

Need help with Master Bathroom floor plan design
12 years ago
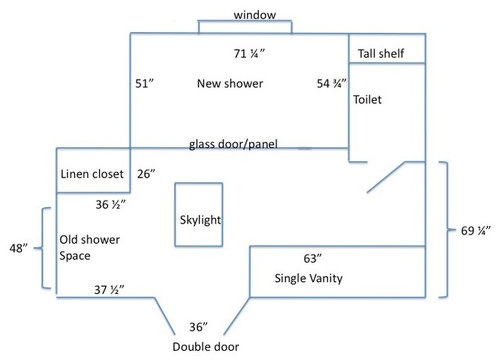
Featured Answer
Sort by:Oldest
Comments (7)
Related Professionals
Cambridge Interior Designers & Decorators · Columbia Interior Designers & Decorators · Taunton Interior Designers & Decorators · Oneonta Interior Designers & Decorators · Ogden Interior Designers & Decorators · Casper Interior Designers & Decorators · Mountain Home Architects & Building Designers · Brunswick Architects & Building Designers · Aberdeen Architects & Building Designers · Tulsa Architects & Building Designers · Pittsfield Architects & Building Designers · Hilo Architects & Building Designers · Beatrice Kitchen & Bathroom Designers · Toledo Kitchen & Bathroom Designers · Juneau Kitchen & Bathroom Designers 12 years ago
- 12 years agolast modified: 12 years ago
 12 years ago
 PRO12 years ago
Related Stories

BATHROOM WORKBOOKStandard Dimensions and Measurements for a Primary Bath
Create a luxe bathroom that functions well with these key fixture dimensions and layout tips
Full Story
BATHROOM DESIGNKey Measurements to Help You Design a Powder Room
Clearances, codes and coordination are critical in small spaces such as a powder room. Here’s what you should know
Full Story

REMODELING GUIDESKey Measurements for a Dream Bedroom
Learn the dimensions that will help your bed, nightstands and other furnishings fit neatly and comfortably in the space
Full Story
UNIVERSAL DESIGNMy Houzz: Universal Design Helps an 8-Year-Old Feel at Home
An innovative sensory room, wide doors and hallways, and other thoughtful design moves make this Canadian home work for the whole family
Full Story
BATHROOM MAKEOVERSRoom of the Day: Bathroom Embraces an Unusual Floor Plan
This long and narrow master bathroom accentuates the positives
Full Story
KITCHEN DESIGNKey Measurements for Your Kitchen Design
Get the ideal kitchen setup by understanding spatial relationships, dimensions and work zones
Full Story
STANDARD MEASUREMENTSThe Right Dimensions for Your Porch
Depth, width, proportion and detailing all contribute to the comfort and functionality of this transitional space
Full Story
8 Ways Dogs Help You Design
Need to shake up a room, find a couch or go paperless? Here are some ideas to chew on
Full Story
BATHROOM MAKEOVERSRoom of the Day: See the Bathroom That Helped a House Sell in a Day
Sophisticated but sensitive bathroom upgrades help a century-old house move fast on the market
Full Story



Patricia Colwell Consulting