

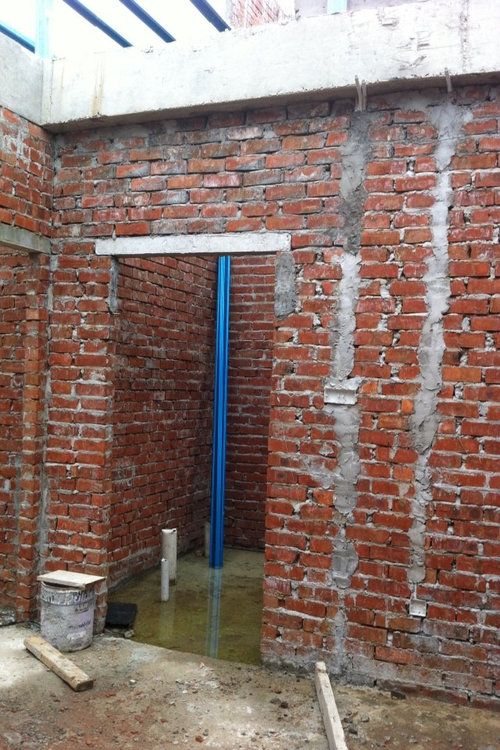
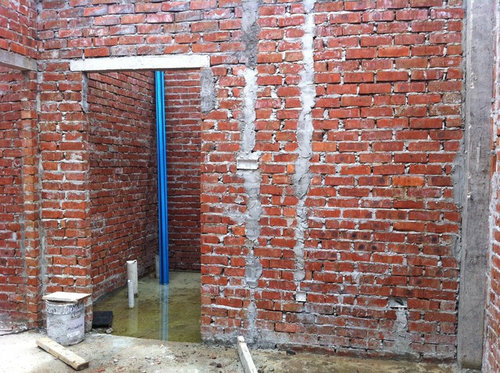
What should I do with these two lines?
12 years ago
Featured Answer
Sort by:Oldest
Comments (19)
 12 years ago
Related Professionals
Mountain Home Interior Designers & Decorators · Providence Interior Designers & Decorators · Grand Junction Interior Designers & Decorators · Coos Bay Interior Designers & Decorators · Frederick Architects & Building Designers · Grand Island Architects & Building Designers · Providence Architects & Building Designers · Edmonton Architects & Building Designers · Florence Kitchen & Bathroom Designers · Gaithersburg Kitchen & Bathroom Designers · Branson Kitchen & Bathroom Designers · Athens Kitchen & Bathroom Designers · Harrisburg Kitchen & Bathroom Designers · Newport Kitchen & Bathroom Designers · Portland Kitchen & Bathroom Designers PRO12 years ago
 12 years ago
- 12 years ago
 12 years ago
 12 years ago
 PRO12 years ago
- 12 years ago
- 12 years ago
- 12 years ago
- 11 years ago
- 11 years ago


Related Stories
HOUZZ TOURSTwo Homes, Two Tributes to Dad
Father-son relationships shape the design of cherished family homes
Full Story
KITCHEN DESIGNKitchen of the Week: Stirring Up Two Styles in San Diego
Contemporary lines plus rustic textures yield a pleasing kitchen mix for a California couple
Full Story
FLOORSFloors Blur the Line Between Inside and Out
Feel the Magic of a Floor That Seems to Flow Right Outside
Full Story
EXTERIOR COLORDynamic Duo: How to Pull Off a Two-Tone Exterior Color Scheme
Why stick to one main house color if you can easily and beautifully combine two?
Full Story
GARDENING AND LANDSCAPINGKeep Your Garden in Lines
Lines move through a landscape with power. See how this classic design element can energize and order your own garden
Full Story
EXTERIORSWhere Front Yards Collide: Property Lines in Pictures
Some could be twins; others channel the Odd Couple. You may never look at property boundaries the same way again
Full Story
KITCHEN DESIGNKitchen of the Week: Simple Lines and Bold Color
When imagining a new look for this space, the designer started with orange
Full Story
DECORATING GUIDESOn Trend: Home Decor That Draws the Line
And what a bold, graphic line it is. This abstract and geometrical art, furnishings and accessories will stop you in your tracks
Full Story
BATHROOM DESIGNBathroom Details: Show Off Your Sink Line
You heard right. Exposed sink traps have gone stylish, with more materials and matching fittings than ever
Full Story




Marc Russell Interiors