Software
Houzz Logo Print
sonyan

Need help: can I remedy designer fail AND have the bathroom I want?

12 years ago
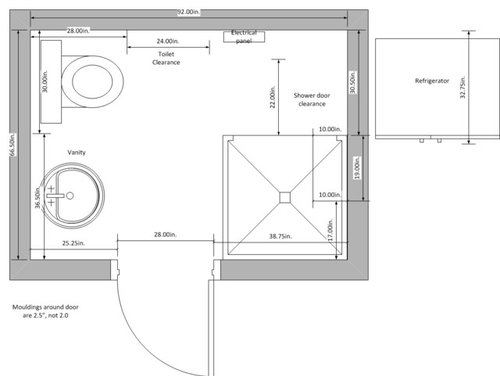
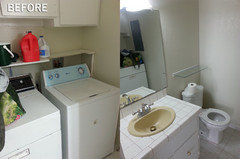
I just finished an (almost) complete house remodel, with the only thing left to do is the half bath downstairs. This half bath used to have washer/dryer, and still has an electrical panel. Since there is drain and water where washer used to be, it makes sense to convert this half bath to a full bath by adding admittedly a pretty small shower. Still, this is something I really want to do. Electrical panel would have to move to the garage and get converted to a junction box.

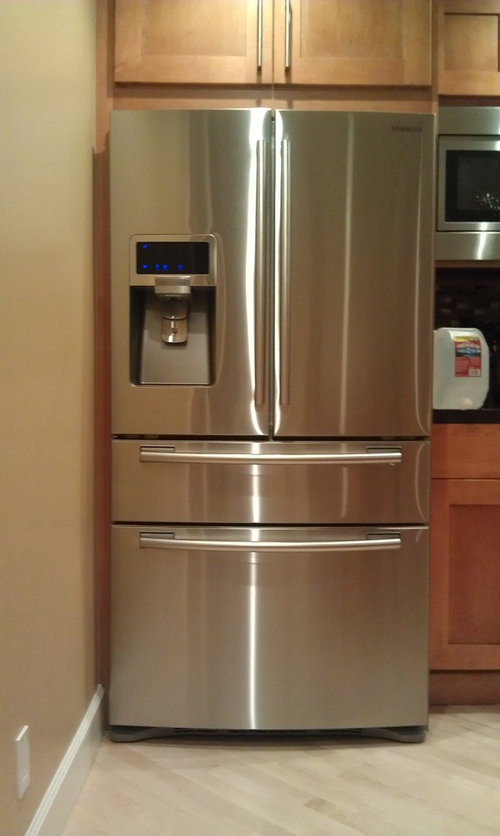
Here comes the gotcha. On the other side of the wall that would have a shower is a french door refrigerator and brand-new fully remodeled kitchen. Not one but two professionals (architect and a kitchen designer) put that fridge next to the wall with only 2'' wall filler. Needless to say, when fridge went in, left door does not even open 90 degrees. Epic designer fail; fail on my part as well, but overseeing the whole remodel, some things get overlooked (not to mention I am not a pro).

Moving the fridge is out of the question; it would take too much time and money, ripping out new cabinets, countertops or custom pantry shelving. My only other idea was to build a 10" deep niche into the wall (which would extrude the wall into the bathroom). Niche would not be floor to ceiling; it would be about the size of the fridge door. It wouldn't let it open fully (I still won't be able to get the drawer out), but at least I'll be able to get it pas 90.

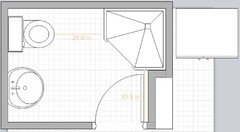
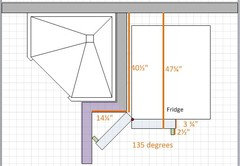
I drew up the bathroom; only vanity, toiled and electrical panel are there now. I guess here are the questions:

1. Is door niche a crazy idea? Would it look good in the kitchen? Is there anything at all I can do to fix this door issue?
2. Can I still have my shower in the bathroom? I drew it in place where I originally wanted it, but I am open to suggestions that won't break the bank.
3. Would extruded wall look really weird in the shower? Any way to design around it to make it look like it belongs?

Thank you Houzzers!!

Comments (39)

  • PRO
    12 years ago
    Put a neo angle shower 32" where the vanity is.
    Put the vanity or stand alone pedestal sink on other wall that backs up to the fridge. Put in a pocket door and move the wall over to the left so the fridg can open.
  • PRO
    12 years ago
    You might want to research another fridge. Some of the french door ones come with much smaller needed clearances. You might be able to sell the original one and recoup some of your loss. Might be less expensive, and more functional in the long run, than completely sacrificing your entire bathroom layout to a botched fridge location.
  • 12 years ago
    You seem to have a very nice kitchen. It is sad that that problem was not foreseen.

    Do you need as much as 10 in.? Is it only the ice maker and the door handle that prevent the door to open 90 degrees?

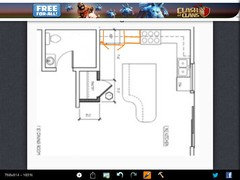
    I moved the shower in the other corner and made it a corner shower so the projected wall is not in the way of the shower. The recessed wall in the kitchen starts at 40.5 in. from the back wall. Can the ice maker reach the recessed wall?
  • 12 years ago
    Thank you Bryce. I looked for another fridge; options are pretty limited. Most of them want to open to at about 135 degrees to get full clearance. I can go with 33" instead of 36" wide, but it doesn't buy me too much, and I lose a LOT of fridge space. If you have any specific suggestions (brand/model) I would love to hear them! I researched online and asked the guy from whom I originally bought my appliances..
  • 12 years ago
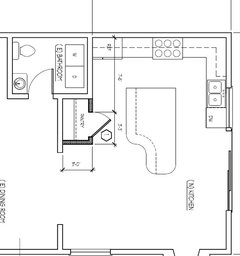
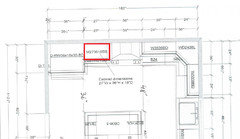
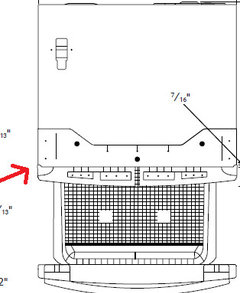
    Thank you suzanne_m. I guess I need to add that the door is not movable; that's the problem with posting a drawing out of general context. There is a pantry on the other side which prevents the door from going anywhere. I am attaching a snippet of architect's drawings to illustrate with the kitchen.
  • 12 years ago
    I hope the "architect" compensates you for such a amateur mistake.
  • 12 years ago
    I like ASVInteriors of filling the whole wall inside the bathroom and the inspiration photo he showed of a niche with a picture inside. I I like very much the idea of making a shower that will take the whole space. The only problem I see with that is the shower would be only 26 in. deep. I don't think it is deep enough. His idea of filling the wall inside the bathroom allows you to move your 3 ft squared shower where the electrical panel is without having the recessed wall in the way of the shower's entrance.
  • PRO
    12 years ago
    last modified: 12 years ago
    Hi SuzanneI took the 38.75in that was shown in the original shower plan. That nearly a meter. On that basis I think there were would still be ample width? Regular sized showers are around 80cm wide. Perhaps the niche need not be so deep so at least the fridge can open 90 degrees with ease. ... This may be the area of playBtw asv is a her :-)
  • 12 years ago
    Thanks ASV, I always prefer to write with naming the Houzzer with the correct gender. And thanks also for informing me about the regular size shower being 80 cm wide (31.5 in.). I always thought is was 36. However, if you subtract 10 in. from 38.75 in., it makes the shower 28.75 deep which is closer to the 31.5 in. but still not enough for a standard shower.
  • PRO
    12 years ago
    Sorry I was editing my comment above and we crossed replies. Think there is room for playing with the depth of niche? Enough to slow the 90'degree opening with ease? But also enough for the shower the other side?
  • PRO
    12 years ago
    last modified: 12 years ago
    As your architect and kitchen designer both missed this basic error - I think you can expect them to bend over backwards to fix this - another idea to add to ASV's / Suzanne 's brilliant suggestion is to simply replace the cabinets to the right of the fridge ...
    Or put the fridge in the pantry space and have a cabinetry pantry where the fridge was !
  • 12 years ago
    OnePlan, my kitchen designer isn't returning my calls after having told me that he has no solution (I had to go see him in his shop for that), and I haven't talked to the architect (I have a feeling end-result will be the same).

    One of the initial sets of plans had the fridge where the pantry is, so that idea came back around. Unfortunately, pantry now has custom shelving in it (which would be wasted), and we'd have to run water and electricity to it to accommodate the fridge.

    The issue with moving the cabinets to the right of the fridge is the top cabinet houses built-in microwave. There is no other place to put it except on the counter (top cabinet was ordered to be deeper than others for that purpose). These decisions always cascade, it seems.

    I realize I am saying a lot of "yes, but"; at the end of this huge and costly remodel, I am trying to find a route that will not waste thousands of dollars and put us through weeks more of work.

    There may be room to play with the depth of the niche; I threw out 10" hoping I would be able to get the drawer farther out. Door thickness with handle is 6.25", and we already have 2. Ultimately, door should open 135 degrees and not 90, but beggars can't be choosers.

    Thank you everyone for your input, it's been invaluable. Keep it coming!
  • 12 years ago
    If you tell me the width of your fridge left door, I might be able to draw it and see what would be the minimum thickness of the niche you need to open it at 135 degrees.
  • PRO
    12 years ago
    As a matter of interest - what's the distance expected for clearance by the fridge manufacturer - and who supplied the fridge, or was it existing that they could see before they designed the kitchen ?!
  • 12 years ago
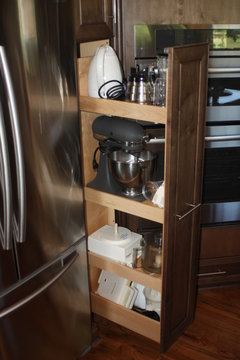
    I am also thinking that if you were to create a niche and have the whole shower filled, you could move the complete wall instead of creating a niche. This might give you some space in the kitchen to add a storage like shown below ... that is if you want to work with them again or since they said that they have no solution, you could offer that solution and see how they respond to that. You could tell them that they should pay for moving the wall but you will pay for that extra storage. The storage would certainly not be as wide but you could still store few things such as a folding step or a broom ...
  • 12 years ago
    Suzanne_m, fridge door width is 17.75" (half of 36" width).
  • 12 years ago
    Ok. I will do that in an hour or so.
  • 12 years ago
    OnePlan, the fridge was chosen by us along with the rest of the kitchen appliances as the FIRST step - architect requested all the model numbers, and I gave those to him. This was the model we chose:
    http://www.samsung.com/us/appliances/refrigerators/RF4287HARS/XAA
    His plans didn't allow for any space between fridge and wall at all.

    We supplied the fridge.

    Kitchen designer had all the model numbers as well. Now, he's gone a step further to research it and claims he called Samsung to see what clearance is needed, and was told 2". I feel there is a grain of truth to it; this fridge, weirdly, lacks specs sheet on their site, but similar ones that have specs sheet only say "allow 2" of clearance on hinge side when installing next to the wall where hinge can make contact". (Here's a spec example of a fridge which is almost identical to mine: http://www.samsung.com/us/system/consumer/product/rf/31/fm/rf31fmesbsraa/8033_RF31FMESBSR_finalv3.pdf

    Something went pretty wrong in this process.
  • 12 years ago
    I forgot to include the image of the storage.

    Houzz Photo · More Info


    However, after looking at your floor plan, moving the wall would mean that the pantry will stick out few inches unless you would be ok to move the front of the pantry too.
  • 12 years ago
    What if you switch the toilet and the shower? Have the shower drain into the toilet plumbing and vice versa. If you have the toilet to the right of the door, you can do ASV suggestion, which will look better from the kitchen perspective.
  • 12 years ago
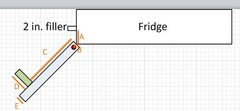
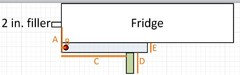
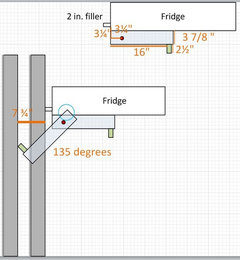
    sonyan, I need more measurements before I draw your fridge door at 135 degrees. I am not sure yet if I will need all these measurements (A to E) but just in case, can you give them to me? I assume that the door hinge is in the middle of the door thickness. Correct me if this is wrong.
  • 12 years ago
    Please take the measurements when the door is closed instead of opened as I posted it above. It makes more sense.
    Sonya N thanked suzanne_m
  • 12 years ago
    Suzanne_m,

    A = 3.25", B I seem to have hard time measuring, but it looks to be also 3.25", C = 16", D=2.5", E = 3 7/8"

    Oh yes, and my eternal gratitude for your help with this!
  • 12 years ago
    sonyan, can you verify the location of the hinge on the door? It does not seem to make sense. According to the drawing, the fridge is in the way of opening the door as shown in the blue circle.

    Is there a sealer between the fridge and the door that was not taken into account in the measurements?
  • 12 years ago
    Suzanne_m, my mistake. I found a better spot to measure the hinge (on the bottom), it's actually 2". Here is where the hinge is located at the top (never mind the measurements here, this is a different model)
  • 12 years ago
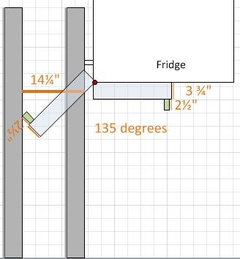
    Can you confirm the thickness of the door and how much the handle is projected? Is it 3 1/4 and 2 1/2?
  • 12 years ago
    Consider making your shower as they do in RVs and small flats in Europe. Those showers do not have surrounds or raised shower pans. The shower consists of a shower head and faucets with a floor sloping into a floor drain. All the walls and floor are tiled. This way you can move the wall as much as you need for clearance and have your shower too. (It's also a better arrangement for the elderly and disabled because, they do not have to step over a threshold). Good luck!
  • 12 years ago
    A Refrigerator with drawers, instead?
  • PRO
    12 years ago
    It seems these are your options1. Open fridge to 135 and half shower2 open 90 degree and perhaps fit in the shower depending on wall thickness3. Open fridge to 135 and don't bother with shower in powder room.How important is a shower in that room anyway?
  • PRO
    12 years ago
    Sonyan, this is truly a tragedy and if you have documentation showing provision of the specifications to the kitchen designer and evidence that it is the architect, not you, who is responsible for ensuring the suitability of the kitchen design, then you have grounds to impress upon them both the wisdom of fixing the problem through whatever means. You might compromise to reduce their losses by agreeing to the fridge in pantry solution with water and electricity provided as part of the accountable trade's/profession's fix.

    If you have acted as general contractor, then accountability for ensuring the kitchen design is suitable may rest with you--but that does not absolve the kitchen designer. As difficult as it can be, it may be good so sit down and say that you really want to avoid a legal situation that leaves everyone unhappy and would prefer to work out how the kitchen designer can make good on promises.

    That said, it is not a big job to bring power and water to the pantry area given that you have power and water in the adjacent bathroom. However, is there enough room between the projected depth of the fridge and the counter? I think it is too tight for practical use.

    If you go with the niche idea, consider using a Schlutter (or equivalent) system in the shower and build a tiled curb. This will allow placement of glass off-centre, important for squeezing in extra elbow room inside the shower. that is more problematic if you use a pre-fab base.

    Good luck!
    Sonya N thanked John James O'Brien | Inspired Living, by design
  • 12 years ago
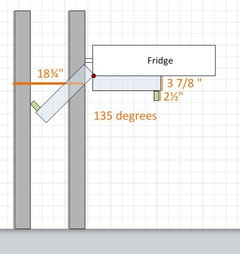
    The user manual says that you need a clearance of 3.75 in. beside the fridge.

    This is the new drawing. The door is 6.25. It includes door and handles. In my drawing above, I counted the thickness of the wall twice. That was a mistake.

    Depending on how much the fridge is projected from the back wall, you might be able to put a corner shower like I posted Friday.
    Sonya N thanked suzanne_m
  • 12 years ago
    I doubt it but if the distance between the front of the fridge to the back wall is 47.25 in., you could have a 36 in. corner shower. Or, you could have a 31.5 in. if the distance is 41.75 but that would make a tiny shower since it can't be very long because of the toilet clearance. It has to be 90 degrees from what ASV drew. Otherwise, I guess if you really want a shower, it would have to be like ce55 suggested with maybe a shower curtain to prevent water going on the toilet.
    Sonya N thanked suzanne_m
  • 11 years ago
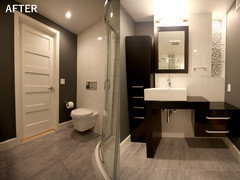
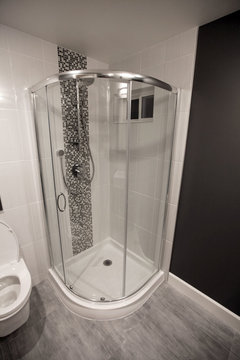
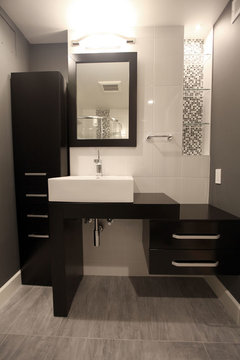
    Update for everyone who was so kind and provided their advice: IT'S DONE!!! I took a break from remodeling, and re-thought my approach. As a result, I ended up with a very different floor plan (which I will post later, since I just realized I don't have it handy). To describe, the left side has a wall-hung toilet and a 36" rounded shower (not neo-angle). Tight side, which has the "reverse" niche, now has vanity and storage cabinet. I decided to keep some niches from the bathroom side to utilize the space better.

    Some before and after photos here.
  • 11 years ago
    Looks nice
    Sonya N thanked condomary
  • 11 years ago
    This looks amazing! Congratulations!
  • 11 years ago
    I really like that you had the guts to paint your walls a very dark color:)
    Sonya N thanked suzanne_m
  • 11 years ago
    Suzanne_M, thank you. On photos the color comes through as almost black, but in reality it's a dark bluish gray - Benjamin Moore Gunmetal. it really goes well with the lighter grays in the bathroom.
  • 10 years ago

    Now that it is Nov. 2015, I would like to know how this error became something that you the homeowner is happy with. We just finished a master bath update and placed a pocket door for more clearance at the toilet....AND the inside of the pocket door in the bath area has a full mirror on it.