Software
Houzz Logo Print
quick123

Affectionate, yet Affordable. Doable?

12 years ago
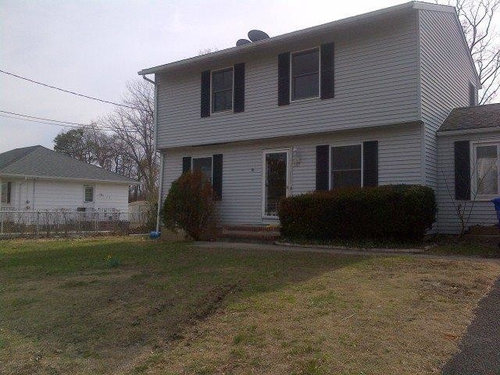
Working on a tight budget, but want to get maximum bang for my buck!
What do you recommend we do here? Cost vs. Vaue is the key.
PS - this is the same home with the submarine spiral staircase (see other thread).

Comments (107)

  • PRO
    12 years ago
    Much better! love that pool!
    Quick123 thanked Jane Antonacci Interior Design
  • 12 years ago
    bungalowmo: I'm humbled by your compliment, but owe it all to Kathryn Peltier
  • PRO
    12 years ago
    Is there an emoticon for bowing? Thanks, Quick, but you put a lot of work into this!
    Quick123 thanked Kathryn Peltier Design
  • 12 years ago
    Need serious Help from everyone. Home is sitting stale on the market for over 30 days now. It is priced under market value and attracting MANY people, however the feedback received is all similar...everyone is getting turned off by the inferior layout.
  • 12 years ago
    Feedback includes: "too cut up, he felt boxed in" "they didn't like the master bedroom setup" "it's not a traditional set up; one room upstairs feels like a living room, not a bedroom" "nice house-bad layout" "like it, but couldn't get past laundry room and utility room in master bedroom"
  • 12 years ago
    Help! is there any quick fix for this or is this dooms day?
  • 12 years ago
    last modified: 12 years ago
    @ Kathryn Peltier....this is supposed to be a gif...but he DOES bow!!

    http://i168.photobucket.com/albums/u186/utopia310/Misc/smilies/worship1.gif

    Well, between the 2 of you & a few ideas tossed in by others for good measure....this transformation is just wonderful!!

    Kudos to all involved!!
  • 12 years ago
    last modified: 12 years ago
    I'm guessing this is the upstairs...master BR. And your washer & dryer are up there too??

    Do you have a bathroom up there too?

    When you walk in the front door, is it the traditional tri level layout? Landing with stairs going up & stairs going down?

    Do you have other photos or even the link to the site for your house for sale?? I think I need to see more than just this room to get a better idea of what you're working with.

    My co worker has a tri level & his upstairs is the living room & kitchen & there's a bath & BR up there too. Downstairs is another BR or 2 & a bath & a family room that opens to the back yard.
    Quick123 thanked bungalowmo
  • 12 years ago
    Quick: do you think you have enough comments back from prospective buyers, or do you need your agent to call each and every single one of those buyers' agents to ask for feedback?

    Assuming their comments are real and enough, consider how you can change the identification of the master bedroom upstairs to a family room or game room. If so, you need to stage it like family room or game room. The house isn't staged when you only put a bunch of flowers and some clean towels in an empty house. Where is the "other" obvious master bedroom? I would spend the going rate, maybe $2000 (my area), for a good stager to come in with rental furniture.

    Other ideas: change the doors to the utility room/water heater/furnace and the washer/dryer closets to outside the master bedroom. Your feedback indicates correctly that no one wants a master bedroom with a utility closet and washer dryer. You can also move the washer/dryer to another location, just leave the plumbing in place, and stage the area as a closet.
    Quick123 thanked apple_pie_order
  • 12 years ago
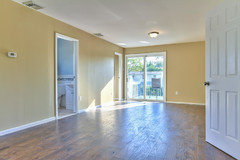
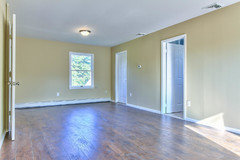
    Upstairs consists of two bedrooms (one master). Downstairs has the 3rd Bedroom. The master has utility room, walk in closet and bathroom off of it. Sliders lead to the rear yard balcony. Home is beautiful...but seems layout is poor. what to do?
  • 12 years ago
    apple pie: how to find a good stager locally?
  • 12 years ago
    apple pie: the comments posted are from ALL the agents that showed it. My realtor called them
  • 12 years ago
    Thanks for info. Your agent is on the ball.

    What's the downstairs bedroom like? Can you market it as "main floor master bedroom"?

    Can you redo the doors for utility closet and washer/dryer or not?
    Quick123 thanked apple_pie_order
  • 12 years ago
  • 12 years ago
    Home stager: ask your agent to see who her office refers people to and if they'd be appropriate for your job. I'd also do a google search on "home staging" and the name of your city/area. Read reviews, look at portfolios, call references. It's not a field that requires licensing, but many are trained by a couple of nationally known staging schools or associations' classes, IIRC.
  • PRO
    12 years ago
    Quick, what exactly is in the utility closet? Could it be moved somewhere else or removed altogether? At least the door could be replaced - it would look much better if all the doors matched (if air circulation is required, how about a white louvered door?). How about this: make the entrance to the laundry (or the closet, depending on how it works) from the other space, instead of into the bedroom. That would get rid of one door anyway.
  • PRO
    12 years ago
    I'd help you with the staging but I'm too far away!
    Quick123 thanked Kathryn Peltier Design
  • PRO
    12 years ago
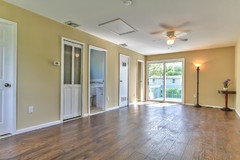
    I think that if the complaints have been about the layout, then staging is not really the answer (wouldn't hurt, but not the answer). I looked at the media link you provided. There are 5 doors on that wall with 4 different doors. What is the door all the way to the left as you face that wall - what is that room? That is by far the nicest door. I think the key is to try to combine some of these spaces so that it makes more sense and cleans up the visual clutter of doors. So, from left to right: ???, laundry, bath, utiity, closet - right?
    Quick123 thanked Kathryn Peltier Design
  • 12 years ago
    What's in the utility closet? That's the red flag.
  • 12 years ago
    Ok....looking at the link you sent, I would find a way to make that family room a bedroom. It would need a closet, but having LR & FR basically on the same floor might not appeal to a buyer. The 1 br upstairs could be the master & what you have designated as the "master" should be a family/game room maybe?

    Or...maybe master & one other br downstairs & 3rd br upstairs with family room?

    How have you been using this layout?
    Quick123 thanked bungalowmo
  • 12 years ago
    apple pie: utility closet consists of Furnace, Hot water heater and piping.
  • 12 years ago
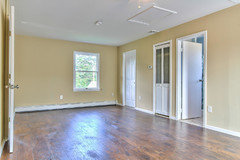
    Kathryn: From Left To Right... 1) Laundry room (with no washer/dryer there right now), 2) Linen closet 3) Bathroom, 4) Utility Room, 5) Small walk in Closet (door is opened up in photo, but is there)
  • 12 years ago
    bungalowmo: Making the 5 door Room into another room, not the master, would be problamatic, as that room has walk in closet and bathroom off it. isn't that preferred as a master?
  • 12 years ago
    Kathryn: I can't think of another place to relocate utility room to, without being VERY costly. And there is not other way to get into the Laundry room other than through the very large master bedroom.
  • 12 years ago
    apple pie: i think i can redo the doors. think it'll be worth it on a cost vs value basis?
  • PRO
    12 years ago
    Would it be possible to close off the utility room door to the bedroom and instead make a new entrance into it from the closet - behind that door? Only thing I'm not sure about is code on that - anyone know? And/or: how about making the linen closet part of the laundry room? Just have it open from there and eliminate the door into the bedroom. If you could do those two things, then you'd only have 3 doors on that wall. Also, back to staging: it might make sense to stage this as the "Parent's Retreat": a king-size bed (a lot of older houses can not accommodate one and a lot of buyers want a king-size) and a separate sitting area complete with a his-and-hers large club chair and ottoman on a nice rug and a TV. I would put the sitting area at the end with the door in order to play up the indoor-outdoor aspect of it, too.

    If you don't think you can make the changes I suggested, then I would at least do this: put very simple slab (or you might have to do louvers because of furnace room) doors on the laundry linen closet and utility closets and paint them the wall color. Then make sure the bathroom door and the closet door are the same nice paneled quality and keep those white. The idea is to at least make the "service doors" fade into the wall.

    OK, one more thought: what is the actual size of this room? If it's big enough, this might work. Now, this doesn't solve the utility room problem (but maybe one of my other suggestions can do that) BUT it might make more sense and scale the room better. Here goes: how about putting up a wall at the laundry end of the room and turning that new space into a large walk-in closet with the laundry off of it? Then you could definitely take the old closet and put the door to the utility portion inside of it. That could become just a general storage area - call it the "luggage closet" lol.
    Quick123 thanked Kathryn Peltier Design
  • 12 years ago
    You need to check if local building code allows a furnace and water heater to be located there in a bedroom or in its closet. It's a safety issue.
    Quick123 thanked apple_pie_order
  • 12 years ago
    Kathryn:
    Wow! that's a lot of info to process. I've implemented most of your suggestions and began reconfiguring. Here is what is going to happen:
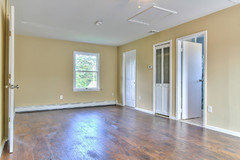
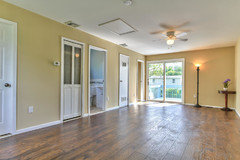
    Linen closet will be blocked off completely and so will utility room. That eliminates 2 out of 5 doors and leaves 3 symmetrically spaced doors. (laundry, bathroom, wakin closet)
    Utility room will open up to the walkin closet (code compliant).
    Laundry room will be converted to walkin closet for "her".
    Current walkin closet will be "his"
    Both closets (different sizes) will be have similar shelving/poles etc.

    Laundry room will be moved to downstairs closet near bathroom. It should be able to accommodate a stackable washer/dryer (i hope).

    the remaining 3 closet doors will all be 6 panel matching doors.
  • 12 years ago
    your suggestions, critique and criticism is all welcome. Please chime in here.
  • 12 years ago
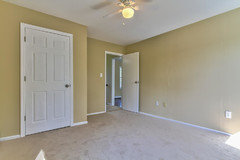
    As far as staging this master bedroom, i need assistance, please. I personally feel it is a "cold" bedroom and needs some warmth added. Currently the floor is a vinyl floor, can that stay or should carpet be laid?
    currently there is one ceiling fax (off centered), can I add another ceiling fan or would that look to commercial? Or what to do? The slider doors also don't fit great in a master Bedroom, I would say. Agree? If so, how to dress it up? Think curtains?
  • 12 years ago
    Purchasing a King size Bed/bedding, chairs and a rug, will be costly and very time consuming. Here is what i was thinking of doing. Will this work? http://visualstaging.com This company can stage the room and loads of amenities for less than $100. The we print color copies and leave them in the home so buyers can visualize this as a master bedroom. Game? any realtors on board with this?
  • 12 years ago
    Feedback is welcomed, requested and really needed here. Thanks!
  • 12 years ago
    Make sure you get a building department inspection for the utility closet. It will reassure buyers. Nothing is as important to as safety.

    You can rent furniture from Cort.
    Quick123 thanked apple_pie_order
  • 12 years ago
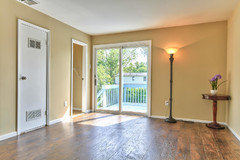
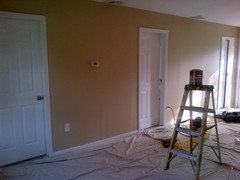
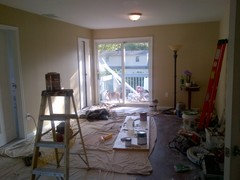
    Before Photos:
  • 12 years ago
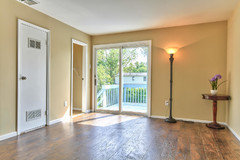
    After Photos:
  • 12 years ago
    what else can be done here?
  • PRO
    12 years ago
    That looks 300% better! (100% per door lol)
    Quick123 thanked Kathryn Peltier Design
  • 12 years ago
    Vastly more sell-able. Get your stager in with the rental furniture to show how wonderful the place would be if the buyers lived there.
    Quick123 thanked apple_pie_order
  • 12 years ago
    Are the doors all matching in that room now?
    Quick123 thanked apple_pie_order
  • 12 years ago
    Yes. all 6 panel doors. How to stage this place? what about the slider doors (not very master bedroom looking) should i put curtains there? or what? what else? need serious help. Is it OK if the "former laundry room has ceramic or do i need to put down carpet?
  • 12 years ago
    If you don't want to pay for a stager, try starting a new thread with photos of the rooms as they are now. Use a subject like "How do I stage this flip to sell quickly?". Indicate your budget range for what you are willing to spend on staging. Or try http://furniture.cort.com/storefront/?modal=true
    Quick123 thanked apple_pie_order
  • 12 years ago
    I called Cort. maybe we'll use them... will keep you posted. Also checkout http://www.visualstager.com
  • PRO
    12 years ago
    I think the sliders are absolutely fine. Curtains would soften it. You could use these - very, VERY inexpensive through Ikea: http://www.ikea.com/us/en/catalog/products/90232331/
    Curtains are $7.99/pair. I would recommend two pair so that it doesn't look skimpy. One curtain rod: http://www.ikea.com/us/en/catalog/products/S59929243/ $7.96 So, $25 for curtains.
    Quick123 thanked Kathryn Peltier Design
  • 12 years ago
    Can you hear me now?
  • PRO
    12 years ago
    LOUD and CLEAR! This looks like a different room without those 2 other doors and the fact that these 3 now match. I think buyers will now overlook the utility room and they may even think the laundry room is a plus. It also provides much more wall space. Very nice - worth the $$$ and effort!
    Quick123 thanked Kathryn Peltier Design
  • 12 years ago
    Yup! Thanks to you all and special thanks for hand holding, Kathy :) Hope it sells.
  • 12 years ago
    WOW Kathy! Incredible. These photos will be used to market (and hopefully) sell this place.
  • PRO
    12 years ago
    Beautiful rendering Kathryn Peltier Design!!!
    Quick123 thanked LB Interiors
  • 11 years ago
    Now, happy to say this home has now S-O-L-D! Thanks to all of you. Thanks Kathy for the Master Bedroom Redesign Idea. i Think that did it.