Software
Houzz Logo Print
jane7022

What should we do with this atrium?

12 years ago

We just bought a house built in 1984 that has this open-air atrium in the center of the house with a sliding glass door out to it. It's about an 8 x 10 foot space with windows facing the entry, formal dining, formal living, and den. I'm not at all happy with the way it is right now with the strange fountain in the center and the in-ground plants surrounding it. I have a few ideas of how to redo it, but it's an unusual space, so I'd love to hear what other people think. Thanks!

Comments (65)

  • 12 years ago
    First, I think I would increase, yet simplify the plantings inside so it looks lush wall to wall. I'm in the PNW, so my first choice would be to do primarily sword ferns, a very few other small ferns sprinkled in between, and mosses on the ground. I'd leave a spot in the center for a pretty circular pad (stones, mosaic, whatever is your taste). You could do a "centerpiece" on the pad that changed out with the seasons. A tall colored ceramic pot could have branches in fall. Change out for a Christmas tree. A lower bowl planted with bulbs for spring. A bright colored chair in summer. The other thing that might be interesting is to do a support rod high up, out of view, and from that hang something like a large, art-quality outdoor mobile suspended over the lush green plantings.
  • 12 years ago
    I am trying to get rid of the 1970's...think brown and orange...however, even though I do not like the popcorn ceiling I did not think I could go through the mess of trying to live through the removal and just had it painted, (living through painting all the main part of the living space and kitchen was a nightmare)...which really brightened it up a lot...figured if I had lived with it for 25+ years what's a few more. I have been replacing all the brown trim and doors in my house, removing carpeted stairs and putting down new stair treads, bannisters, etc...

    Good luck in your renovation...hope you post pics as you go...
  • 12 years ago
    Oooh, I love these ideas, with the central part of the atrium changing with the seasons. Combine that with eliseplatt's Easter eggs and pumpkins, and I think we're on to something! Seriously, I love the idea of seasonal stuff. We're actually having a 1980s wet bar taken out that's across from the atrium sliding glass doors, and in its place we're putting a storage closet for all our holiday stuff from the Christmas tree on down.
  • PRO
    12 years ago
    My first choice would be to do something like Cheryl suggested with a roof over the atrium.

    However, since your budget is tight and you can't add a roof above, you might consider opening it up all around by changing out the window openings to French doors.
    You can place a pair of French doors in each opening (bringing the openings down to the floor). I would keep the French doors relatively narrow by doing them 4' wide with a pair of doors in each opening.

    Also change out the trim around the doors to white wood like the other doors in your house (that I see in the background of the photo) Your new French doors should be white.

    You might also want to change the landscaping by adding pavers and potted plants. You might only have 3 large potted trees rather then the low plants.

    This will make the space feel more like a part of the house and will open things up. On a nice day you can keep the French doors open for fresh air.
  • 12 years ago
    Wow, I have to say I love the character of this space. Depending on your budget, this is a great opportunity to bring the "outside" in. I would do natural stone around the outside walls, opposite of the door and light stucco or cedar siding on the other 2 faces. A natural deep brown trim color on the Exterior side. A nice polished concrete pathway with plenty of greenery and a simple breakfast patio table. If you're thinking new windows, consider storefront glass system. Ones that would eliminate the window sill and take the glass all the way to the floor. This would help draw your eyes up and emphasize on the vertical-ness (I think I just made up a new word) of the atrium. I love this space and it had a lot of potential to be the focal point of your new home!
  • 12 years ago
    Yeah, it's a toss-up between the 1970s and 1980s for icky decor of the century. The only reason we decided to gut it up and take down the popcorn was because we're doing the renovation before we move in. If we'd been living there--no way. We're also taking down the paneling in the den (they all had it!) and opening up the kitchen to the den. The house we've been living in for the past 23 years was built in 1954. That was a pretty good decade. The architecture was really plain, so at least nothing icky really stood out. And we had gorgeous original oak floors throughout the house.
  • 12 years ago
    Wow. You guys have such great suggestions. Makes me want to run out right now and try everything you're saying.
  • 12 years ago
    I'd close in the roof and turn it into a wine cellar or a humidor.
  • 12 years ago
    I'm sorry, but I have to disagree with the roof comments. That would completely ruin the purpose of the atrium. Keep it open and allow the natural light through the center of your room. If anything open it up more to allow more light in.
  • 12 years ago
    jane7002: I'm not so iffy on this feature, as my aunt/uncle had one of these in their house and, to be honest, I always liked it. Felt like no matter which room you were in, you were close to outdoors, even if the season wasn't the best!. Because I'm a person who loves Christmas decorating, a tall tree with white lights and a light smattering of snowflake stencils on the all the windows would be fab. :)
  • 12 years ago
    The light the atrium imparts to the house really is pretty. I'm very sensitive to light everywhere I go. For instance, I won't eat at a restaurant where the spotlight every table from above--makes everyone at the table look like ghouls. And sitting in a room where the only light is the one beneath the ceiling fan makes me feel as if I died and went to hell. So the fact that the atrium is there to flood the house with natural light is a real plus for me. I'm just not sure what to do with the actual interior of it.
  • 12 years ago
    Love nwduck's idea with the lg . pots & larger plants. Lg. evergreen & med sized decedious shrubs (with your favourite leaf color , that would give it a natural look. When the leaves fall you would have a new look (great for hanging seasonal ornaments on)
    Must have 2 comfy patio chairs to enjoy a cup of tea with a friend!
    You could even add some lg. pots with houseplants on the outside of the room to soften the edges.
    I can just see you enjoying that spot so much!
  • 12 years ago
    What of the above comments do you like the best? If you give a few ideas I'd be glad to produce a few renderings/animations to post here of what the space could be. A few surrounding pictures of adjacent rooms may help as well to help paint the entire picture of your home.
  • 12 years ago
    Jane, depending on your climate, using a fountain so you hear running water can be very soothing and set ambiance for the whole house - this is just not the right placement or style. Consider a tall jar recirculating fountain into a pebble bed against the solid wall near a far corner (maybe to the left of the photos. The other thing I would do is paint the interior walls of the atrium an interior house color / maybe use an accent on one wall - you definitely could do some stone but that would require taking the siding off and concern your dry in / roof line so be cautious to get a permit and inspections.

    I wonder if you could open it up more with french doors (and yes, they cost more but here would sure be worth it), you do have to think about where they swing open and stand. Consider scale in whatever you do out there - not sure there is room for seating unless that is all you want. One pair of adirondack chairs and a small pedestal table in the middle, plus a fountain in the corner and some plantings would be full. Consult an arborist for a tall flowering shrub tree that won't have any root issues for your pipes or foundation - a tap root would work.
  • 12 years ago
    I really like the idea of the French doors. We have them in our master bedroom--they lead to backyard. That's another space that needs some serious work once we move in. The lawn is dead, and there's zero landscaping. We have a lot of work to do on this house!
  • 12 years ago
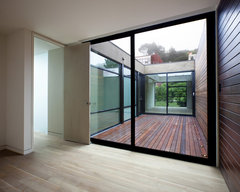
    Scott, we have a limited budget for that area of the house (because of the money we're pouring into everything else!) so I can't even consider some of the most interesting suggestions here that would require big bucks. I'd take more photos of the surrounding house, but right now every inch of wall space is draped with plastic sheeting so they can texture the ceilings. I'm wondering if we could start by doing something as simple as decking the atrium and then adding potted plants, seating, whatever:
    Sunset Overlook · More Info
  • 12 years ago
    Jane, what would you and your family do out there? Read? yoga? meditate? play with toys? have a spa experience? laze in a hammock? or just look at it from inside? It seems like a space that you could definitely make lemonade out of, somehow. If you visit your local botanical garden, are there any spaces there that make you feel inspired?
  • 12 years ago
    I'm not sure where you live, but there are MANY atriums here in the desert, most of them converted, and they look like converted atriums! Personally, I would live with it for awhile. I like the light and ventilation they provide. I do not like seeing them covered with windows or skylights that are constantly dirty.
  • 12 years ago
    I don't know what year this was posted so I don't know if you have solved your dilemma. If not, how about a zen garden that you could simply rake to make new designs? Simple, minimalist, easy on the eye, and not a lot to maintain.
  • PRO
    12 years ago
    I'd research conservatory images and go in that direction. Definitely all walls should have the same windows, as big as you can go. I think black steel window frames would look great.
  • PRO
    12 years ago

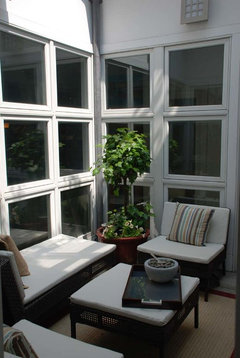
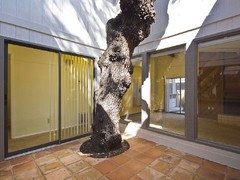
    Attached are images of a similar space in our loft. it is open to the sky and surrounded on all four sides by glass walls. We installed stone pavers (there is a drain in the center). We tried planting it more lushly but it got a little buggy. We now have a loungy seating area with ivy topiaries. Feel free to email if you have questions. Jim
  • 12 years ago
    I once saw one like this that had a wire mesh "roof" and was used as an aviary for the owner's pet birds so they could get exercise. Another time on TV I saw similar use of one for someone's pet lizards. LOL! Probably not what you have in mind! Photo is from the internet to give you the idea - couldn't find one like I'd seen in person.
  • PRO
    12 years ago
    Put a glass canopy over opening at the roof. Pyramid or dome or curve look.
  • PRO
    12 years ago
    I would make it an herb and vegetable garden. It will be both beautiful and useful.
  • PRO
    12 years ago
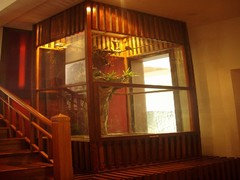

    I would fill it with greenery sort of like this some great lighting and make some of the plants useful like mentioned above.
  • 12 years ago
    I love atriums. I just bought a house mostly due to the atrium. Do you ever watch fixer upper? They fixed up a 70s house with an atrium - and turned it into a dining room/ herb garden. Here is the link http://magnoliahomes.net/fixer-upper-episode-two/.


    Attached a photo of my atrium - still deciding what to do decorating wise myself - cannot wait to hear what you decide on.
  • PRO
    12 years ago
    Seasonal decorations would be very fitting in this situation! However, I would suggest installing floor to ceiling windows all around the atrium as it looks very unbalance as of now.
  • 12 years ago
    check out a show called fixer upper, had the same inner space, she turned into a herb garden on walls, built in beams with wire hanging lights and potters table in center, looks
    fantastic
  • 12 years ago
    I just saw thought of that same episode on Fixer upper. Their herb garden atrium turned out beautiful. I love that show - such a nice couple!
  • PRO
    12 years ago
    how about a glass roof over the space - and bring the outdoors in!
  • 11 years ago
    Brilliant!
    jane7022 thanked miacometlady
  • 11 years ago
    last modified: 11 years ago

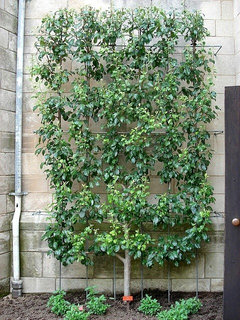
    wonderful!! you never told us what your climate is like. that makes a lot of difference. This is a perfect place for an espadrille tree. Is there room?

    Pinterest: Discover and save creative ideas · More Info

    you are seriously lucky to have this private space which brings the outside in

    jane7022 thanked Ramona
  • 11 years ago
    Looks great!
    jane7022 thanked 1beth58
  • 11 years ago

    WOW, beautiful! The wall to wall decking certainly makes the room look larger & the taller plants make it so cozy,

    It's great the your grandson can go "outside" with no worries of him wandering away. A room of my dreams!

    jane7022 thanked Lainie D'Eon
  • 11 years ago

    We're really loving it. When we bought the house, the atrium was so ugly that I couldn't have imagined spending as much time out there as we do. Of course, Dallas has 100+ degree heat in July and August, so it's not so pleasant out there except maybe in the early morning. But the other seasons, except for about a month of super cold weather in the winter, are just beautiful. It's our grandson's favorite part of the house. Our cat's, too. She's a ten-year-old indoor kitty, so she's never gotten to go outside. Now every time she hears that sliding glass door open, she comes running!

  • 11 years ago

    Ramona, that espadrille tree is GORGEOUS. Unfortunately, we're getting ready to put downlighting on the three short walls that aren't glass. But we still have a major renovation to do on our backyard and patio. I'm definitely going to keep this in mind!

  • 11 years ago

    That turned out really well! But more importantly everyone uses and loves it!


    jane7022 thanked nwduck
  • 11 years ago

    Looks great. A good friend's family had an atrium similar to this when I was in high school (loooong ago!)They had lots of plants and tiny lights--which was forward thinking back then. I've never seen one similar since. I love how the outside is brought in. A cool feature.

    jane7022 thanked jansgirl
  • 11 years ago

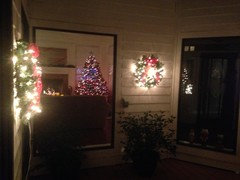
    Oh! I love little white lights! At Christmas we hung these wreaths. We had to bring a couple of the plants inside for the winter, but these two gardenias survived and thrived even when we had an ice storm and several inches of snow!

    Jansgirl, this house was built in 1984. I was 26. Now, that was a long time ago!


  • 11 years ago

    get a BIG Iguana!!!!


  • 11 years ago

    About all we have are tiny little geckos. Our cat is chief of the Atrium Gecko Control Squad. Okay, so she's never actually caught one. They can crawl up the walls, after all. But she's hoping.

  • 11 years ago

    All cats seem fascinated by geckos. They seldom catch one and when they do, the thing must taste pretty bad, judging by the reaction, but that doesn't seem to stop them.

  • 11 years ago
    Love the changes you made to the interior. Looks like a home now instead of an office corridor.
  • 10 years ago

    I would put a glass roof or large sky light and open up the space remove windows and depending on load baring oupe it up as much as possible

  • 10 years ago

    I like how you turned it into a seating area. Our 1970s home has a 20'x25' atrium, with 6'x3' glass panels between brick and oak pillars, plus a sliding door. A tree grows up the centre and there are several smaller pines and shrubs. I can see the entire house through it. We host Halloween parties and fill the atrium with a themed display. We love ours. So unusual and so much fun.

  • 9 years ago

    We have the same atrium in a home we purchased last year. I Love, Love, Love it! we did have a half bath and a wet bard across from the atrium that we took out and put in a see though fireplace to the Lanai The great room is now 15x38. I plan to have a formal dining room at one end and a floating family room grouping between the fire place and atrium. With the atrium visible from the family room and formal dining room.

    I love that I can have morning coffee next to the window that faces the kitchen and see what visitors I might get. We do have a pair of very friendly squirrels that occasionally come down the palm trees.

    My husband moved his office to the what was the formal dining room at the front of the house. He can see the front road, or through the atrium to all areas of the house and the Lanai.

    With my French bedroom doors open I can see the soft glow of the atrium at night which is breathtaking and during the day I can see through the atrium into the kitchen.

    I love that the first thing you see when you enter the Front door is the atrium it makes for a very impressive 1st impression.

    Back to The atrium. It has 2 -20 foot high palm trees growing in the middle, with a garden path accent lights, potted plants and a fountain.

    I love it, that we can see the atrium from every room the house now that the half bath and wet bar are gone. I can see all the way from my kitchen, through the atrium, formal dining room and out to the swimming pool and lanai.

    We did go though all those phases of cover it, take it out. ( my son wanted us to put wire on top to enclose it and get a parrot....NOT

    But I am so happy we kept it.. It makes our home feel unique.

  • 4 years ago

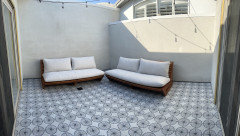
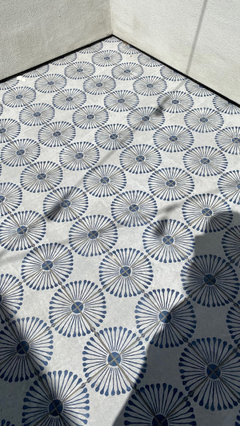
    I just found this thread and hoping you all are still active and full of ideas! I just got this townhouse and re-tiled the atrium with a nice Mallorca style blue tile and have ordered two couches to create a nice faux sectional with a corner table planned to help connect them. String lights are hung above.

    I am Desperate for inspiration on how to pull the room together into a great lounge / chill area. I live in the west-side of LA so nice weather and no bugs most of the time. I think of this area as my outdoor entertainment area.
    -chairs
    -coffee table or fire pit?
    -plants
    -lighting

    The atrium connects through one set of doors to a bedroom and the set of sliding doors goes to the hallway.

    No need for food/dining space as I’m lucky enough to have another outdoor area for that.

    Please send ideas + inspiration!!

  • 4 years ago

    Beautiful tiles!!!

  • 4 years ago

    Clair Sidman start your own dilemma to get ideas. Most people will pass on an old one.

Sponsored
Hope Restoration & General Contracting
Average rating: 4.7 out of 5 stars35 Reviews
Columbus Design-Build, Kitchen & Bath Remodeling, Historic Renovations