

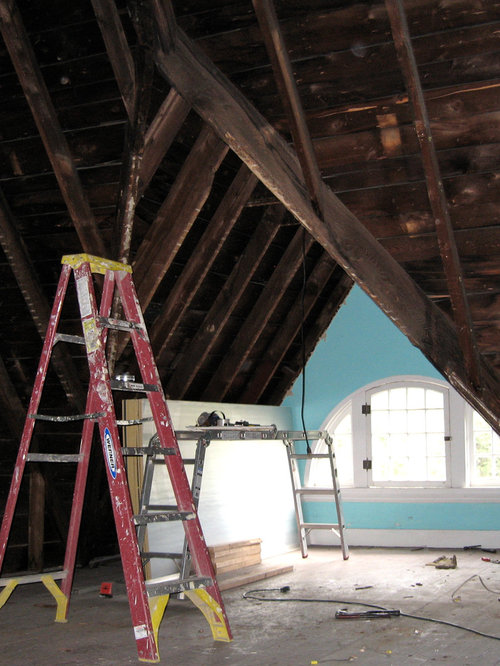
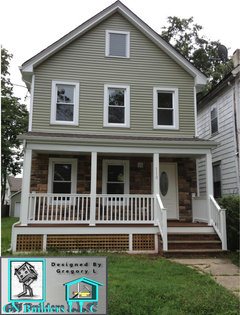
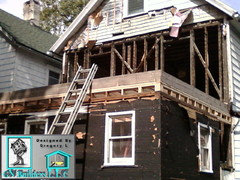
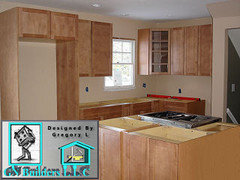
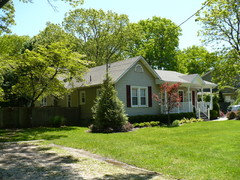
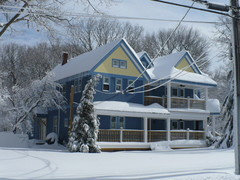
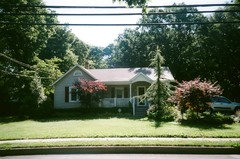
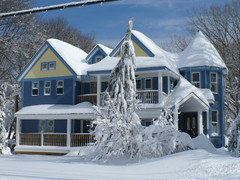
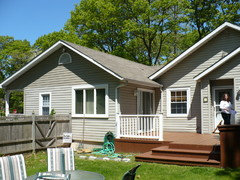
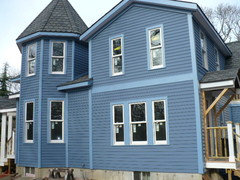
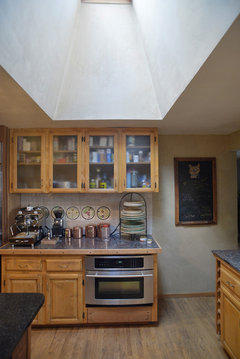
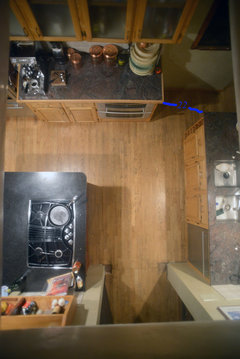
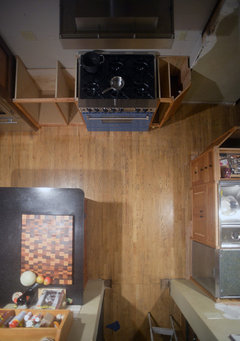
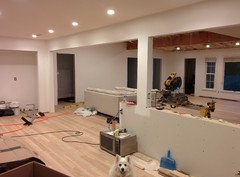
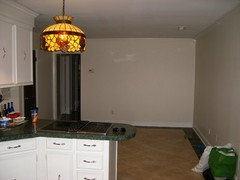
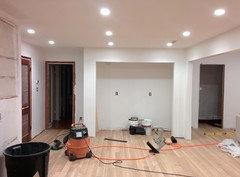
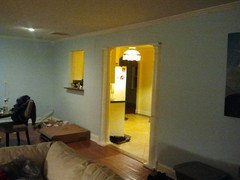
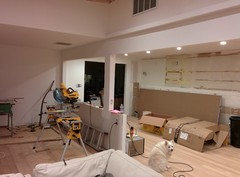
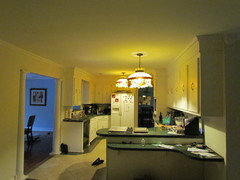
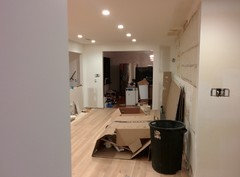
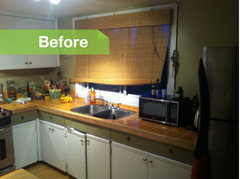
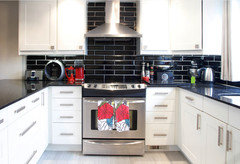
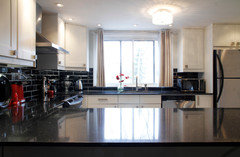
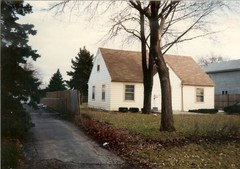
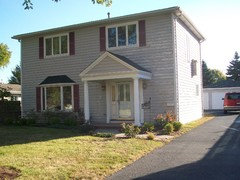
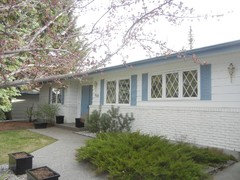
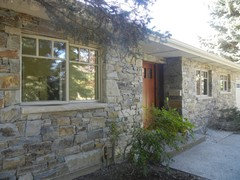
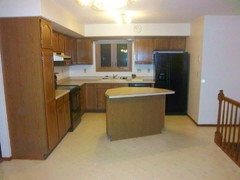
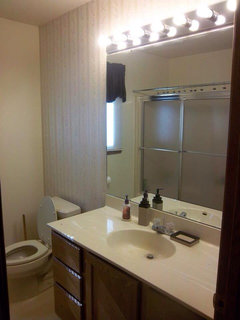
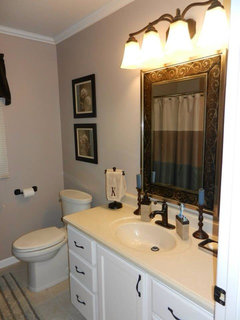
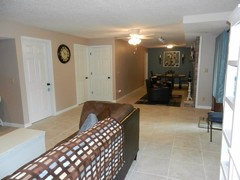
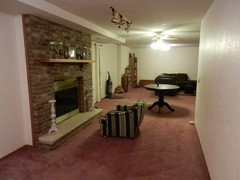
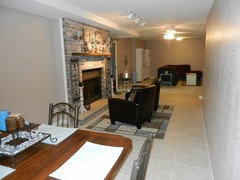
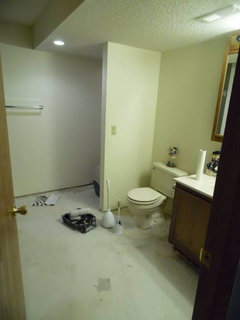
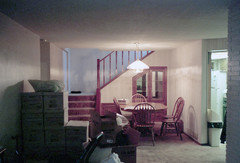
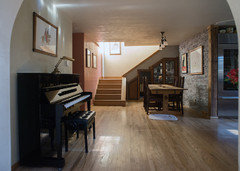
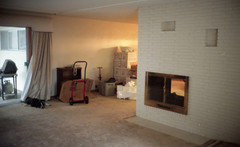
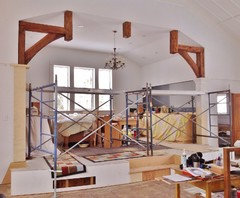
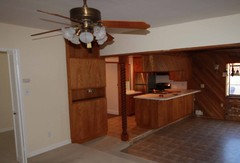
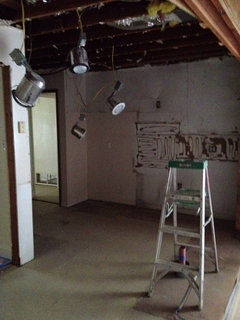
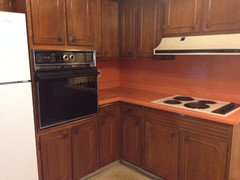
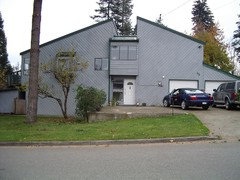
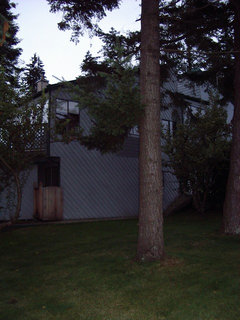
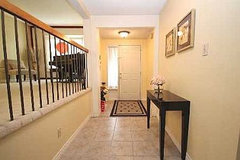
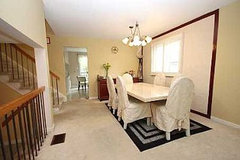
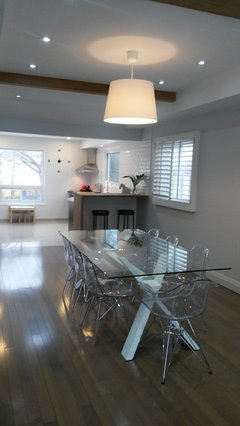
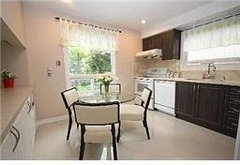
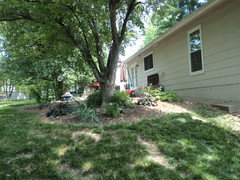
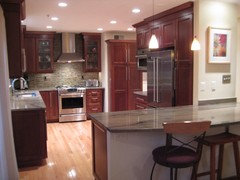
Your home before renovation
12 years ago
Featured Answer
Sort by:Oldest
Comments (28)
Related Professionals
Belleville Interior Designers & Decorators · Springfield Interior Designers & Decorators · Binghamton Interior Designers & Decorators · Fresno Interior Designers & Decorators · Casper Interior Designers & Decorators · Bainbridge Architects & Building Designers · Salina Architects & Building Designers · Sioux City Architects & Building Designers · Williamsport Architects & Building Designers · Chatham Architects & Building Designers · Providence Kitchen & Bathroom Designers · Saint George Kitchen & Bathroom Designers · Bozeman Kitchen & Bathroom Designers · Coos Bay Kitchen & Bathroom Designers · Rapid City Kitchen & Bathroom Designers PRO12 years ago
- PRO12 years ago
- PRO12 years ago
 12 years ago
 12 years ago
- 12 years agolast modified: 12 years ago
 12 years ago
 12 years ago
- 12 years ago
 12 years ago
- 12 years ago
- 12 years ago
- 12 years ago
 12 years ago
- 12 years agolast modified: 12 years ago
- 12 years ago
- 12 years ago
- 12 years ago
 12 years agolast modified: 12 years ago
- 12 years ago
- 12 years ago
- 12 years ago
- 12 years ago



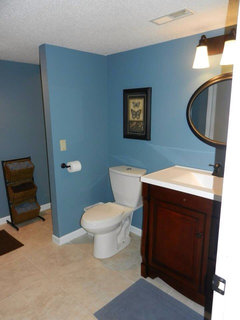
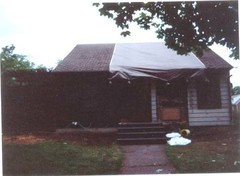
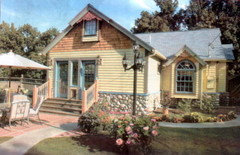
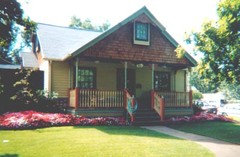




Related Stories
REMODELING GUIDES10 Things to Do Before the Renovation Begins
Prep and plan with this insight in hand to make your home remodeling project run more smoothly
Full Story
BEDROOMSBefore and After: French Country Master Suite Renovation
Sheila Rich helps couple reconfigure dark, dated rooms to welcome elegance, efficiency and relaxation
Full Story
REMODELING GUIDES13 Essential Questions to Ask Yourself Before Tackling a Renovation
No one knows you better than yourself, so to get the remodel you truly want, consider these questions first
Full Story
TRADITIONAL HOMESBefore and After: Beauty and Functionality in an American Foursquare
Period-specific details and a modern layout mark the renovation of this turn-of-the-20th-century home near Boston
Full Story
BATHROOM DESIGN10 Things to Consider Before Remodeling Your Bathroom
A designer shares her tips for your bathroom renovation
Full Story
CRAFTSMAN DESIGNHouzz Tour: Thoughtful Renovation Suits Home's Craftsman Neighborhood
A reconfigured floor plan opens up the downstairs in this Atlanta house, while a new second story adds a private oasis
Full Story
WORKING WITH PROS9 Questions to Ask a Home Remodeler Before You Meet
Save time and effort by ruling out deal breakers with your contractor before an in-person session
Full Story
THE ART OF ARCHITECTUREExperience Your New Home — Before You Build It
Photorealistic renderings can give you a clearer picture of the house you're planning before you take the leap
Full Story
REMODELING GUIDESWhat to Know Before You Tear Down That Wall
Great Home Projects: Opening up a room? Learn who to hire, what it’ll cost and how long it will take
Full Story
ORGANIZINGPre-Storage Checklist: 10 Questions to Ask Yourself Before You Store
Wait, stop. Do you really need to keep that item you’re about to put into storage?
Full Story





Luciana