Software
Houzz Logo Print
doncommando

Condo Kitchen Renovation Ideas?

12 years ago
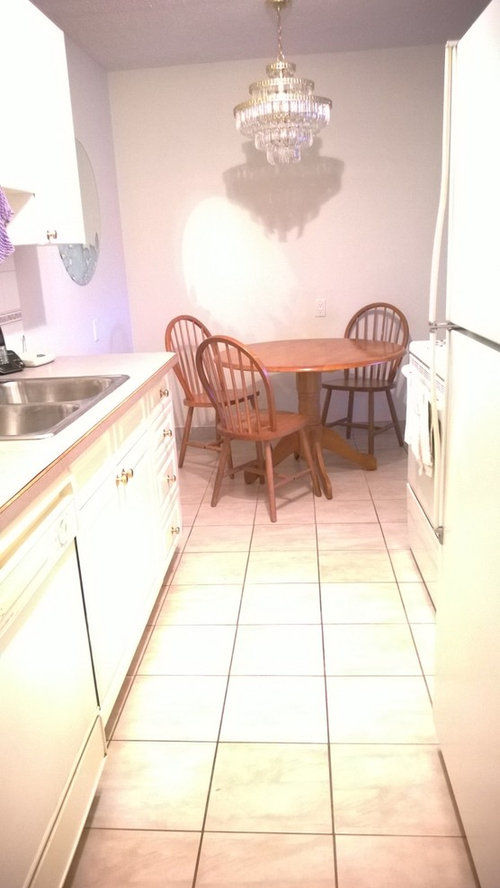
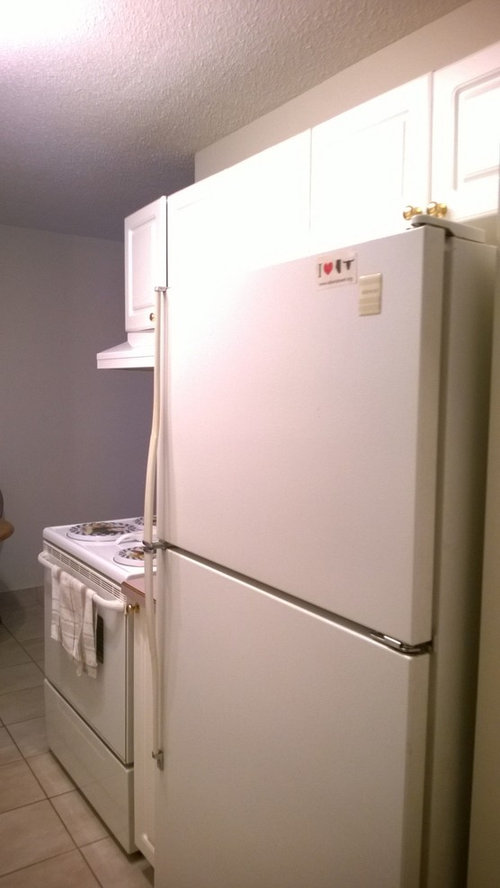
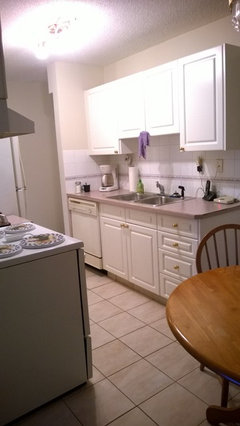
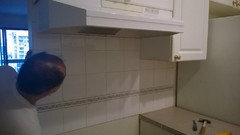
Recently got possession of my first home and I'm looking to revamp the old kitchen into a foodie's kitchen.

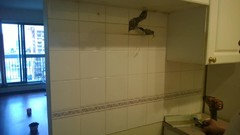
I'm discussing things with a contractor but the major thing that has to go is the wall housing the refrigerator and stove. I'm thinking of knocking it down or adding a window (if it's load-bearing) and then adding refrigeration drawers to maximize counter space.

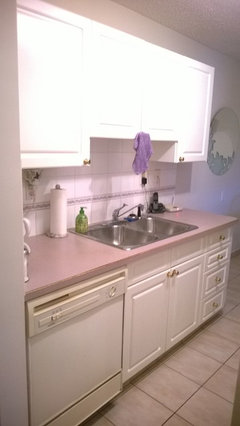
Next is granite work and knocking the upper cabinets in favour of floating shelves to make it look bigger.

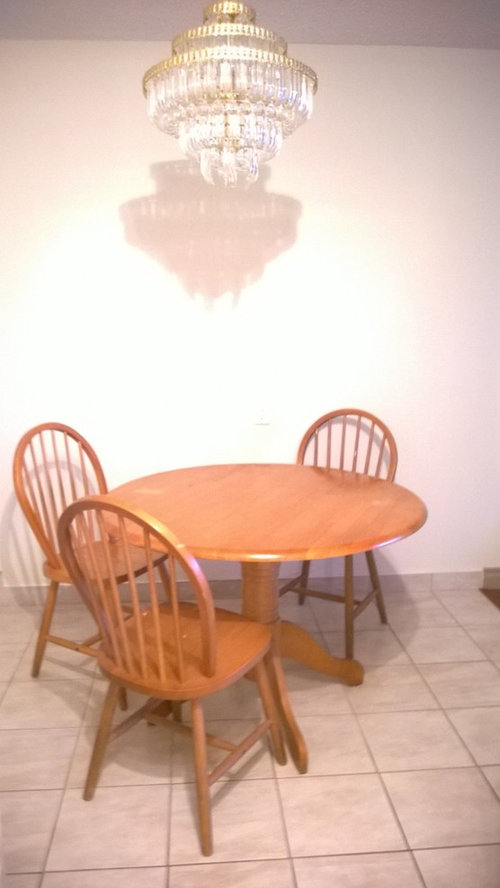
Finally, that chandelier has to go and new appliances are in need.

Any other recommendations to make this layout better?

Comments (19)

  • 12 years ago
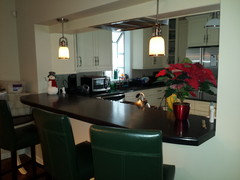
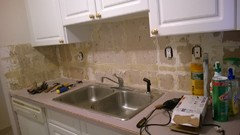
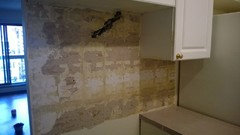
    It seems like I added the same photo twice so here are more. Flooring is okay and is still usable.
  • 12 years ago
    Curious to see some pro comments here since I am also renovating a small apartment. I think the window will improve the space. What room is adjacent to the kitchen? Can you make it an open plan?
  • 12 years ago
    Can you find out if that is a load bearing wall?
  • 12 years ago
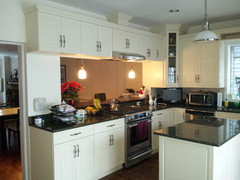
    Keep scrolling down to look at in this section "1965 Ranch Kitchen Remodel" from May 4, 2014. It looks similar to your kitchen.
    Don Camacho thanked clevelynne
  • 12 years ago
    Walls coming down would improve space. Would you room for a island? One you could put counter stools at. And lose the table. Which is taking a lot of space. Is there another room for dining? Adding can lights in ceiling would improve it too. Don't under stand just a refrig drawer, you need a full refrig. Of course all appl match. Install dishwasher too. Microwave over range, instead of hood is great. Keep all finishes the same. If going a modern look use brush nickel, same for pulls on cab.
  • 12 years ago
    last modified: 12 years ago
    - The room adjacent to it is the living room
    - I'm going to get it assessed to see if it's load-bearing and will determine if I want to make it an open plan or not
    - I'll look for that post, thanks!
    - The table will definitely be going and I was thinking of putting either the refrigerator or the stove on that empty space beside the sink and then adding more cabinetry for the microwave or other appliances in place of where the previous appliance used to be
  • 12 years ago
    I was also contemplating the refrigerator drawer because since it's a one-bedroom condo, it'll be a couple occupancy place at most so downsizing the fridge to maximize counter space seems like a viable option.
  • 12 years ago
    sstarr, that's exactly what I'm going for. With limited counterspace, every sqft counts and no point with a full-size fridge filling void space when it can be utilized for precious counter space.
  • PRO
    12 years ago
    Adding a peninsula with an overhang and a couple bar stools can be a good way to turn it into more of an entertaining space and to connect it better with the rest of your condo. We just did one like this, except we did a pass-through opening and installed a custom walnut bar in the opening, since we couldn't find a good match for the existing granite tops.

    http://www.houzz.com/projects/399319/Chicago-Kitchen
    Don Camacho thanked Building Vision - Evanston, IL
  • 12 years ago
    So it turns out that it is a load-bearing wall so it's untouchable. The deconstruction begins!
  • 12 years ago
    last modified: 12 years ago
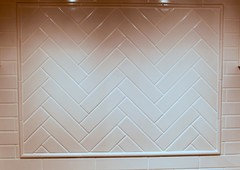
    As for the backsplash, it'll be a herringbone pattern with my wild sea granite countertop. Since I'm going undercounter fridge, counter space will greatly increase. Cabinetry is still white with modern silver cabinet hardware. Appliances are stainless steel with the counterop as the jewel piece.
  • PRO
    12 years ago
    You know, you could still cut it open even though it's a load bearing wall, as long as you put in a header/beam at the ceiling and posts to support it and the weight of the wall above. If you are still interested in seeing through to the room beyond the wall, ask your contractor about doing something like this.
  • 12 years ago
    I'm getting a framer to assess the wall and see if a pass-through window can be done. CROSS FINGERS.
  • 12 years ago
    Framer got back to me and due to the wall thickness and his experience, the wall would be opening a can of worms to add a pass-through. Too many electrical outlets to move and it's more than likely a common wall for electrics, piping, ventilation, etc. Too much risk involved and don't have play money to dig and patch drywall for a dud.
  • 12 years ago
    As for the backsplash, is it better for the herringbone pattern be done in small or large-sized tiles? My kitchen is small and compact so I'm thinking small 1x1 tiles would make it seem larger in comparison. It'll all be white and the granite will be the focal point.
  • PRO
    12 years ago
    larger tiles make your kitchen look larger. Solid panels would look best, IMO, but if you want herringbone, then use large tiles.
  • 12 years ago
    Sstarr, do you have examples of solid panels?
  • PRO
    12 years ago
    You could use Slimtech from LEA Ceramiche, and there are others. I have some 20" samples, and they are incredible, but they make much larger panels. The product is a high-tech laminated porcelain, 3mm thick for wall applications, to be used with very narrow seams. There are other makers who offer similar products,
    http://slimtech.ceramichelea.it/en/slimtech-2/