Software
Houzz Logo Print
newhomeowner49684

Which way?

12 years ago
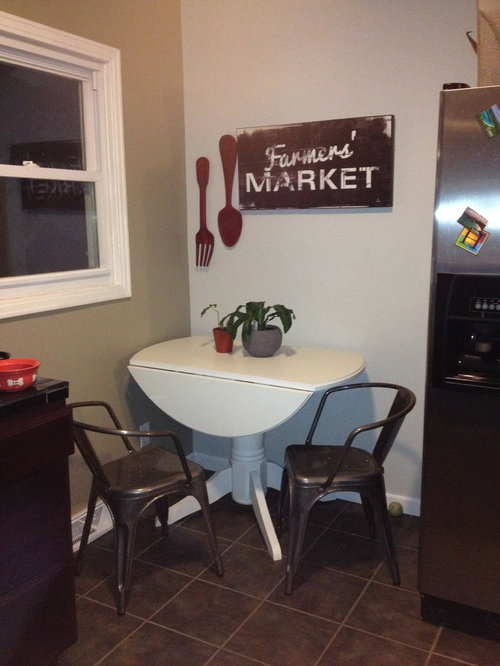
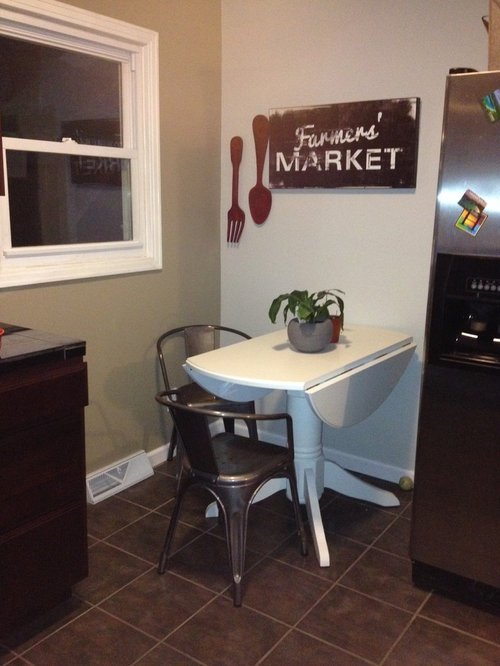
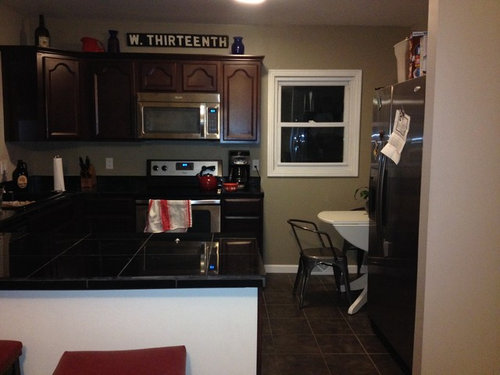
Table parallel with wall or turned? When it's turned you can see it when facing the kitchen.

Comments (26)

  • 12 years ago
    I would leave it turned but pushed next to the beige wall. That way one chair can be facing the kitchen. The $10,000 fix would be to extend the lower cabinets around the wall to the other side of the fridge and give you some more storage. You could even have open shelving where the signage is now.
  • 12 years ago
    I would leave it parallel, but pulled away from the wall.
  • 12 years ago
    I'd try another option each week ;)
  • 12 years ago
    How does it look fully opened?
  • PRO
    12 years ago
    It really looks out of place and uninviting to sit there.

    Options:

    1) Turn the frig the other way....would that give you more room?
    2) Remove the table and use the breakfast bar instead. Use the space where the table was to add temporary storage, or more permanent storage, as mclesi suggested.
  • 12 years ago
    In one pic..looks like you have breakfast bar with stools...what's the purpose of this table?
  • 12 years ago
    I 'm sorry to disagree with you on this CDR Design:) I think that this little corner is cozy for 2 people ,I would decorate this corner like a little French bistro the sign is perfect for it on the wall ,a good place to sip on a café au lait and read the paper on a sunny weekend too. look on he bright side its a nice spot :)
  • PRO
    12 years ago
    It also appears as if the table is too high for the chairs. What is the table height?
  • 12 years ago
    I don't think a round table is the best shape for this space. If you have other areas to eat, I would remove the round table and chairs, and add storage, like a baker's rack, next to the fridge, or a rectangular table under the window.
  • PRO
    12 years ago
    Genevieve, I think there is hope for a table in the corner. For example, if seating is needed, the example of your banquette would be great.

    The current table and chair just doesn't work. The table seems too high and doesn't "fit" in the corner. Sort of trying to fit a square peg in a round hole.

    A simple solution might be a hightop with 2 stools.
  • 12 years ago
    Put a correctly sized bench for the table's height on the white wall. Open the leaf on the bench side, letting the outside one stay dropped until needed. Use a simple backless stool for the outside which can be pushed into the corner by the counter when not needed.
  • PRO
    12 years ago
    Hi! I like the table jutting out more :) Here are a few other ideas for you:
    http://deciture.com/red-arrow-wall-shelf/ (would look nice with your current wall decor under the farmers market sign)

    http://deciture.com/red-teapot-lantern/(would be a cute centerpiece)
    http://deciture.com/lerwich-red-wine-bottle-holder-wall-decor/

    Hope this helps you!
  • 12 years ago
    thanks everyone. I never thought to move the fridge sideways, I'll see if it fits and gives us more room.
  • 12 years ago
    last modified: 12 years ago
    Take a few picture of the moves that you make. Sure a banquette would solve it , but let's improvise and looking at the pictures the table seems to be of the same height as the ones in the pictures , add cushions to the chairs to keep your buttocks warm ,comfortable and high . if you move the fridge sideways wouldn't it interfere when you open the door ?
    newhomeowner49684 thanked Geneviève
  • 12 years ago
    will do
  • 12 years ago
    I agree with a lot of what has been said - mainly that the chairs don't go with the table. The chairs need to have a taller seat and taller backs would give them a little more presence against the tall refrigerator and counter. If you have to keep the chairs, put a cushion in them to raise the height. I also agree with Genevieve that a more inviting arrangement would be for the table to be under the window with one leaf up. Although I'm not a huge fan of banquets, this is one instance where one would provide more seating. You haven't said anything about your style. Knowing what your style is could provide some more detailed feedback.
  • 12 years ago
    i don't know how to describe my style.
  • 12 years ago
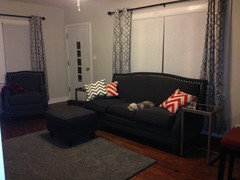
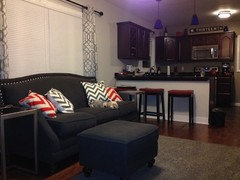
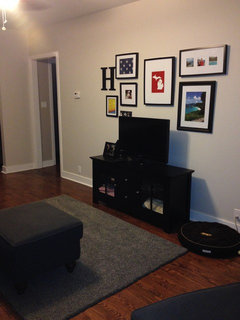
    Maybe a pic of my connecting living room would help?
  • PRO
    12 years ago
    I have a feel for your style from your ideaooks and photos above. Thanks.

    Could you let us know if you really need a table in that area?
    What about the dining room?
    Breakfast bar?
    Given the choice, would you prefer more storage or a table and chairs in that area?
  • 12 years ago
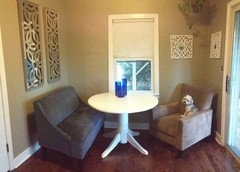
    the breakfast bar area thing that you see is obnoxious because there inst enough overhang to eat comfortably. Theres a room toward the back of the house that I will one day use as the dining room. Until then, we have no other table and chairs.
  • 12 years ago
    this is what I had going on for a dining room in the back but I just dont know. Its the same table.
  • 12 years ago
    To answer your question, given the choice I would have a dining room connecting or at least close to the kitchen. But life isnt that grand.
  • 12 years ago
    Can you put the table in front of the "breakfast bar" with one of the drop leaf folded against the half wall? Of course you would need to remove the bar stools...and the end table on that end of the sofa...can't tell of you have a end table beside the chair..
  • 12 years ago
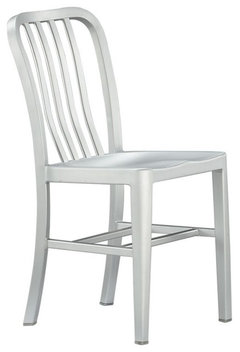
    Delta Side Chair | Crate & Barrel · More Info
  • PRO
    12 years ago
    You show a picture of the breakfast table "in the back".

    What is "in the back"?
    Are you wiling to put the table back "in the back"
    Do you have in your budget to buy new chairs for the table?
    What is the height of the table?

    I think Libbmom has a good idea of moving the dining area into the kitchen. Placing it by the breakfast bar in one idea.

    I had another one. Right now, the front door seems crowded and you have to walk through the conversation area to get to the kitchen. What do you think of this?

    1 Move tv to sit under the breakfast bar on a lower console.

    2 Turn couch to face tv. Couch would be perpendicular to the door and sit toward the door end of the window. All "hallway" would be formed for the front door.

    3 Place chairs and table on wall where tv is now. Alternate: place 3 bar stools there and a high narrow table.

    Other chair might be able to go in the far corner.
Sponsored
Bella Casa LLC
Average rating: 5 out of 5 stars17 Reviews
The Leading Interior Design Studio in Franklin County