Software
Houzz Logo Print
caitylady321

Architectural or landscaping fix for home with no windows?

12 years ago
last modified: 12 years ago
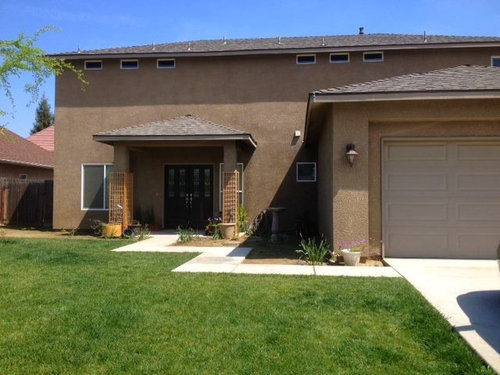
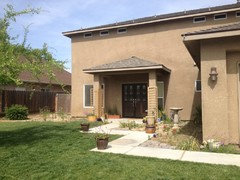
I need a designer's take on how to improve the street appeal of my 3-year-old home, which has almost no windows on the second story. It does not fit in well with the neighborhood - they call it "The Fortress"! LOL

It's actually a very eco-friendly design, because the non-air-conditioned garage absorbs the brunt of our 100+ degree summer sun, and the home stays incredibly cool due to the lack of windows on the second story. The one window on the second story, over the garage, is the hottest room in the house. Otherwise it is designed very well, has a nice layout, and there is a surprising amount of light in the home.

My current plan has been to grow Boston Ivy up the front, to turn the blank facade into an asset. My mom suggested that a front porch that extended across the whole front is what is missing. I've even considered adding faux windows just to make it fit in more.

How would you fix this problem?

Comments (22)

  • 12 years ago
    I think you need to beef up the trim around your windows a bit. I see the lattice that has been added around the posts and wonder if some could be added on that second story area. I was thinking something like roses growing up and across but don't know what would grow and survive best in that kind of heat. I have roses in a similar spot but they work in my climate. A landscape architect could probably help you. We got a consult with one several years ago and worked out a plan. We did the planting and such to save $$$
    caitylady321 thanked gotchaz45
  • 12 years ago
    I think extending the porch would be a great idea. If you do that perhaps you can add some lights on the ceiling of the porch roof. The ivy would look great too.
    caitylady321 thanked Nicole
  • PRO
    12 years ago
    What is upstairs ?

    I would add large windows upstairs.

    Adding the right type of windows would totally upgrade the look of your house.

    You can use double or triple glazed to maintain the insulation that you currently enjoy upstairs......
    caitylady321 thanked Lampert Dias Architects, Inc.
  • PRO
    12 years ago
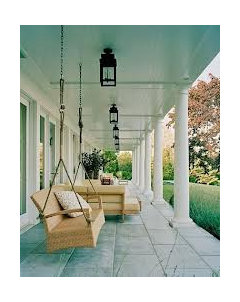
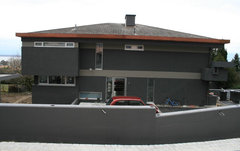
    If it is an eco friendly design why ruin it? I had a similar problem with my home and added a stripe band around the front. It won't make it blend in with your neighbourhood, but it "justifies" the large expanse.
    House Renovation · More Info
    caitylady321 thanked ASVInteriors
  • PRO
    12 years ago
    ASVinteriors....very nice.......and very interesting
  • PRO
    12 years ago
    Thanks Lampert - it took a lot of sleepless nights to find the solution!
  • 12 years ago
    I agree with porch and beefing up window trim! I would bring the walkway out to street in a curve from porch. I would grow vines on the facade itself serch houzz for "climbing vines on facade". Rounded container plantings to scale of columns will balance the lines of the house. Eye from curb will be drawn to patio and softness of plantings and minimize lack of windows on second story (Though if adding windows there were an option I would go for it.)
    caitylady321 thanked Maria Smith
  • 12 years ago
    last modified: 12 years ago
    Agree with the basic concept described by Maria, but I would do a modern, linear floating type walkway rather than curved or otherwise break up the walkway material with ground cover. This will be in keeping with your current style. Also I wouldn't have the vines actually on the façade, but have vertical plantings so your eye is drawn to the landscape and front door area rather than upward to the non-window area.
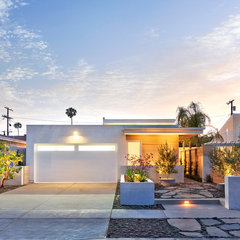
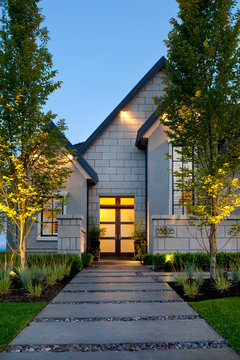
    This first pic shows planting beds on the way to the front door that direct your attention away from the 'no windows' aspect of the house. Also the walkway has interest to redirect attention.
    Maplewood · More Info

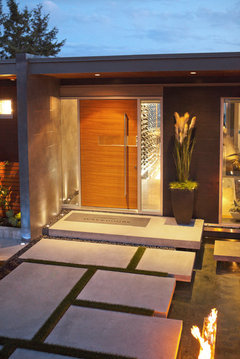
    Or this type floating walkway from the door to the street
    The Wave House · More Info
    caitylady321 thanked Denita
  • 12 years ago
    Thank you all so much for your help with this.
    ASVInteriors - this is an interesting suggestion, and thanks so much for the pictures! I had forgotten to add that I was wondering about paint colors for the home too. Can you recommend how you would implement a similar stripe in my case?
    Maria, when you say rounded container plantings to scale of columns, what do you mean exactly? Where would they be located? Would they sit at the base of the column?
    Denita - Can you give me an example of what you mean by "floating type" walkway?
    gotchaz - Where exactly would you add the trellis on the second story? The trellises on the posts currently have black eyed susan vines growing up them.
  • 12 years ago
    last modified: 12 years ago
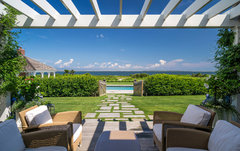
    caitylady321, what I mean by 'floating' may in fact be a mis-nomer. To me it looks like it is floating in the grass as opposed to an all one piece type walkway :) The Walkway shown above in my post labeled "the Wave House" is the idea. Here are other similar styles. Expand the photos to see the walkways.
    Exteriors · More Info

    Nantucket Residence · More Info

    I wouldn't put a trellis on the second floor because it would accent the area with no windows. I would make the landscaping at ground level tall and striking to direct the attention to the landscaping there. You have the right idea already by having your trellis' where they are on your posts.


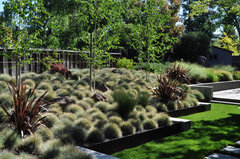
    Here is the landscaping idea for your front yard that I had in mind (only the walkway for your home would come straight from your door to the street). Here is one that is also striking, but is totally different. Depends upon your preferences and your plant zone. I think a landscape architect could come up with a wonderful plan for you that you could implement over time as your budget permits. Make your front yard a showcase in modern design :)
    Sustainable Long Island Residence · More Info

    steel and concrete · More Info
    caitylady321 thanked Denita
  • 12 years ago
    Denita - Thanks so much for the photos, they help! That last photo you posted, Nantucket Residence, is actually almost exactly the kind of walkway I had imagined adding to the street. Although I had been planning irregular stone pavers rather than square ones. Your thinking is that angular/square pavers in the pathway would be better in order to fit with the style of the home?

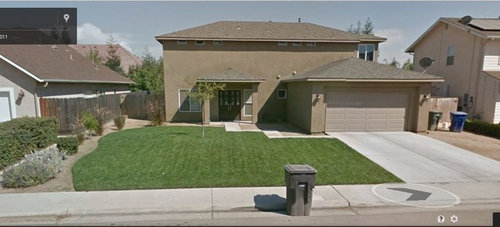
    Here's a pic of the home today.
  • 12 years ago
    For everyone recommending beefing up window trim, how would you do that? Won't it still look odd because the windows are so non-symmetrical? It's really bugging me that the windows that are there are so oddly placed.
  • 12 years ago
    last modified: 12 years ago
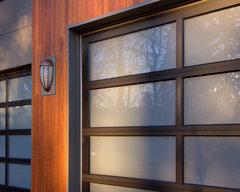
    Really like the grass/concrete walk, would incorporate it from drive to sidewalk. I recommend getting the hardscape design nailed down then the color. I also really like the front door in the "exteriors" pic, you could mimic this with the garage (see below). [houzz=
    Modern Shed · More Info
    ]
  • 12 years ago
    I can visualize this suggestion - let's hope I can describe it. I like both your mother's idea for extending a porch to the corner of the front, and the exterior of ASVinteriors' residence. How about taking a bit from both ideas while adding horizontal lines to the front elevation of your house?

    Your garage is a large element on one side of the front. You can balance it by adding a covered AND semi-enclosed patio (instead of a porch) to the other side of the front. Extend the current small roof that's over the entrance to the far corner of the house; this new roof will follow the current house roof line and cover the patio slab. To enclose the new patio (which would run from the current roof column to the far end of the house) on both the side and the front, use stained horizontal wood slats that have an open space in between each slat equal to the width of the slat. I'm guessing that these slats are 8" wide but I 'm not sure. This semi-enclosed patio will give you a contemporary outdoor space and balance the garage.

    Following the example of the ASVinteriors ' residence, add a horizontal stripe of similarly stained wood across the front of the house in the space between the top floor windows and the peak of the garage roof.

    Replace your current planters with a fairly large square planter in front of each entrance column. I don't think you would need the trellises any longer but you could probably use them somewhere in the back yard.

    You could consider painting the exterior of your entrance door a brighter color once the other work was done.

    Whew! That's a lot of work but you really have a great house. I think this idea would add character and a great place to privately enjoy the outdoors.
    caitylady321 thanked jayapple21
  • 12 years ago
    Some folks seem to be forgetting that this unusual dilemma is the result of creating a home that is more energy efficient. I consider that very important in this day and age... so, leave the window size alone! I love that finished version from ASVInteriors with the sort of floating panels on the house to give a really contemporary look to it. In answer to your question about where I would put the trellis, I would put it right about where the stripe is on the other ASVInteriors photo. It might need to be wider than the painted stripe. I cannot urge you enough about seeing this on a computer enhanced photo or sketch before you do anything. Lots of luck!!
  • 12 years ago
    last modified: 12 years ago
    Thanks so much everybody for engaging with me on this. I appreciate it!

    I agree, gotchaz. While I'm open to adding faux windows, I don't think I want to go as far as ruining the energy-efficiency for the sake of looks. I'm hoping for a more surface-level fix.

    Jayapple - Thanks for this interesting suggestion! So am I understanding you right that the enclosed patio would include the current covered entrance out to the corner of the house on the left, but not enclose any of the area on the right of the entrance (where the hoses are)? How far out would the patio extend?
  • 12 years ago
    Boy, they're right when they say a picture can replace a thousand words. Thanks for trying to follow my idea. I looked at the large photo of the front elevation again, the one with the garbage can out front. For the extended roof of the "porch/patio" to follow the line of the main house roof, the TOP of the new porch/patio roof would probably have to extend to the end of the house with the lower edge of the roof extending just a bit beyond the house. You would need a third support column for the left side of the new roof and it could be equidistant from columns one and two. The semi-enclosed section would be between the new column on the left end and the middle one, leaving your entrance way looking as it does now. It's basically extending the roof to create a "porch" with one end of it semi-enclosed with spaced horizontal slats. I don't think I'd extend it to the right, near the garage. The idea is to add some weight on the left to balance out the garage and I like your bird bath there. I also like the tall round pot with the lip that's in front of the right trellis so instead of new square pots, maybe you could find a match for that tall one and place it in front of the other column. The smaller dark pots at the corners of the entrance sidewalk look good, too (they seem to work well with your entrance doors) but I'd remove the rest of the pots except for the low rectangular one by the entrance doors. And maybe your contractor could come up with some kind of square or rectangle unit made from the same kind of stained wood that would mask your hoses on the right but make them still easy to access.
    caitylady321 thanked jayapple21
  • 12 years ago
    I agree with a lot of the ideas already suggested, but would like to add another. If you look at the picture of the front of your house and squint, it all looks to be the same color. That can be fixed by painting the stucco a lighter color for contrast. Don't add windows, you don't need them. Painting the trim around the garage door to match the window trim will help, too. And painting the garage and front doors the same accent color, too. That alone will help to remove the "fortress" look. I also like the ideas of extending the front porch, which will help shade the one large front window, and the "floating" sidewalk out to the front with plantings between the slabs, and yes, keep them square or rectangular, not rounded or circular. Don't keep the left and right edges lined up, but staggger them.

    I don't like the trellises up the front columns; they don't help. Large pots for plantings are a good addition.

    There's also a lot of grass out front. I like the idea of a short wall, maybe 16" to 24" around the front to just in front of the walkway from the driveway. Then an opening in it for the walkway from the sidewalk in front of the house to the front door. Then you could move that one lone tree further to the left.

    Visit your local garden center to see what plants do well in your area without a lot of water. Drought-resistant species are very available these days. Varying heights of plantings will help.

    Good luck, I know this can be a beautiful home.
    caitylady321 thanked planmaam
  • 12 years ago
    After another look, would suggest a greenish-gray for the stucco. I think it would match the roofing well. And change the lights on either side of the garage door to something more contemporary that will shine light up and down the facade for highlights. Then paint those two vents (bathroom and/or dryer exhaust?) on the front wall of the house the same color as the stucco.
    caitylady321 thanked planmaam
  • 12 years ago
    This is really helpful, planmaam! That's so true about when you squint, it's all one color. You're so right that it's not helping the situation any!

    Regarding the short wall, to clarify, you are talking about up near where the current walkway is? Not down by the sidewalk and the street, right?

    Great point about the vents - why in the world are they a different color? LOL
  • 12 years ago
    I'm definitely adding the floating walkway. Love that idea, and I think it will really help access from the street. Now it's just a matter of getting it done!