Software
Houzz Logo Print
webuser_10639

From dark and outdated to functional and beautiful!

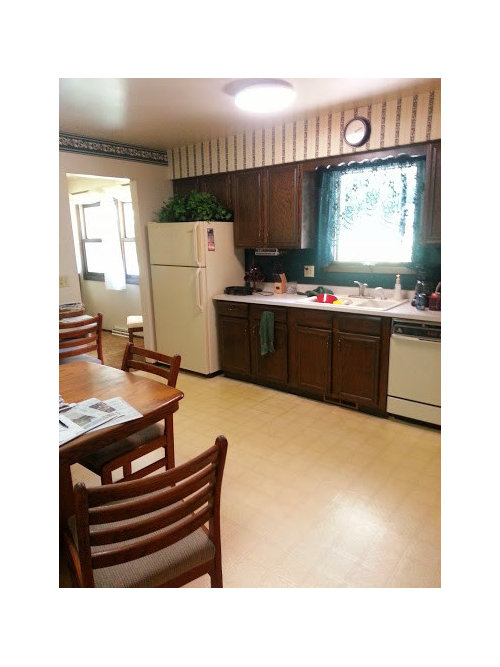
This home was a great example of an outdated, dark, closed-off structure that needed a little TLC. The homeowners moved in to this home over 25 years ago, and while it was well maintained, it was clear it needed some updates. Unneeded walls that got in the way and interrupted the flow of the house separated each room and made the rooms seem isolated. The frustrated couple decided it was time for a change in their home. They wanted to update their kitchen cabinets while making the kitchen more efficient, and to improve the bathrooms. These updates took the house from dark and outdated to the lively, more bright and vibrant home it is today.
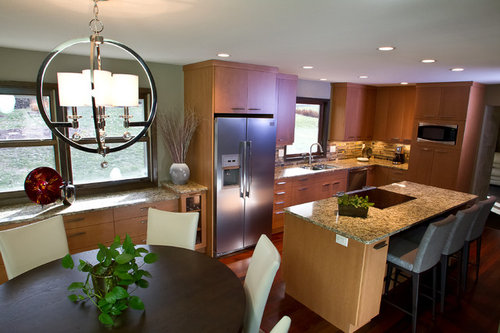
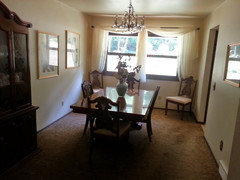
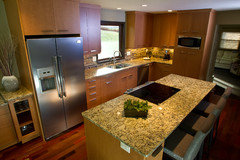
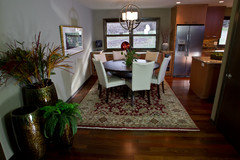
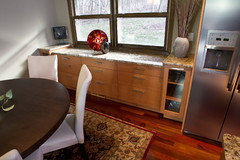
As seen in the before photos, the dining room and kitchen were separate rooms. This disrupted the flow of this space making entertaining more difficult. We started by removing two walls to open up the main living areas of the home to not only add functionality, but to give the appearance of a much larger yet comfortable footprint. The first wall to be demoed was the wall between the kitchen and the formal dining room. In doing so, we were able to expand the kitchen to provide a more efficient floor plan as well as an island, which allowed for more practicality, counter space and storage. By removing that wall, we were able to add cabinets and in the dining room as well to house fine dishes and collectibles, which tied both rooms together well. This allowed for the disposal of a china cabinet that used to disturb the walkway around the table. The granite countertops, custom backsplash and new paint scheme really added life to the kitchen, which lacked in the original design.
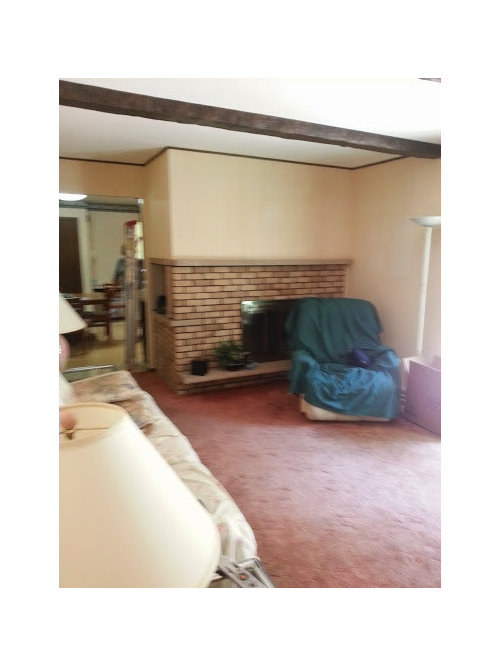
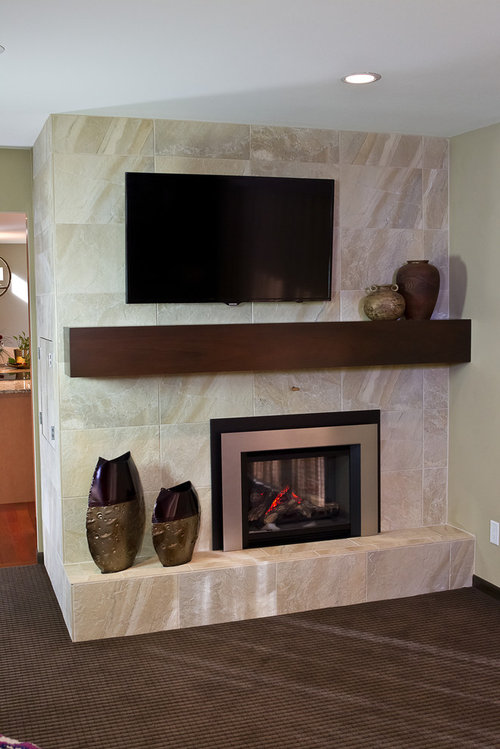
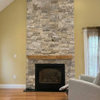
The second wall to be removed was the one standing between the dining room and living room. Again, this allowed for a more functional space and made the house more simplistic and modern. In the family room we removed the old outdated brick on the fireplace and replaced it with 12”x24” porcelain tile. This elegant tile gave height to the room and made it into the focal point that it deserved to be. Along with the beautiful tile, we designed a custom wood mantel and a new modern fireplace door was added to give it the “spark” it needed to push it over the top. Lastly to link all three rooms together, we added wood flooring to the kitchen, dining room and living room to make it feel as one.
The owners could not be happier with their transformed space. It gave them the functionality and practicality they needed to feel comfortable in their own home. Overall, they are beyond pleased with the amount of work that was done to make their once outdated home into their current dream home. The footprint of the home stayed the same and the bones of the house gave a great canvas in which to design off of. This job was fun for both us as the designers and for the homeowners to see their home as it once was to how it is now.

Comments (22)

  • 12 years ago
    ONE BIG WOW!!!
    DC Interiors & Renovations thanked abbyjean
  • PRO
    12 years ago
    Beautiful work.
    DC Interiors & Renovations thanked Craft Art Elegant Surfaces
  • 12 years ago
    BEAUTIFUL! The fireplace is awesome. Love everything.
    DC Interiors & Renovations thanked condomary
  • 12 years ago
    WOW!
    DC Interiors & Renovations thanked Nancy Travisinteriors
  • 12 years ago
    What kind of wood are the cabinets made out of?
  • PRO
    12 years ago
    Where's the ventilation for the cooking?
  • 12 years ago
    Love it. Great changes, vast improvement both functionally and cosmetically. And love the upgrade to the Fireplace! What materials were used for the FP surround/wall and mantel?
    DC Interiors & Renovations thanked Barbara Disraeli
  • 12 years ago
    What fabulous taste! Not just an improvement. You have really created exceptional spaces. Such a great conclusion to a remodeling project!!!
    DC Interiors & Renovations thanked sally78
  • 12 years ago
    Really nice! what a great livable and functional set of rooms.
    DC Interiors & Renovations thanked victorymomma
  • PRO
    12 years ago
    Beautiful job. Love the selection of materials and color
  • 12 years ago
    Whoa! The new space is completely unrecognizable. Excellent work!
  • 12 years ago
    Very nice......I get so inspired every day by all the nice work everyone does on this site!!
  • 12 years ago
    A dramatic difference, and so beautiful!
  • 12 years ago
    Love it! Great idea taking out the wall in the kitchen. And the fireplace and hardwood floor look so elegant. I'd be pleased too.
  • 12 years ago
    This is remarkable!! Also really love the space that was created under the windows for storage/entertaining!! FABULOUS!!!
    DC Interiors & Renovations thanked countrygirlatheart
  • 12 years ago
    That TV not being centered over the fireplace would drive me crazy.
  • PRO
    12 years ago
    Very nice update! Your home looks fresh and functional!
    DC Interiors & Renovations thanked Design Connection, Inc.
  • 12 years ago
    Wow..what a change. Where is the oven?? Is it by the microwave built into the cabinets? If so, how'd you do that... interesting idea.
    DC Interiors & Renovations thanked Sharyn
  • PRO
    12 years ago
    Thank you for all your nice comments. Barbara you had a question about fireplace surround: it is porcelain tile and mantel is birch that was stained red mahogany. Kiffila had a question about cabinetry: those are maple cabinets. Here are more pictures:
  • 12 years ago
    Sometimes I think I am the only person left on earth who does not want their only dining space in their kitchen. I would HATE to have my refrigerator three feet from the dining room table. If the owners are happy with this, that's what matters, but what this means to me is they changed the house from having a dining room to having an eat-in kitchen and no dining room. It's a very pretty look, but I don't want my guests looking at the messy kitchen I need to make a spectacular meal. It is too difficult to maintain a working kitchen in a tidy condition while you are serving a meal, especially if you cook for lots of people, as I do. It disappoints me a bit to see "rip out all the walls" presented as the only correct way to renovate on so many TV shows, web sites, and in print.
  • 12 years ago
    I love the flow through into the kitchen, to and from the dining area, I can sacrifice the occasional dinner party mess for daily happiness. I guess its how the kitchen works for the owner, I would be embarrassed to drop the roast and not get away with it, lol!
    DC Interiors & Renovations thanked jessegee