Software
Houzz Logo Print
chelwa

A small house attempting to use "A Pattern Language"

11 years ago
last modified: 11 years ago
Fair warning: this is a long post :)

You may already be familiar with my previous attempts at designing a house. While I have liked many of the attempts they have generally seemed to be missing something that I couldn't put my finger on. I love Christopher Alexander's "A Pattern Language" so I decided to sit down one day and go through the book and try to apply as many patterns as possible. If you have not read this book I highly recommend it. In this book he tries to distill into "patterns" what makes a house feel like home and live well.

I have always loved this straw bale house but it is a little bigger than I would like and was designed for a California climate, while we will be building somewhere a little cooler. So I would like a higher proportion of my walls to be straw bale.

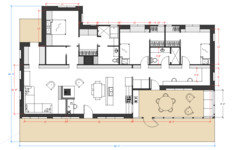

So I sat down with a rough sketch of that floor plan. Basically a row of bedrooms/bathrooms on the north and living space on the south. Then I cracked open "A Pattern Language" and went from there. I won't go through all the patterns but I will highlight a couple.

Farmhouse Kitchen: I think that this style kitchen reflects how my family lives quite well since cooking is a social occasion, even if only one or two people are cooking and our friends are often included in cooking a meal. It is definitely not something we hide behind closed doors. So for this reason I like the idea of a eat in kitchen, but also with room for someone to sit comfortably and chat with the cook.

Dressing room: This one caught my attention because it was not something I had every tried incorporating before but it struck me as something that would suit me. I couldn't get it to work out well for all bedrooms but since the children have their own rooms it seemed less important there. Also they won't live in the house nearly as long as me. :)

There are many other patterns I tried to include you can actually find the essential text of many online if you are interested: Sleeping to the East, Bathing room, Bulk storage, Light on Two Sides, Alcoves, The Fire, Bed Alcove, Thick walls, Cooking Layout, Built-in Seats, sheltering roof and others, some to a greater extent than others.

So if you are familiar with the book how do you think I did? If you aren't what do you think of the result? This house would be on 80 acres, in a lower rainfall area of western Washington. We have two kids currently 7 and 9 but it looks like building won't be for at least a couple of years. We entertain very informally. My thought is that the sitting room would double as a guest sleeping area (built in seats would be sized to be equivalent to at least 2 twin size mattresses, possibly day beds). I am not sure about the sitting room area size. I don't want to make it bigger "just in case" I would like to keep it cozy but I wouldn't want it to feel cramped. In our family it will be used as a place to sit and chat or read a book.

The laundry room would also have a work bench and space to have various crafts and "projects" spread out somewhere other than the dining table.

In the bathroom the idea is to have two powder rooms and then a larger wet room with a shower and an ofuro (soaking tub). Two showers doesn't make tons of sense because we don't expect to have a water system that will be able to accommodate being able to take two showers at a time. So the idea is that the area to the left could be for drying off, keeping towels, maybe a bench to sit and chat with the person in the tub.

We can't decide which way to have the wood stove face (it will be our primary heat source). I like it facing the kitchen but it also could be nice facing the sitting room.



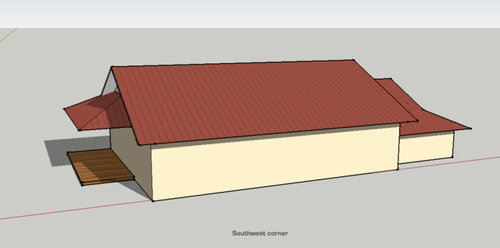

Hopefully the rest is fairly self explanatory. Below are a rough concept of how the exterior would be (without windows). The north wall of the master bed room would be about 6.5' tall and the perimeter wall of the kid's space would also be of a similar height. Possibly with some level of sloped ceilings in both areas.

So what do you think? For me this is a whole new way to approach designing a house. At the very least it has been a fun and educational exercise. While I did try to design this as a house that would work for my family, I think it was also just a fun way to get a better understanding of what I want from a house.

Comments (153)

  • 11 years ago

    Okay, I am not sure what the outside will look like....but I vote for a climbing rose or two, somewhere around the door or porch.

    I love roses, especially the ones that grow right up the side of the house, are little/no maintenance and have a wonderful fragrance :)

    chelwa thanked Lavender Lass
  • 11 years ago
    last modified: 11 years ago
    Thanks Oaktown. I don't know that I will go with the monitor roof. I like the light it brings in but it doesn't seem ideal for mixed heating/cooling climate. Too much height to heat in the winter. We are planning to stick with something fairly simple. Classic but not boring :). Possibly a dutch gable or hip. Hip is not my favorite but it would be best to have a good roof overhang for all walls. If anyone has thoughts I would love to hear them.

    When the time comes to build we will see if the kids have any interest in a secret door connecting their rooms (I estimate they will be 9-12 about then). Right now I suspect they would both love it and drive each other nuts with it.

    Thanks cpartist. I think this will work well for us. I love that there are aspects that will work great for the kids but will then work great in a different way once the kids move out. It is bigger than I would like, ~1870 sq ft, if I could find 200 sqft to trim I would be happier. But I would mostly be trimming floor and roof sq ft and a few feet of walls. I am not sure how much money that would really save us since we would still have the same number of fixtures, cabinets etc.



    So because it occurred to me, I decided I needed to fiddle around and see what 200 less sq ft might look like. After all this is the smaller homes forum. :) I prefer the larger version but the smaller one isn't horrible. Bedrooms and bathrooms are the same size, living spaces a couple feet smaller and the workroom is more of a hallway and less of a lounge.

    1600 sq ft:

    And for easy comparison 1870 sqft:

  • 11 years ago

    Lavender there will be lots of plants. Maybe climbing roses even. Probably some grapes, hardy figs and hops as well. :)

  • 11 years ago

    Speaking from experience, that door to the porch will be slammed against your WD every time it opens. I suggest it should either open out, or if you still want to be able to do a screen, swing the other way or move it down slightly.

    chelwa thanked paraveina
  • 11 years ago

    I'd keep the extra 200 feet. It keeps the rooms from feeling cramped. Small homes should never be cramped IMHO....just cozy :)

    chelwa thanked Lavender Lass
  • 11 years ago

    Honestly, my current living/dining/foyer room is 12x16' and doesn't feel cramped but I agree that the extra 200 ft is not superfluous.

  • 11 years ago

    Hi chelwa, I ran across this blog and thought you might find it interesting if you haven't already seen it (straw bale building in Japan, scroll through the entries).

    http://holzhueter.blogspot.com/

    chelwa thanked Oaktown
  • 11 years ago

    Thanks Oaktown I hadn't seen it

  • 11 years ago

    Haven't read all the comments yet, but saw your question about roofs. I LOVE prairie style with the low roof pitch and wide eaves. And the best part is the outsides are normally fairly simple. Would that be something you like? It's a style Sarah Susanka emulates a lot.

    chelwa thanked cpartist
  • 11 years ago

    Chelwa, your current living/dining/foyer isn't cramped right now because your kids still haven't hit their teen years with their friends coming in and out. Just wait. ;) Let's see what you say in a few years. :)

    I think the craft room would be way too narrow if you used the narrower version. Think about you sitting in your chair, putting that last delicate piece of whatever on the whatchamacallit and DS backs out of his room and bangs right into your chair because there's barely enough space to move.

    No, I think you got it right and 1870 for a family of four is still considered a smaller house. When will you start?

    chelwa thanked cpartist
  • 11 years ago

    Re the roof, how much snow do you get?

  • 11 years ago

    Don't trim the 200 sf. As you say, you'll still have the same cost in terms of cabinetry, light fixtures, appliances, etc. THOSE, not simple square feet, are your real costs. You're looking at a comfortable-sized house, one that will work for a family with teens, one that will accommodate vising grandchildren or walkers. You're at "the sweet spot" where budget meets liveability now.

    chelwa thanked mrspete
  • 11 years ago

    I agree that cutting the 200 sf doesn't seem to likely to save enough money to account for the change in livability.

    I do really like the prairie as well. And wide overhangs would be beneficial in the summer to keep things cool.

    Not sure what the snow loads are for our spot. In the county they range from 35-170 psf. It varies by parcel and we haven't had a chance to inquire yet. We plan on a metal roof.

    Wind speed is 85, Exposure is B and Seismic is category C

  • 11 years ago

    I think your last plan (the 1870 sq. foot one, not the smaller one) is a winner. The multi-use space outside the kids rooms is a nice idea, and the patio with outdoor kitchen is awesome. I also like the broken up bookshelves in your sketchup model. I would definitely have the back door open the other direction though. My stacked w/d is in my kitchen and is blocked by the outside door when it's open (which is pretty much all the time). It's not that big a deal but if I had a choice I'd have it swing the other way

    chelwa thanked amg765
  • 11 years ago

    I have actually been thinking I would like to move the W/D away from a walkway so that sorted clothes that are waiting to be washed can be piled up waiting without being walked on or in the way. Maybe at the far end of that room.

  • 11 years ago
    last modified: 11 years ago

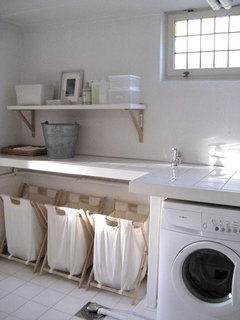
    What about adding laundry storage/extra pantry space....and swapping swing of porch door?

    Now door does not open against laundry, you still have plenty of craft space and you keep the sofa area :)


    And a few laundry/organization ideas. I love this stuff! LOL


    chelwa thanked Lavender Lass
  • 11 years ago

    Thanks lavender and summer, those are great inspiration photos. I definitely want to find a spot for laundry sorting bins/hampers.


  • 11 years ago

    Late to the party, but still so interesting following your journey. I found all the craft room plans near the front of the home frustrating as too far from a water source, but now, much better, esp. if your laundry area can incorporate a small utility sink (would highly recommend for laundry use.) If not, at least the bathroom sink is close.

    chelwa thanked gramarows
  • 11 years ago

    I will have to see if/where I can squeeze one in. I agree it could be really useful.

  • 11 years ago

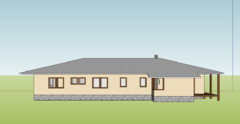

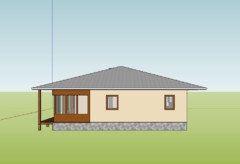

    A first attempt at an exterior.


    The narrow porch is inspired by the [Japanese engawa/nure-en[(https://www.houzz.com/magazine/design-workshop-how-the-japanese-porch-makes-a-home-feel-larger-stsetivw-vs~34439424). It is there as a sheltered transition area between the house and the outdoors. There would be steps in front of the doors and railings elsewhere depending on height from the ground.

    The south side would be where we would have the most intensive landscaping. Including a garden, possible a future greenhouse/toolshed and some area enclosed in a rattlesnake proof fence. The last is a sad necessity if you don't want to be greeted by a rattlesnake on your front porch.

    There will be a lot of trees surrounding the landscaped area, including fruit trees. We also want to incorporate trellises with grapes, kiwis, hops and other climbing plants, especially to shade the house on the west.

    On the north side maybe a small garden that can only be viewed from the windows in the "master suite" to give those rooms some privacy.

    South side: faces down a valley

    North side: faces up valley


    East side:

    West side: driveway on this side


    Birds eye view of possible site layout.

  • 11 years ago

    Oooh, I love traditional Japanese and Korean houses! I probably wouldn't want to live in a real one since I can't manage to make my bed, let alone put a futon away , but I like the idea of sitting in a doorway or on the porch and watching the rain (yes, I may have watched too many jidaigeki movies lol )

    I think a small patio outside the screen porch/outdoor kitchen would be nice. Are you going to go for a Japanese influence with the garden too?

    chelwa thanked amg765
  • 11 years ago

    We do love Japanese gardens but I question our ability to capture that essence. :)

  • 11 years ago
    last modified: 11 years ago

    I'm not sure what zone you'll be in, but in Seattle....their influence is everywhere.

    Seems like an easy version might be a few Japanese maples, some rhododendrons, some small evergreen shrubs (rounded) and a nice pathway. Oh, and an arbor with wisteria. Maybe a tea house? That would be nice :)

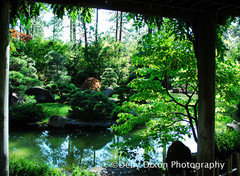
    Here's a few pictures of the Japanese garden in Spokane....one of my favorites when I was younger. Now, it's still pretty, but they've had to take out some of the features, due to vandalism. I really miss the red bridge....did you ever see that?

    Under the arbor....wish this showed the wisteria blooming!

    And fall color...

  • 11 years ago

    First I have a counter height cabinet right next to the W/D that has bins. On wash day, I sort the laundry into each of the bins, which keeps it off the floor and out of the way while doing laundry. Much nicer than having piles on the floor and considering in my condo, my laundry is in my front hallway, better than people stepping over it. Once a load is done and in the dryer, it's easy to just pick up the bin and toss the load into the washing machine.

    chelwa thanked cpartist
  • 11 years ago

    I love the south side of the house. I wonder if it would look better extending the horizontal wood bands on top and bottom around to the other sides of the house. It would give it a wonderful low feel. I really dislike putting all into the front of the house and ignoring the back and sides.

    Ok I'm off to bed. Up early tomorrow for a 12:30 flight and then a 3 hour layover before our flight to Amsterdam. See you all in 3 weeks. :)

    chelwa thanked cpartist
  • 11 years ago

    ok here's what I mean. Carry the line around.

    chelwa thanked cpartist
  • 11 years ago

    I agree, extending that around the house is visually pleasing.

    chelwa thanked paraveina
  • 11 years ago

    Enjoy your trip cpartist! I agree it looks good as well. Unfortunately I don't think it is an option with strawbale. The wall needs to be plastered as a whole unit and I don't want to paint. :)

  • 11 years ago

    See if there's some other way to get the look. Might even be fun and exciting to instead have the plaster colored a different color; maybe even something a bit out there like a dark turquoise or a navy? Or what about adding flat hardie siding over the plaster? That would also give it a 3D feel which would also enhance the house.

    chelwa thanked cpartist
  • 11 years ago
    last modified: 11 years ago

    I disagree about the bands. Not only would it be difficult to implement....but I think the house would not blend into the landscape as well. I think a straw bale house would almost disappear into the surroundings, especially in that part of the State.

    Only using it on the screened porch, really makes that feature special...and it's on the back of the house. Love the little covered porch/engawa. Very appropriate to the house and minimum impact on the surroundings :)

    chelwa thanked Lavender Lass
  • 11 years ago

    Straw bale walls do not have to be plastered - you can use siding. Typically, when doing so you refer to the siding as a rain screen.

    chelwa thanked dekeoboe
  • 11 years ago
    last modified: 11 years ago

    You can do a rain screen but we prefer plaster and would definitely prefer not to mix unless it is for functional/structural reasons. Not cosmetic :) I also agree with Lavender, we like the look of plaster.

    We might do a different color, probably something earth-toned though.

    The south side will be most visible from the road though our goal is to have the house be mostly out of sight until you get close.

  • 11 years ago

    If that's the goal I can see why you wouldn't want to have a high contrast. I've never seen a strawbale house before, so wasn't aware of your constraints.

    chelwa thanked paraveina
  • 11 years ago

    doesn't have to be high contrast either. Could just be a textural difference too.

    chelwa thanked cpartist
  • 11 years ago

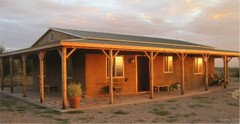
    This is the closest I could find similar to our house. Wide eaves, plaster walls. I think we will go for a steeper pitch since I believe this house is in a desert and we are in an area that can get a decent amount of snow and rain.

  • 11 years ago
    last modified: 11 years ago

    I really like that...especially with the steeper pitch. But for the porch, your choice is much better. I think your house is going to be amazing :)

    chelwa thanked Lavender Lass
  • 11 years ago

    Thanks lavender! I am pretty excited. I think the raised porch makes more sense in a wetter climate. All the other ducks need to get in a row now. Minor things like jobs :-).

    We are also debating what we want to do for electricity. It is $15,000 at the least to bring in grid power (depends on how far from the in-laws we build). It is ~$15,000 to put together a solar power system.

  • 11 years ago

    Have you looked at the Tesla Powerwall at all for storage of power?

    chelwa thanked paraveina
  • 11 years ago

    I was very excited when they came out with that. It makes solar seem like a better idea.

  • 11 years ago

    It's been a while since I've looked at this thread!

    Love the picture of the white shelves with neatly labeled storage bins. Inexpensive to build and so practical.

    I wasn't anticipating a Japanese influence in this house. That might've influenced how I thought about the floorplan. Is this your own cultural heritage, or just a look you admire?

    Bring in electricity. Solar power isn't as reliable as the city's utilities. Of course, it's my engineer husband's job to keep the power on, so of course I'd think that.

    chelwa thanked mrspete
  • 11 years ago

    I do not have a Japanese heritage. I do like some aspects of traditional Japanese architecture but it wouldn't all work for me. For one thing my knees couldn't handle sitting on the floor...

  • 11 years ago

    You can live off the grid easily enough if you rely on wood heat (especially if you set up a fin off the back into some ducting with a fan, to increase efficiency and move heat into the other rooms), solar water preheat. You could even do hydronic in floor heat if you use a larger system for the solar water preheat. Those are the two largest sources of power usage in the typical home. You can also get a smart grid type controller that prioritizes your loads, so that your fridge doesn't cycle on when the dryer is running, for example. It would take planning if you NEEDED to have power at all times of the day, and there would obviously be some unreliability. There's always wind or a generator too, to give you a mix so if you've got a cloudy but windy stretch, you aren't completely put out.

    chelwa thanked paraveina
  • 10 years ago

    Great ideas, great collaboration. Very interesting concepts. The desert straw bale home you posted was a key inspiration picture for us for our "in progress" straw bale home. Some may be interested to find more info about your picture at simple living today. I really compliment you on mastering Sketch up! I gave up. As you say it gives you placeholders, but with straw bale construction and clay


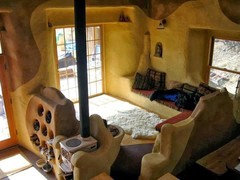

    plaster you can be so creative with materials like adobe brick and cob. I wish I knew the source of these pictures from Google. Both show thermal mass around a wood burning stove as you propose. The one above is on the funky side of design The next much more sophisticated but two examples of all that straw bale and cob can offer. I know you are in the early design phase and not focusing on details like these yet, but you will have so many options.

    Enjoy!

    chelwa thanked cismontane1
  • 10 years ago

    I love both of those fire place photos, very different styles but both very beautiful.

  • 8 years ago
    I have so enjoyed your ideas and input from friends Too! My husband and I will soon be building a straw bale home in West Texas with adobe as well. totally different climate, but I love one of your original floor plans. we don't have any children at home, but do need an office and a guest room. I hope your build was successful and you are enjoying your dream home now, several years later. Thanks for all the great ideas!
    chelwa thanked heidi_spinks
  • 8 years ago

    Any updates from the OP?

  • 8 years ago
    last modified: 8 years ago

    I wish we had updates to give. Life got in the way and building a house has been put on hold. Someday :) We have property in the Columbia River Gorge area and my hope is to move down there eventually.

  • 4 years ago

    Have you built yet?

  • 4 years ago

    Unfortunately no. We still have plans to build but it will likely be after our kids are out of the house. I still love this floor plan though.

Sponsored
High Point Cabinets
Average rating: 5 out of 5 stars21 Reviews
Columbus' Experienced Custom Cabinet Builder | 4x Best of Houzz Winner