Software
Houzz Logo Print
neksmama

Kitchen layout help

11 years ago
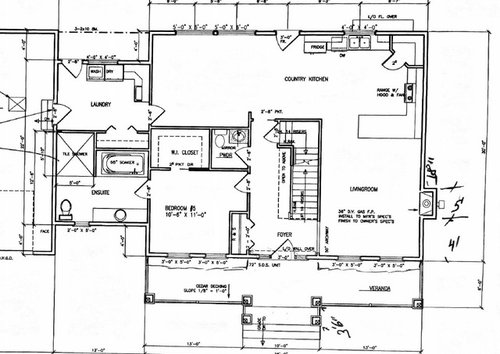
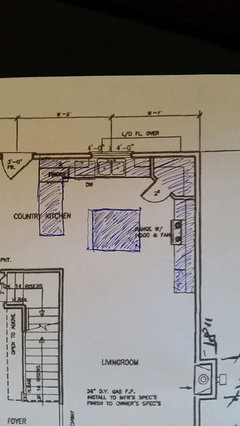
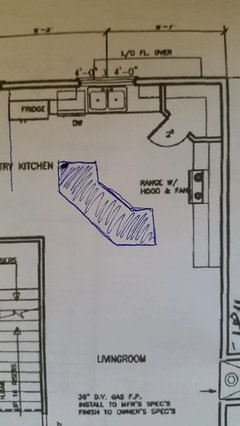
We are just building a house, and trying to decide on kitchen layout. I've attached the floorplan. The floorplan shows a peninsula. We're debating adding another peninsula on the left side, but not sure how we could make it work with the fridge? The door to the back yard can be moved over if needed. We're also thinking about an island instead of the peninsula that is there in the plan. I really love islands, but just not sure we can make it work with this layout. Does anyone have a similar kitchen layout? Also, if anyone has a similar kitchen/living room layout, I'd love to see it! The TV will be above the fireplace on the right exterior wall. I'm not sure how to arrange things so the the kitchen flows nicely into the living room.

Comments (22)

  • 11 years ago
    I had a kitchen similar to this but smaller and without the pantry in the corner. It worked well, I don't think I could see another peninsula! I can't tell the dimensions, but there looks to be a lot of open space in the middle. I may be wrong not an expert lol! We had 6 foot between and it was great for us at the time, but others think that's to much wasted space!
  • 11 years ago

    So this is one idea we had:


  • 11 years ago

    And this is another idea (ignore the line on the left side, it shouldn't be there)

  • 11 years ago

    Yes there is a lot of space in the middle. It does seem like a waste to me. Dimensions are about 15'6" wide x 14' deep.


  • 11 years ago

    Just make sure if adding an island or a peninsula that you will have a good 3 1/2 feet of space to move about. Also if planning an island with counter stools you will need plenty of pull out space for the stools. I like your drawing of option one but with the peninsula not to extend so far. Where would the stools go?

  • 11 years ago

    Where would the fridge go in drawing option 1? Sometimes a larger kitchen is not always better.

  • 11 years ago
    I see both of your ideas! I changed my kitchen floor plan a ton of times and kept going back to the original because that's what worked in my space.

    I like the second because I like that kind of design for myself, but I don't know your household. I like to prep and talk to people in the living room and watch tv! If I had children that were doing homework at the peninsula while I was at center island prepping, that would work also. I guess it depends on what you are wanting to use the peninsula or island mainly for. Prepping, projects, entertaining?
  • 11 years ago
    last modified: 11 years ago

    In option one, we'd move the door to the left a few feet so there'd be room for stools. The fridge would go at the very bottom right, basically closest to the living room. It would be framed in and have an end wall, so I think it would look ok?

    I've seen a lot of pics of layouts like option two, and I do really like them. I think they seem more open. I did see one like option one and it looked good too though lol.

    I do like option one because I like the idea that my kids could be at the peninsula eating breakfast or whatever, and I could still be prepping at the island. But I could do that with option two as well if we added stools.

    I cook and bake a lot, so cabinet space is also important. It seems like option one would give us more cabinet space, but I don't want to sacrifice functionality/layout and have a horrible tight space just for a few extra cabinets.

    I'm so torn!

  • 11 years ago
    We have always had a peninsula. We are currently planning a kitchen renovation and thought long and hard on island vs peninsula. We have decided on a peninsula again. I think an island is beautiful, but feel as though a peninsula opens the space up, while an island confines the cook into a particular area. That's either good or bad, depending on your needs and goals. For us, we need the space the peninsula offers for grandchildren who want to help in the kitchen.
  • PRO
    11 years ago

    For what it is worth I love having a roomy prep space on an island immediately adjacent from the range so that it is really easy to turn around with very few steps. If you switched from peninsula to island I think you will ease the transition from kitchen to living room greatly and if there are stools at the island with some good lighting it becomes the center of life in the mornings and evenings. Without knowing your whole situation a window or two on the "east" side (if that is east) would give some great morning light. The pantry is also taking up some valuable centralized kitchen real estate which, if converted to more "kitchen triangle" activities might make the whole thing run more efficiently. Good Luck!


  • 11 years ago
    Mast & Co Builders is on the right track I believe! Also I think a panty sounds good but I'd rather have the cabinets also.
  • 11 years ago

    I had cabinets and a wall pantry in our last house and dreamed about a corner pantry every day :) I missed it so much. That's where I keep all my huge bags of flour, sugar, appliances, etc. I like what Mast & Co. said, but I'm not sure which layout option they are recommending lol :)


  • 11 years ago
    Oh ok I see why you need it now! I cook a lot but I do not bake, therefore there are not bags of flour or sugar here haha!

    I was assuming they meant the big island not peninsula, so that it will flow into the living room.
  • 11 years ago

    OK somehow I missed the word "island" in their comment haha, yes that's the one I'm leaning towards, but hubby is worried it'll be too tight. I'm going to try putting it into one of those 3d planning tools and see how it looks!


  • 11 years ago

    Agree with adalisa's pantry placement. Danielle, what is going in the space with the big windows when you come in from the laundry room? That laundry room door will prevent you from putting any furniture on that wall. Consider changing to a straight run of cabinets in the laundry room (more functional and less expensive) so you can move the doorway up a bit and make room for a hutch, media cabinet, chairs, or whatever you want on that wall.

  • 11 years ago
    last modified: 11 years ago

    That will be the dining room. So you think we should move the door up higher, and then put a hutch or whatever on the bottom wall of the dining room? We were thinking of something along those lines. Yes, I agree, I don't like the door to the laundry room and I don't like the way the cabinets are in there. We were going to work on revamping that room next :) We'd like to try and get some kind of mudroom area in there as well. It's a good size room, but the three doorways make it difficult to layout.

    I am really struggling with the corner pantry. I do agree that it looks better the way adalisa drew it. But functionally the corner pantry makes a lot more sense for us.

  • 11 years ago

    I have a lot of large appliances, as well as big bags of flour, sugar, etc. We had a regular pantry just like in adalisa's drawing in our last house, and it was great for holding normal groceries, but I had to store everything else in the garage. I use those items almost daily, but I can't leave them out on the counter either, there'd be no working space left lol. I really want to get away from having to haul everything back and forth from the garage, it was such a pain! I'm just not sure how else to accomplish that without a corner pantry.


  • 11 years ago

    OK actually, maybe we could use adalisa's design, if I just made tall shelves in that pantry it would easily hold big bags like flour, and then I could put appliances in the rest of it. And then perhaps put in a standard deeper pantry by the fridge for our canned goods, cereal, etc.


  • PRO
    11 years ago

    Ask your cabinet company to provide a 3D layout of both of the options. We always recommend a view from both sides of the room.

  • PRO
    11 years ago

    I’m glad I was able to give you a possible option. ^^ is correct, that your cabinet co. should provide you with elevation drawings for each plan if you ask them. Corner pantries take up a lot of space while not providing as much linear shelf space as you would think. Remember, you’re also getting more storage under the island than you had in the single peninsula… If you do a pot rack above the island, you’ll gain cabinet space also. Just a couple of other thoughts to consider. :)

  • 11 years ago

    And if you have a hutch in the dining room, maybe built in made out of kitchen cabinets, you can free up kitchen space by storing your fancier things in there :)

    The pantry on the stair wall could be made deeper to store your big items. It might be nice to have a little separation from your dining room, too. Looks like it would be about 5 feet as drawn - good size. Make sure you design a space with a mixer lift in your island, since you love to bake.

    I think a tall pantry for grocery items would be good next to the fridge, if you move the back door down a bit.