Software
Houzz Logo Print
mahmood_al_turani

Kitchen triangle legs dimensions

12 years ago
"No leg of the triangle should be less than 4 feet (1.2 m) or more than 9 feet (2.7 m)."

That was mentioned in kitchen triangle design rules, so between the fridge and stove how much it's possible to go beyond the upper limit 9 feet? is 14.5 feet kind of too much ?

Thanks

Comments (12)

  • 12 years ago
    Can you post a sketch with measurements of the floor plan?

    Sometimes it works OK, sometimes it doesn't.

    If the refrigerator is placed that far away from the stove so people can get ice and drinks without walking past the cooking area, that's usually OK.

    If the refrigerator is at the far side of the kitchen and you have people crossing the kitchen to get a cold drink - that's bad layout.
    Mahmood Al_Turani thanked tsudhonimh
  • 12 years ago
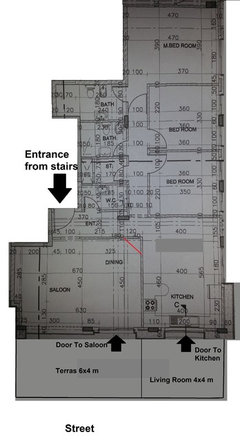
    My flat is in the ground floor and kitchen is 5.60x4 m (about 18x13 feet), I need a dining table inside the kitchen it's gonna be used as the family main table.
    The layout is DIY and I have posted 2 times to get help from houzzers and they provided a great help as they always do, but I am facing complications executing my preferred layout.

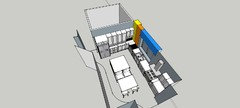
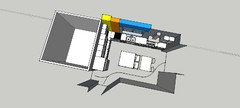
    I was going to put the stove along the fridge wall but the issue with the range hood duct path, it's not possible to make holes in the colored areas
    yellow: it's the heating duct from the basement boilers room
    orange: is a construction column of concrete and metal rods
    blue: is also concrete and metal rods

    So I am thinking about another layout which makes the stove next to sink far from the fridge.

    Pros:
    1) the duct path would be optimal which will reduce noise and increase performance.
    2) pantry is next to fridge(which it's recommended by design guidelines)

    Cons:
    1) not preferring the dining in front of stove
    2) not a fan of banquette sitting
    3) long distance between stove and fridge
  • 12 years ago
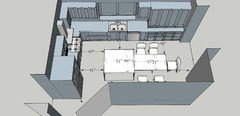
    here is my preferred layout

    pros:
    1) better kitchen triangle (all dimensions are according rules)
    2) no dining close to kitchen triangle
    3) chairs used instead of banquette
    4) it's possible to replace the right most pantry with a desk (I have small bedrooms which make it hard to have desk inside them)

    cons:
    1) duct path is not optimal (I thought about making hole to the bedroom behind and cover it with with wood, but i have to do many close bents which will reduce performance of hood and increase noise)
    2) pantry is far from the fridge
  • 12 years ago
    When reality collides with the guidelines - reality wins. I assume this is a flat in an multi-story building, so a vent straight up the roof is not possible.

    Venting is critical all the time, so I would put the vent location as a priority.

    I haven't seen the other discussions so this may have been discussed already but:

    Have you considered a galley style kitchen? Move everything on the leftmost wall to the wall at the bottom, and have the eating area where the refrigerator and pantry is now? A movable narrow work table between the stove area and the pantry and refrigerator wall would be for prep and for putting things on to serve.

    That gets the eating area out of the cooking area completely and shortens your work paths.
    Mahmood Al_Turani thanked tsudhonimh
  • 12 years ago
    hi Mahmood - It never quite works out as we hope, eh?

    In an ideal world, you would follow those guidelines exactly, but's it's never an ideal world - I would bet that a kitchen professional would tell that there is no kitchen that follows all the guidelines exactly. Because that is what they are - guidelines.

    So try to think about how you prepare and then clean up after a meal. First you collect all your food and pans - so maybe several trips to your pantry and fridge. But you collect them all close to your sink where you wash and chop and discard peelings (usually garbage is near/under sink also). Then most of the work happens between sink and stove and in your case island for setting things aside as they are completed (or out of way before you are ready for them). Then dirty dishes/pans are put beside sink ready for dishwasher/washing.

    So the fridge to the stove distance is less important then the sink to each of these - in my opinion. Your sink as shown in new plan is central so a good location.

    Another measure used is the total distance of the sink-stove-fridge triangle - with the suggestion that the total not be greater than 26 or 28 feet (8 to 8.5m). Or that is the number I recall - maybe incorrectly. What does that total give you? Maybe not as bad as you thought.

    ps -- In the plan, it looks like the dishwasher is not directly beside the sink - that you should try really hard to have moved.
    Mahmood Al_Turani thanked kathy
  • 12 years ago
    @tsudhonimh (pseudonym? - lol) From the previous postings, the family/casual seating area is through the right hand opening off kitchen - I understand poster's wish to keep eating area at that end of kitchen.
    Mahmood Al_Turani thanked kathy
  • PRO
    12 years ago
    I can see you have spent a great deal of time on this ! There are Designers / kitchen companies, I'm sure, local to you, that design kitchens for a living, and therefore would be more than happy to help you finish your design. Sometimes, despite all your superb effort , it's a good idea to consult someone 'in the know' - as they could happily talk you through your options and make sure that everything will be safe and satisfactory and in accordance to local code too ! You have done a sterling job so far ! Well done you !!!! :-)
    Mahmood Al_Turani thanked OnePlan
  • 12 years ago
    last modified: 12 years ago
    Hi Kathy,

    Yeah real world is full of obstacles.

    here is the guideline I am aware of "The sum of all three sides of the triangle should be between 13 feet (4.0 m) and 26 feet (7.9 m)."

    In my case, sum of triangle legs is about 9.1m (29.8 feet) right now I have just figured that leg between Fridge and stove is longer than (14.5 feet) because the island is cutting the straight path,so the shortest path is about 4.85m (15.9) which makes the sum of paths between the three is about 9.67m (31.7). so I guess it's a problem!

    Maybe I have to find how to make the best path for Duct !

    Thanks For help.
  • 12 years ago
    Thanks OnePlan, Actually I had an experience with cabinets makers here and it wasn't that good, this kitchen space was meant to be for kitchen and living room so I wanted to make a U shape kitchen with 1.5m width easy right ?
    designer1: initial plan was 0.9m !!!
    designer2: designed the kitchen in the wrong location!
    it's like they can't record my requirement and understand it!
    to be fair the third one did what I wanted that time :)

    Now my requirement got more complicated because the decision to make the whole space as kitchen and to include an island (which it's not popular here) and dining,
    of-course their should be good designers here but I don't know them and I don't want to :) because the budget.

    Anyway I am really enjoying doing designs, learning new things, and having time to investigate all the possible options- no rush.

    I would appreciate if you provide thoughts about ducting path?
  • 12 years ago
    @tsudhonimh Kathy got it right, yes I prefer the dining to be close for the the living room, thx for your help.
  • PRO
    12 years ago
    Just a quick thought re the ducting - where you are based - ie in the world - Is the building regulation that you have an extraction fan in the room ? As in UK it is simply that you need to duct out with some form of extractor - now this could be a cooker hood type fan OR a window extractor OR a wall mounted extractor - so if the regulations in your part of the world are that flexible too - then have a recirculating cooker hood and have your 'Expelair'. type fan either put into the kitchen window or in the wall where you can !
    Nb . Working with a designer via email eliminates the 'they didn't listen ' factor - as it all down in writing !!