
Search results for "Fireplace sconce" in Home Design Ideas

 The Decorators Unlimited
This coastal home is full of coastal accessories, soft armchairs, custom built in cabinetry, simple linen curtains, wood details...beautifully designed!!

 V Fine Homes
Mid-sized elegant formal and open concept medium tone wood floor and blue floor living room photo in Dallas with beige walls, a standard fireplace, a wood fireplace surround and no tv
 Breeze Giannasio Interiors
Meghan Bob Photography

Living room - mid-sized transitional formal and open concept brown floor and light wood floor living room idea in Los Angeles with white walls, a standard fireplace, a brick fireplace and no tv
Living room - mid-sized transitional formal and open concept brown floor and light wood floor living room idea in Los Angeles with white walls, a standard fireplace, a brick fireplace and no tv
Find the right local pro for your project
 Angela Rasmussen

Inspiration for a mid-sized 1960s formal and open concept brown floor and medium tone wood floor living room remodel in San Francisco with brown walls, a standard fireplace, a tile fireplace and no tv
 Home Front Build

Example of a tuscan medium tone wood floor living room design in Los Angeles with white walls, a corner fireplace and a tile fireplace

 Randy Trainor
The home sits into an extremely steep, half-acre lot that shares a property line with a ski resort and allows for ski-in, ski-out access to the mountain’s 61 trails. This unique location and challenging terrain informed the home’s siting, footprint, program, design, interior design, finishes, and custom made furniture.
Credit: Samyn-D'Elia Architects

 Renae Keller Interior Design, Inc.
Troy Thies Photography
Living room - mid-sized traditional formal and enclosed medium tone wood floor living room idea in Minneapolis with gray walls, a standard fireplace, a tile fireplace and a wall-mounted tv
Living room - mid-sized traditional formal and enclosed medium tone wood floor living room idea in Minneapolis with gray walls, a standard fireplace, a tile fireplace and a wall-mounted tv

Sponsored
Fredericksburg, OH

High Point Cabinets
Columbus' Experienced Custom Cabinet Builder | 4x Best of Houzz Winner

 At Home Design LLC
Crème, white and navy colors are dominant in the Nantucket inspired room. Twelve foot ceilings and distinctive millwork painted a high gloss white; define the main floor area of the home.
A hidden bar features seeded glass doors with handmade antique silver mullions. The doors open to reveal a full wet bar with marble counter, polished nickel bar sink and Sub Zero beverage center. The bespoke sofas and chairs are covered in a sunbrella fabric for ease of care. Floor to ceiling custom draperies, which cover the entry wall, open to reveal a spectacular view of Candlewood Lake. Chandeliers, sconces and decorative lighting highlight antique glass and are from the Winterthur Collection.

Example of a large cottage open concept brown floor and light wood floor living room design in Denver with a standard fireplace, a tile fireplace and white walls
 Andrew Mann Architecture
Matthew Millman
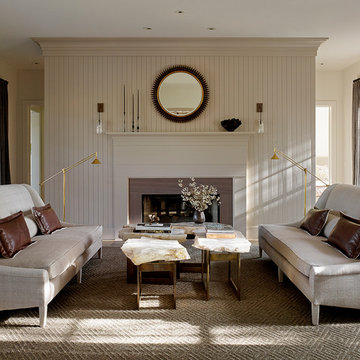
Living room - mid-sized transitional formal and enclosed living room idea in San Francisco with beige walls, a standard fireplace and a stone fireplace
Living room - mid-sized transitional formal and enclosed living room idea in San Francisco with beige walls, a standard fireplace and a stone fireplace

 integrated Design ideas
Lower Level Sitting Room off the bedroom with silver grey limestone at varying lengths & widths (existing fireplace location), slepper sofa & wall mount swivel sconces.
Glen Delman Photography www.glendelman.com
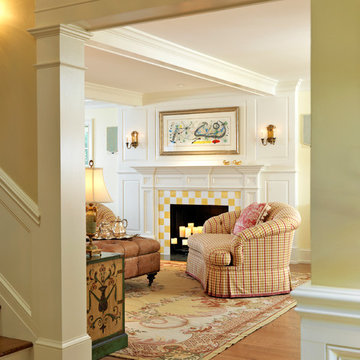
 Jan Gleysteen Architects, Inc
Photography by Richard Mandelkorn
Elegant medium tone wood floor living room photo in Boston with a standard fireplace and a tile fireplace
Elegant medium tone wood floor living room photo in Boston with a standard fireplace and a tile fireplace

 Beverly McCloskey Designs
Example of a mid-sized classic enclosed dark wood floor family room library design in San Diego with beige walls, a standard fireplace and a tile fireplace

Sponsored
Columbus, OH

Wannemacher Interiors
Customized Award-Winning Interior Design Solutions in Franklin Cnty OH
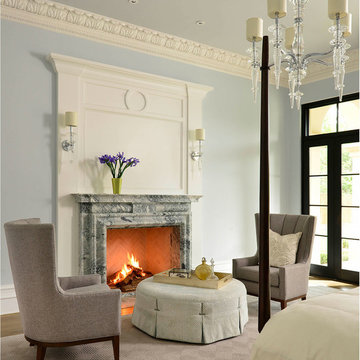
Example of a large classic master dark wood floor and brown floor bedroom design in Dallas with blue walls, a standard fireplace and a stone fireplace
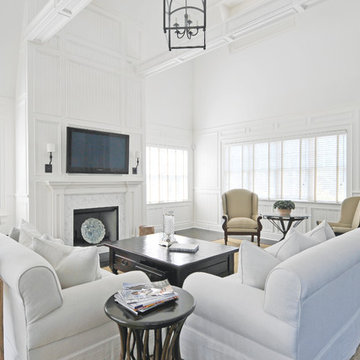
 Phil Kouffman Builder
Living room - coastal formal dark wood floor living room idea in New York with white walls, a standard fireplace and a wall-mounted tv

 Meadowlark Design+Build
This soaking tub sits next to a two-sided fireplace set in the wall between the master bath and the master bedroom. The tub overlooks a large panoramic view of this beautiful country setting. All in all the perfect place to unwind. This custom home was designed and built by Meadowlark Design + Build. Photography by Jeff Garland

 Middlefork Luxury Home Builders
Nathan Kirkman
Living room - large traditional open concept dark wood floor living room idea in Chicago with white walls, a standard fireplace and a stone fireplace
Living room - large traditional open concept dark wood floor living room idea in Chicago with white walls, a standard fireplace and a stone fireplace

Sponsored
Columbus, OH
Wannemacher Interiors
Customized Award-Winning Interior Design Solutions in Franklin Cnty OH

 RLH Studio
Steve Henke
Example of a mid-sized classic formal and enclosed light wood floor and coffered ceiling living room design in Minneapolis with beige walls, a standard fireplace, a stone fireplace and no tv
Example of a mid-sized classic formal and enclosed light wood floor and coffered ceiling living room design in Minneapolis with beige walls, a standard fireplace, a stone fireplace and no tv

 Swedish Room
Living room - farmhouse medium tone wood floor living room idea in San Francisco with beige walls, a standard fireplace and a tile fireplace

 Milgard Windows & Doors
Have you ever thought of replacing a door with a celing to floor window? This crisp, black framed window shows the outdoor view while allowing maximum sunlight into the room. With the navy-blue window treatment to act as a focal point, it also compliments the other furniture around the room.
1