
Search results for "Floating fireplace" in Home Design Ideas
 Westlake Development Group, LLC
Justin Krug Photography

Patio - huge cottage backyard concrete patio idea in Portland with a fireplace and a roof extension
Patio - huge cottage backyard concrete patio idea in Portland with a fireplace and a roof extension

 Dunagan Diverio Design Group
The focal point of the living room is it’s coral stone fireplace wall. We designed a custom oak library unit, floor to ceiling at it's side.
Example of a trendy formal living room design in Miami with beige walls, a ribbon fireplace and a tile fireplace
Example of a trendy formal living room design in Miami with beige walls, a ribbon fireplace and a tile fireplace

 Emerald Coast Real Estate Photography
© Will Sullivan, Emerald Coat Real Estate Photography, LLC
Example of a classic formal and open concept living room design in Miami with white walls, no tv, a standard fireplace and a tile fireplace
Example of a classic formal and open concept living room design in Miami with white walls, no tv, a standard fireplace and a tile fireplace
Find the right local pro for your project

 Nikole Starr Interiors
A modern yet cozy living room with blue painted cabinets, a large gray sectional colorful accents, and custom drapery panels. The exposed brick fireplace givess the space a casual feel. The Gold accents on the coffee table add polish to the family room.

 KED Interiors
The perfect spot for any occasion. Whether it's a family movie night or a quick nap, this neutral chaise sectional accompanied by the stone fireplace makes the best area.
 Raykon Construction

Living room - transitional carpeted and gray floor living room idea in Salt Lake City with white walls, a standard fireplace, a tile fireplace and a wall-mounted tv

 Inside Stories
Eclectic & Transitional Home, Family Room, Photography by Susie Brenner
Living room - large transitional open concept medium tone wood floor and brown floor living room idea in Denver with gray walls, a standard fireplace, a stone fireplace and a wall-mounted tv
Living room - large transitional open concept medium tone wood floor and brown floor living room idea in Denver with gray walls, a standard fireplace, a stone fireplace and a wall-mounted tv

Sponsored
Columbus, OH

Wannemacher Interiors
Customized Award-Winning Interior Design Solutions in Franklin Cnty OH
 TEXAS TILE HOUSE
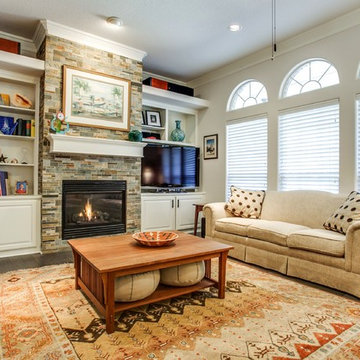
Elegant formal living room photo in Dallas with gray walls, a standard fireplace, a stone fireplace and a tv stand
 Teague Hunziker Photography
©Teague Hunziker

Living room - large contemporary formal porcelain tile and beige floor living room idea in Los Angeles with white walls, a ribbon fireplace, a stone fireplace and no tv
Living room - large contemporary formal porcelain tile and beige floor living room idea in Los Angeles with white walls, a ribbon fireplace, a stone fireplace and no tv

 Max Wedge Photography
A vaulted ceiling, accented by a ledgerstone covered fireplace, creates a strong focal. A neutral color palette with kid friendly fabrics allow for a functional and stylish space. Motorized shadings provide privacy and light control at the touch of a button. Max Wedge Photo

 Neal Huston & Associates
Steve Tague
Mid-sized trendy formal and open concept concrete floor living room photo in Other with white walls, a two-sided fireplace, a metal fireplace and a wall-mounted tv
Mid-sized trendy formal and open concept concrete floor living room photo in Other with white walls, a two-sided fireplace, a metal fireplace and a wall-mounted tv

 Christopher's Custom Homes
This modern lakeside farmhouse living room blends luxury and functionality, highlighted by a stone fireplace with a wood mantel as its centerpiece. Vaulted ceilings with exposed wood beams create a spacious and open feel, while built-in floating shelves provide stylish storage and display options. The room is filled with natural light from large windows, complementing the warm tones of the wide-plank hardwood flooring. The inviting design extends into a nearby entryway featuring a charming, light-filled aesthetic, making this Lake LBJ custom home a standout in modern farmhouse living.

Inspiration for a mid-sized contemporary dark wood floor and brown floor great room remodel in New York with a standard fireplace and multicolored walls

Sponsored
Columbus, OH

Hope Restoration & General Contracting
Columbus Design-Build, Kitchen & Bath Remodeling, Historic Renovations
 Elena Glas Home
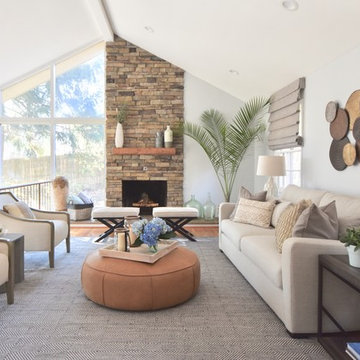
Inspiration for a transitional medium tone wood floor and brown floor living room remodel in DC Metro with white walls, a standard fireplace and a stone fireplace
 Structure Works Construction Inc.
rob karosis

Kitchen/dining room combo - mid-sized farmhouse medium tone wood floor kitchen/dining room combo idea in New York with gray walls, a standard fireplace and a stone fireplace
Kitchen/dining room combo - mid-sized farmhouse medium tone wood floor kitchen/dining room combo idea in New York with gray walls, a standard fireplace and a stone fireplace
 South Harlow Interiors
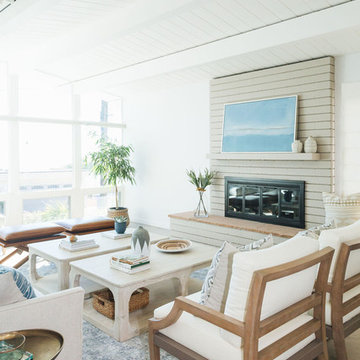
Inspiration for a coastal dark wood floor and brown floor living room remodel in San Diego with white walls and a standard fireplace

 Coddington Design
Minimal, mindful design meets stylish comfort in this family home filled with light and warmth. Using a serene, neutral palette filled with warm walnut and light oak finishes, with touches of soft grays and blues, we transformed our client’s new family home into an airy, functionally stylish, serene family retreat. The home highlights modern handcrafted wooden furniture pieces, soft, whimsical kids’ bedrooms, and a clean-lined, understated blue kitchen large enough for the whole family to gather.

Sponsored
Fredericksburg, OH

High Point Cabinets
Columbus' Experienced Custom Cabinet Builder | 4x Best of Houzz Winner
 Arcisan, Inc.

Trendy open concept light wood floor and beige floor living room photo in Other with white walls, a ribbon fireplace, a tile fireplace and a wall-mounted tv

 KohlMark Architects and Builders
The design of this home was driven by the owners’ desire for a three-bedroom waterfront home that showcased the spectacular views and park-like setting. As nature lovers, they wanted their home to be organic, minimize any environmental impact on the sensitive site and embrace nature.
This unique home is sited on a high ridge with a 45° slope to the water on the right and a deep ravine on the left. The five-acre site is completely wooded and tree preservation was a major emphasis. Very few trees were removed and special care was taken to protect the trees and environment throughout the project. To further minimize disturbance, grades were not changed and the home was designed to take full advantage of the site’s natural topography. Oak from the home site was re-purposed for the mantle, powder room counter and select furniture.
The visually powerful twin pavilions were born from the need for level ground and parking on an otherwise challenging site. Fill dirt excavated from the main home provided the foundation. All structures are anchored with a natural stone base and exterior materials include timber framing, fir ceilings, shingle siding, a partial metal roof and corten steel walls. Stone, wood, metal and glass transition the exterior to the interior and large wood windows flood the home with light and showcase the setting. Interior finishes include reclaimed heart pine floors, Douglas fir trim, dry-stacked stone, rustic cherry cabinets and soapstone counters.
Exterior spaces include a timber-framed porch, stone patio with fire pit and commanding views of the Occoquan reservoir. A second porch overlooks the ravine and a breezeway connects the garage to the home.
Numerous energy-saving features have been incorporated, including LED lighting, on-demand gas water heating and special insulation. Smart technology helps manage and control the entire house.
Greg Hadley Photography
 cityhomeCOLLECTIVE
Kerri Fukui

Inspiration for a large eclectic open concept dark wood floor and black floor living room remodel in Salt Lake City with white walls, a standard fireplace, a brick fireplace and no tv
Inspiration for a large eclectic open concept dark wood floor and black floor living room remodel in Salt Lake City with white walls, a standard fireplace, a brick fireplace and no tv
1