
Search results for "Front entry pergola" in Entry Photos
Refine by:
Budget
Sort by:Relevance
1 - 20 of 411 photos
Item 1 of 1

 the construction zone, ltd.
path leading to the main entry. custom steel and wood entry door is surrounded by ground face stack bond masonry and weathered steel walls.
photo: bill timmerman
 Garden Structures & More


Please note the many details. For this job is just that the details.
Inspiration for a huge craftsman concrete floor front door remodel in Minneapolis with brown walls and a medium wood front door
Inspiration for a huge craftsman concrete floor front door remodel in Minneapolis with brown walls and a medium wood front door
 Imbuia Construction Inc.
Penelope
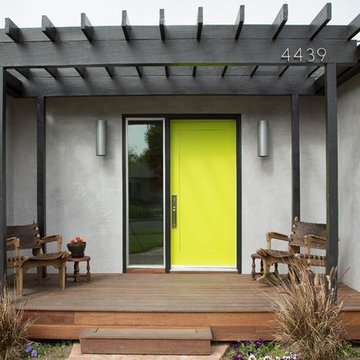
Inspiration for a contemporary single front door remodel in Los Angeles with a green front door
Inspiration for a contemporary single front door remodel in Los Angeles with a green front door
Find the right local pro for your project
 Garden Structures & More

Inspiration for a huge craftsman concrete floor front door remodel in Minneapolis with brown walls and a medium wood front door
 Garden Structures & More

Huge arts and crafts concrete floor front door photo in Minneapolis with brown walls and a medium wood front door
 Garden Structures & More

This is called a Scarf Joint. The purpose of this is to make a short beam longer while maintaining the strength. Here we have executed them not just for lengthening the beam but to what I consider to be a very beautiful element of the details!
 Garden Structures & More
Inspiration for a huge craftsman concrete floor front door remodel in Minneapolis with brown walls and a medium wood front door

Sponsored
Columbus, OH
Free consultation for landscape design!

Peabody Landscape Group
Columbus' Reliable Landscape Design & Contracting
 Sundberg Kennedy Ly-Au Young Architects

Custom-designed side door with wood trellis above.
Photography by Tim Bies.
Single front door - mid-sized contemporary single front door idea in Seattle with a medium wood front door and a pergola
Single front door - mid-sized contemporary single front door idea in Seattle with a medium wood front door and a pergola
 Garden Structures & More

All and all I think we did pretty good!
Huge arts and crafts concrete floor front door photo in Minneapolis with brown walls and a medium wood front door
Huge arts and crafts concrete floor front door photo in Minneapolis with brown walls and a medium wood front door
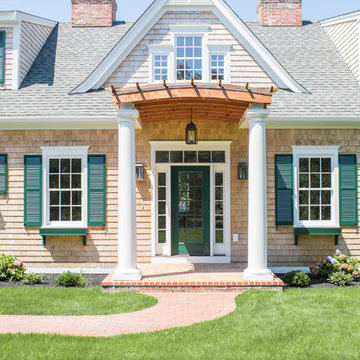
 L. Thibeault & Assoc. LLC
Sarah Del Buono
Single front door - large coastal two-story wood brown single front door idea in Providence with a green front door
Single front door - large coastal two-story wood brown single front door idea in Providence with a green front door

 Hayne Interior Design
Simon Berlyn of Berlyn Photography
Front door - mid-century modern front door idea in Los Angeles with a glass front door
Front door - mid-century modern front door idea in Los Angeles with a glass front door

 Joel Reis Architecture and Real Estate Photography
Front door - mid-sized 1950s front door idea in Los Angeles with a brown front door



 Meschi Construction Inc.
Example of a small arts and crafts beige floor front door design in San Francisco with a medium wood front door

 Julia Katrine
A lush green walkway covered by a custom trellis guides you to the front door of this remodeled home.
Inspiration for a mid-sized timeless front door remodel in Orange County with a dark wood front door and a pergola
Inspiration for a mid-sized timeless front door remodel in Orange County with a dark wood front door and a pergola

 Studio Revolution
Interior Design: Studio Revolution
Photography: Thomas Kuoh
Single front door - contemporary single front door idea in San Francisco with a black front door and a pergola
Single front door - contemporary single front door idea in San Francisco with a black front door and a pergola

 Meditch Murphey Architects
Front door opens to entry foyer and glass atrium.
photo by Lael Taylor
Large trendy travertine floor and beige floor front door photo in DC Metro with beige walls, a medium wood front door and a pergola
Large trendy travertine floor and beige floor front door photo in DC Metro with beige walls, a medium wood front door and a pergola
Sponsored
Columbus, OH
Free consultation for landscape design!
Peabody Landscape Group
Columbus' Reliable Landscape Design & Contracting
 Garden Structures & More
This entry trellis was designed by myself and executed by myself. All photographs were taken by Dane Christiansen photography. All landscaping was executed by Beds and Borders landscaping.
 Garden Structures & More
This project was originally designed by the architect that designed the home. The homeowner after making the contractor remove what was designed and constructed originally called me in to take a look at the project and make it what it needed to be.
 Garden Structures & More
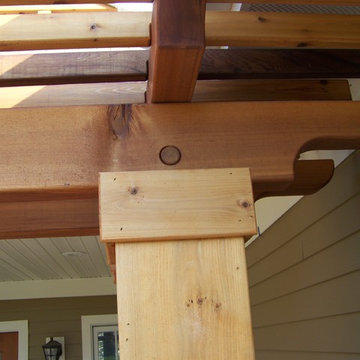
All of the pegs that you see in this project are constructed of white oak. They also are functional. Each and every one pierces a mortise and tenon connection coming up from the post into the beam.
1