
Front Porch Ideas
Refine by:
Budget
Sort by:Popular Today
1 - 20 of 11,481 photos
Item 1 of 2

 Mission Accomplished Interior Design & Staging
Anthony Ford Photography & Tourmax Real Estate Media
Small arts and crafts front porch idea in Dallas with decking and a roof extension
Small arts and crafts front porch idea in Dallas with decking and a roof extension

 Jeremy Russell Stone Masonry, LLC.
Manufactured stone columns with flagstone caps
Mid-sized elegant front porch photo in Philadelphia with decking and a roof extension
Mid-sized elegant front porch photo in Philadelphia with decking and a roof extension

 Vogl Architects
Inspiration for a large farmhouse tile wood railing porch column remodel in Miami with a roof extension

 J. Walsh Construction, Inc
Mid-sized arts and crafts front porch idea in San Diego with decking and a roof extension

 Jennifer Radakovic Design
Inspiration for a mid-sized country front porch remodel in Richmond with a dark wood front door, decking and a roof extension

 Georgia Front Porch
This timber column porch replaced a small portico. It features a 7.5' x 24' premium quality pressure treated porch floor. Porch beam wraps, fascia, trim are all cedar. A shed-style, standing seam metal roof is featured in a burnished slate color. The porch also includes a ceiling fan and recessed lighting.

 Amy Storm & Company
Joe Kwon Photography
Classic stone front porch idea in Chicago with a roof extension
Classic stone front porch idea in Chicago with a roof extension

 ACM Design
Large mountain style stone beige front porch photo with a glass front door and a roof extension

 Dalrymple | Sallis Architecture
Greg Reigler
Large elegant front porch photo in Miami with decking and a roof extension
Large elegant front porch photo in Miami with decking and a roof extension
 Cummings Architecture + Interiors
Eric Roth Photography

This is an example of a large country white porch container garden design in Boston with decking and a roof extension.
This is an example of a large country white porch container garden design in Boston with decking and a roof extension.

 Bella Vista Company
Shoot2Sel
This is an example of a large craftsman front porch design in Dallas with decking and a roof extension.
This is an example of a large craftsman front porch design in Dallas with decking and a roof extension.
 Iron Point Construction

This is an example of a mid-sized farmhouse brick front porch design in Jackson with a roof extension.
 design by Christina Perry

Large transitional concrete front porch photo in Nashville with a roof extension
 Advantage Contracting

Custom wraparound porch with Wolf PVC composite decking, high gloss beaded ceiling, and hand crafted PVC architectural columns. Built for the harsh shoreline weather.

 Jillian Klaff Homes
5 Compo Beach Road | Exceptional Westport Waterfront Property
Welcome to the Ultimate Westport Lifestyle…..
Exclusive & highly sought after Compo Beach location, just up from the Compo Beach Yacht Basin & across from Longshore Golf Club. This impressive 6BD, 6.5BA, 5000SF+ Hamptons designed beach home presents fabulous curb appeal & stunning sunset & waterviews. Architectural significance augments the tasteful interior & highlights the exquisite craftsmanship & detailed millwork. Gorgeous high ceiling & abundant over-sized windows compliment the appealing open floor design & impeccable style. The inviting Mahogany front porch provides the ideal spot to enjoy the magnificent sunsets over the water. A rare treasure in the Beach area, this home offers a square level lot that perfectly accommodates a pool. (Proposed Design Plan provided.) FEMA compliant. This pristine & sophisticated, yet, welcoming home extends unrestricted comfort & luxury in a superb beach location…..Absolute perfection at the shore.
 Dalrymple | Sallis Architecture
Greg Reigler
This is an example of a large traditional front porch design in Miami with a roof extension and decking.
This is an example of a large traditional front porch design in Miami with a roof extension and decking.

 Laura Engen Interior Design
Make the most of outdoor living and add a fireplace to your porch so you can enjoy the space year-round!
Built by Great Neighborhood Homes, Photography by Troy Thies, Landscaping by Moms Landscaping

 Everything Home
A custom fireplace is the visual focus of this craftsman style home's living room while the U-shaped kitchen and elegant bedroom showcase gorgeous pendant lights.
Project completed by Wendy Langston's Everything Home interior design firm, which serves Carmel, Zionsville, Fishers, Westfield, Noblesville, and Indianapolis.
For more about Everything Home, click here: https://everythinghomedesigns.com/
 Georgia Front Porch
Curved front stairs to front porch. Designed and built by Georgia Front Porch. © 2012 Jan Stittleburg, jsphotofx.com for Georgia Front Porch.
Inspiration for a large timeless brick front porch remodel in Atlanta with a roof extension
Inspiration for a large timeless brick front porch remodel in Atlanta with a roof extension
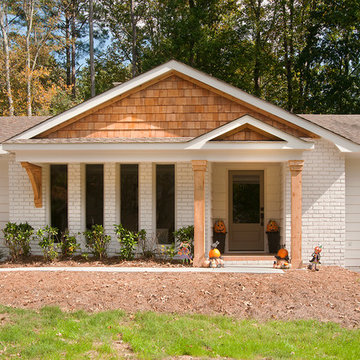 Georgia Front Porch
Full front porch addition on mid-century home near Atlanta, GA. Designed and built by Georgia Front Porch.
Classic front porch idea in Atlanta with a roof extension
Classic front porch idea in Atlanta with a roof extension
Front Porch Ideas
1