
Search results for "Little girls closet" in Storage & Closet Photos
Refine by:
Budget
Sort by:Relevance
1 - 20 of 1,622 photos
Item 1 of 1


 Nicole Norris Design Studio, Inc.
www.timelessmemoriesstudio.com
Mid-sized trendy women's carpeted walk-in closet photo with gray cabinets
Mid-sized trendy women's carpeted walk-in closet photo with gray cabinets


Find the right local pro for your project

 Nieman Market Design
Mid-sized eclectic women's carpeted and beige floor reach-in closet photo in Toronto with flat-panel cabinets and white cabinets

 Organization & Relocation
Color code your children's clothes and organize by season. We would love to travel for you!
Walk-in closet - mid-sized modern women's carpeted walk-in closet idea in Denver with open cabinets and white cabinets
Walk-in closet - mid-sized modern women's carpeted walk-in closet idea in Denver with open cabinets and white cabinets

 J & J Design Group, LLC.
John Woodcock Photography
Example of a transitional women's reach-in closet design in Phoenix with white cabinets
Example of a transitional women's reach-in closet design in Phoenix with white cabinets

 Organized Living
 freedomRail kids closet. This system grows with your child's needs - from infant to teen. Shelves and brackets adjust instantly without tools. Start with triple hang space for infants and toddlers then change to double hang and long hang later as they grow. See more kid's closet designs at http://organizedliving.com/home/get-inspired/areas-of-the-home/kid-closet

 camilleriparismode
brian grech
Inspiration for a mid-sized contemporary master medium tone wood floor walk-in closet remodel with gray walls, no fireplace, glass-front cabinets and medium tone wood cabinets
Inspiration for a mid-sized contemporary master medium tone wood floor walk-in closet remodel with gray walls, no fireplace, glass-front cabinets and medium tone wood cabinets

 Western Building Center
Inspiration for a mid-sized gender-neutral concrete floor walk-in closet remodel

 Innovate Home Org
©ORG Home
Example of a large transitional gender-neutral carpeted walk-in closet design in Columbus with open cabinets and medium tone wood cabinets
Example of a large transitional gender-neutral carpeted walk-in closet design in Columbus with open cabinets and medium tone wood cabinets

 Closet Factory - Colorado
Libbie Holmes Photography
Example of a classic gender-neutral carpeted and beige floor walk-in closet design in Denver with open cabinets and dark wood cabinets
Example of a classic gender-neutral carpeted and beige floor walk-in closet design in Denver with open cabinets and dark wood cabinets


 User
This closet ceiling was spruced up with a metallic plaster coating on the ceiling to create a gorgeous satiny look which accentuates the chandelier and brightens the room!
 Knock On Wood Studio
We have a beautifull showroom where we show the quality more then the deisgn . Come and visit us at Cedros in solana Beach
Closet - contemporary closet idea in San Diego
Closet - contemporary closet idea in San Diego
 The Organizing Genius, LLC
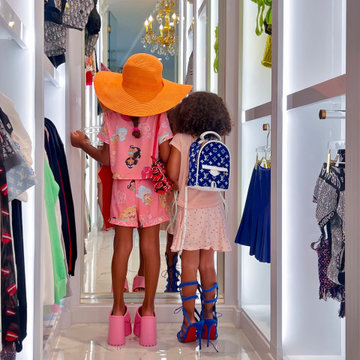
His & Hers Closet Merger
We were hired to maximize two separate primary closets and transform them into a single luxury boutique-style closet. My first thought was simple: tear out the dividing wall and make the two spaces one - so that’s exactly what we did.
The new closet was built in high-gloss white with integrated LED lighting throughout. Inspired by the client’s trip to Rome, we incorporated architectural details including decorative columns, lion-head appliqués, an arched mirror and an ornate chandelier.
Because the main aisle is narrow, traditional side-facing hanging would have crowded the walkway. Instead, we incorporated forward-facing hanging sections to showcase some of her signature pieces while keeping the space open and functional. Custom monogrammed acrylic hangers added a personal finishing touch.
We completed the transformation with floor-to-ceiling frameless double glass entry doors, opening what were once two ordinary closets into one beautifully curated space.


 Fernando Rodriguez Studio
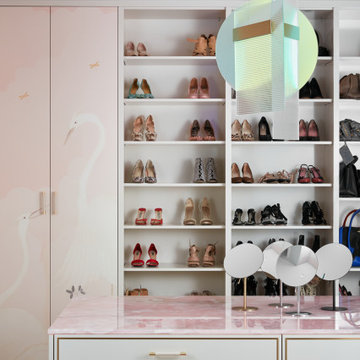
Design of front of closet with built in handles.
Huge island style gender-neutral walk-in closet photo with flat-panel cabinets and blue cabinets
Huge island style gender-neutral walk-in closet photo with flat-panel cabinets and blue cabinets


1