
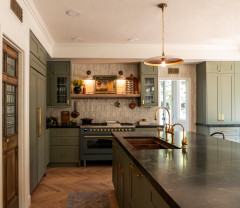
Coastal Views Inspire a Warm and Welcoming Kitchen Renovation
An open-concept layout, warm organic textures and subtle coastal colors make the most of Long Island Sound views

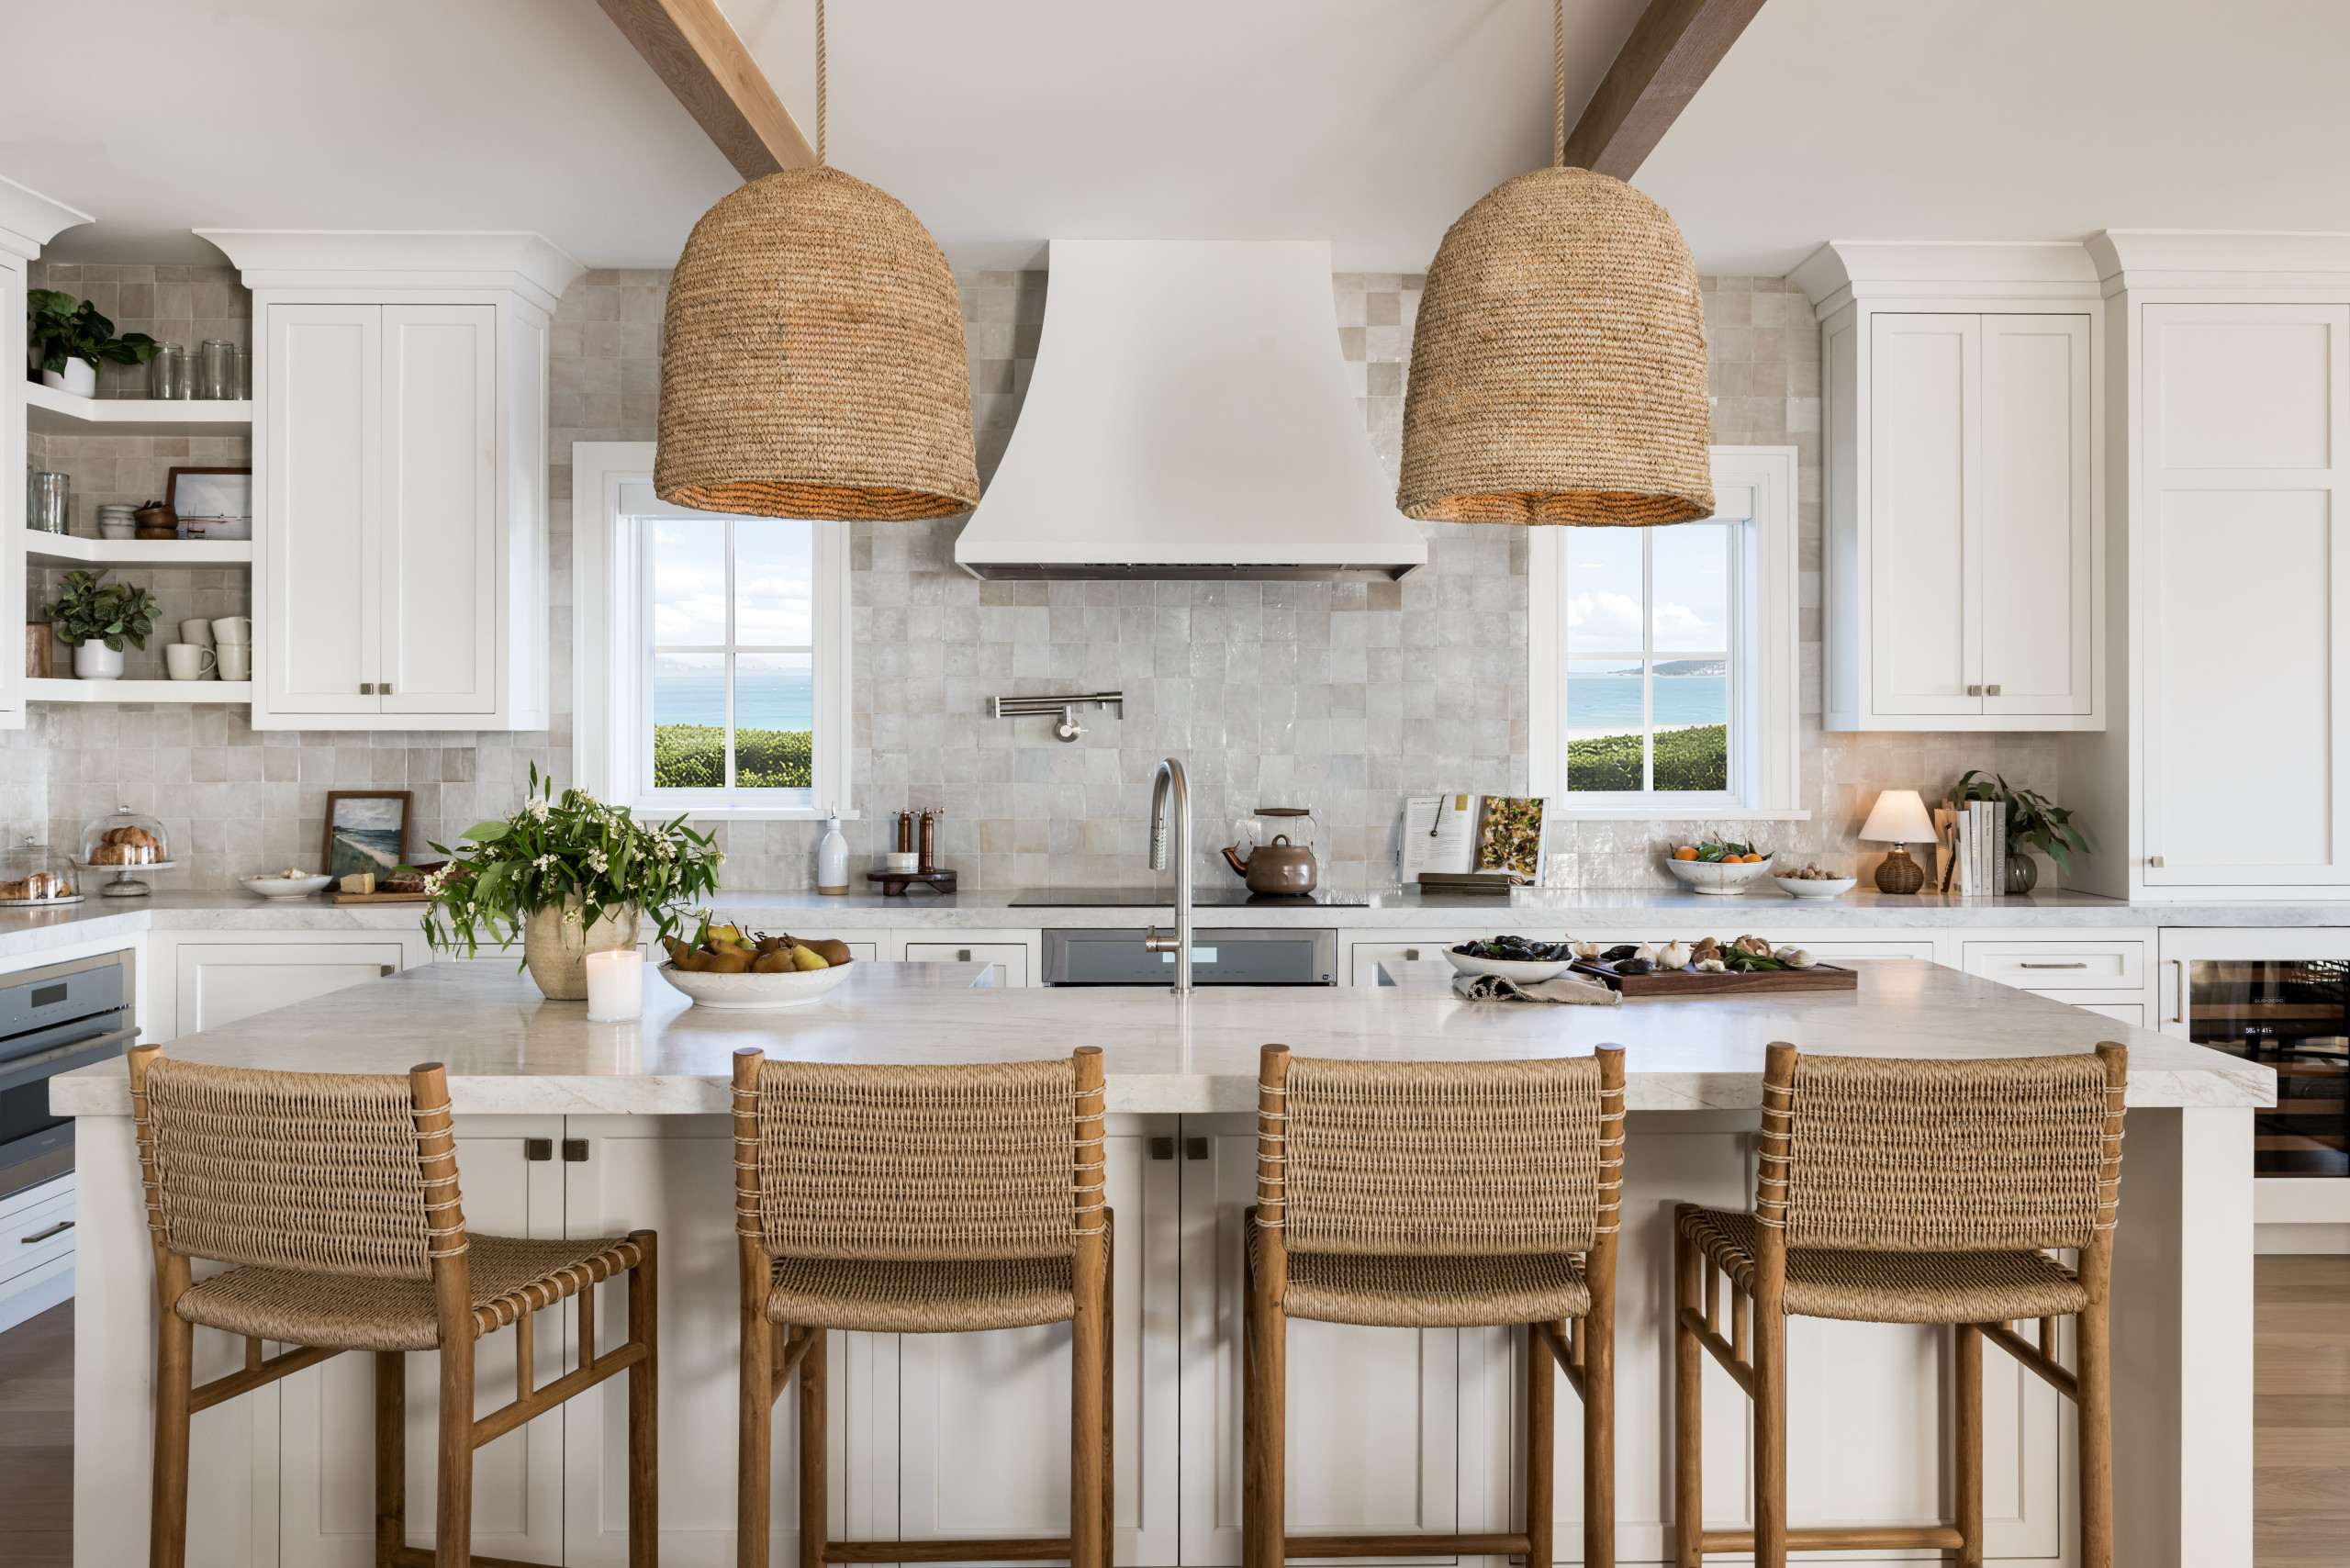
Expansive views of Long Island Sound inspired the coastal style of this couple’s second home. When they hired Pure Salt Interiors to design the house, they wanted to capture the essence of the coast without going overboard. In the kitchen, natural materials such as zellige tile, marble countertops and woven pendant lights create an inviting atmosphere, while an open layout accommodates entertaining, family gatherings and everyday living.
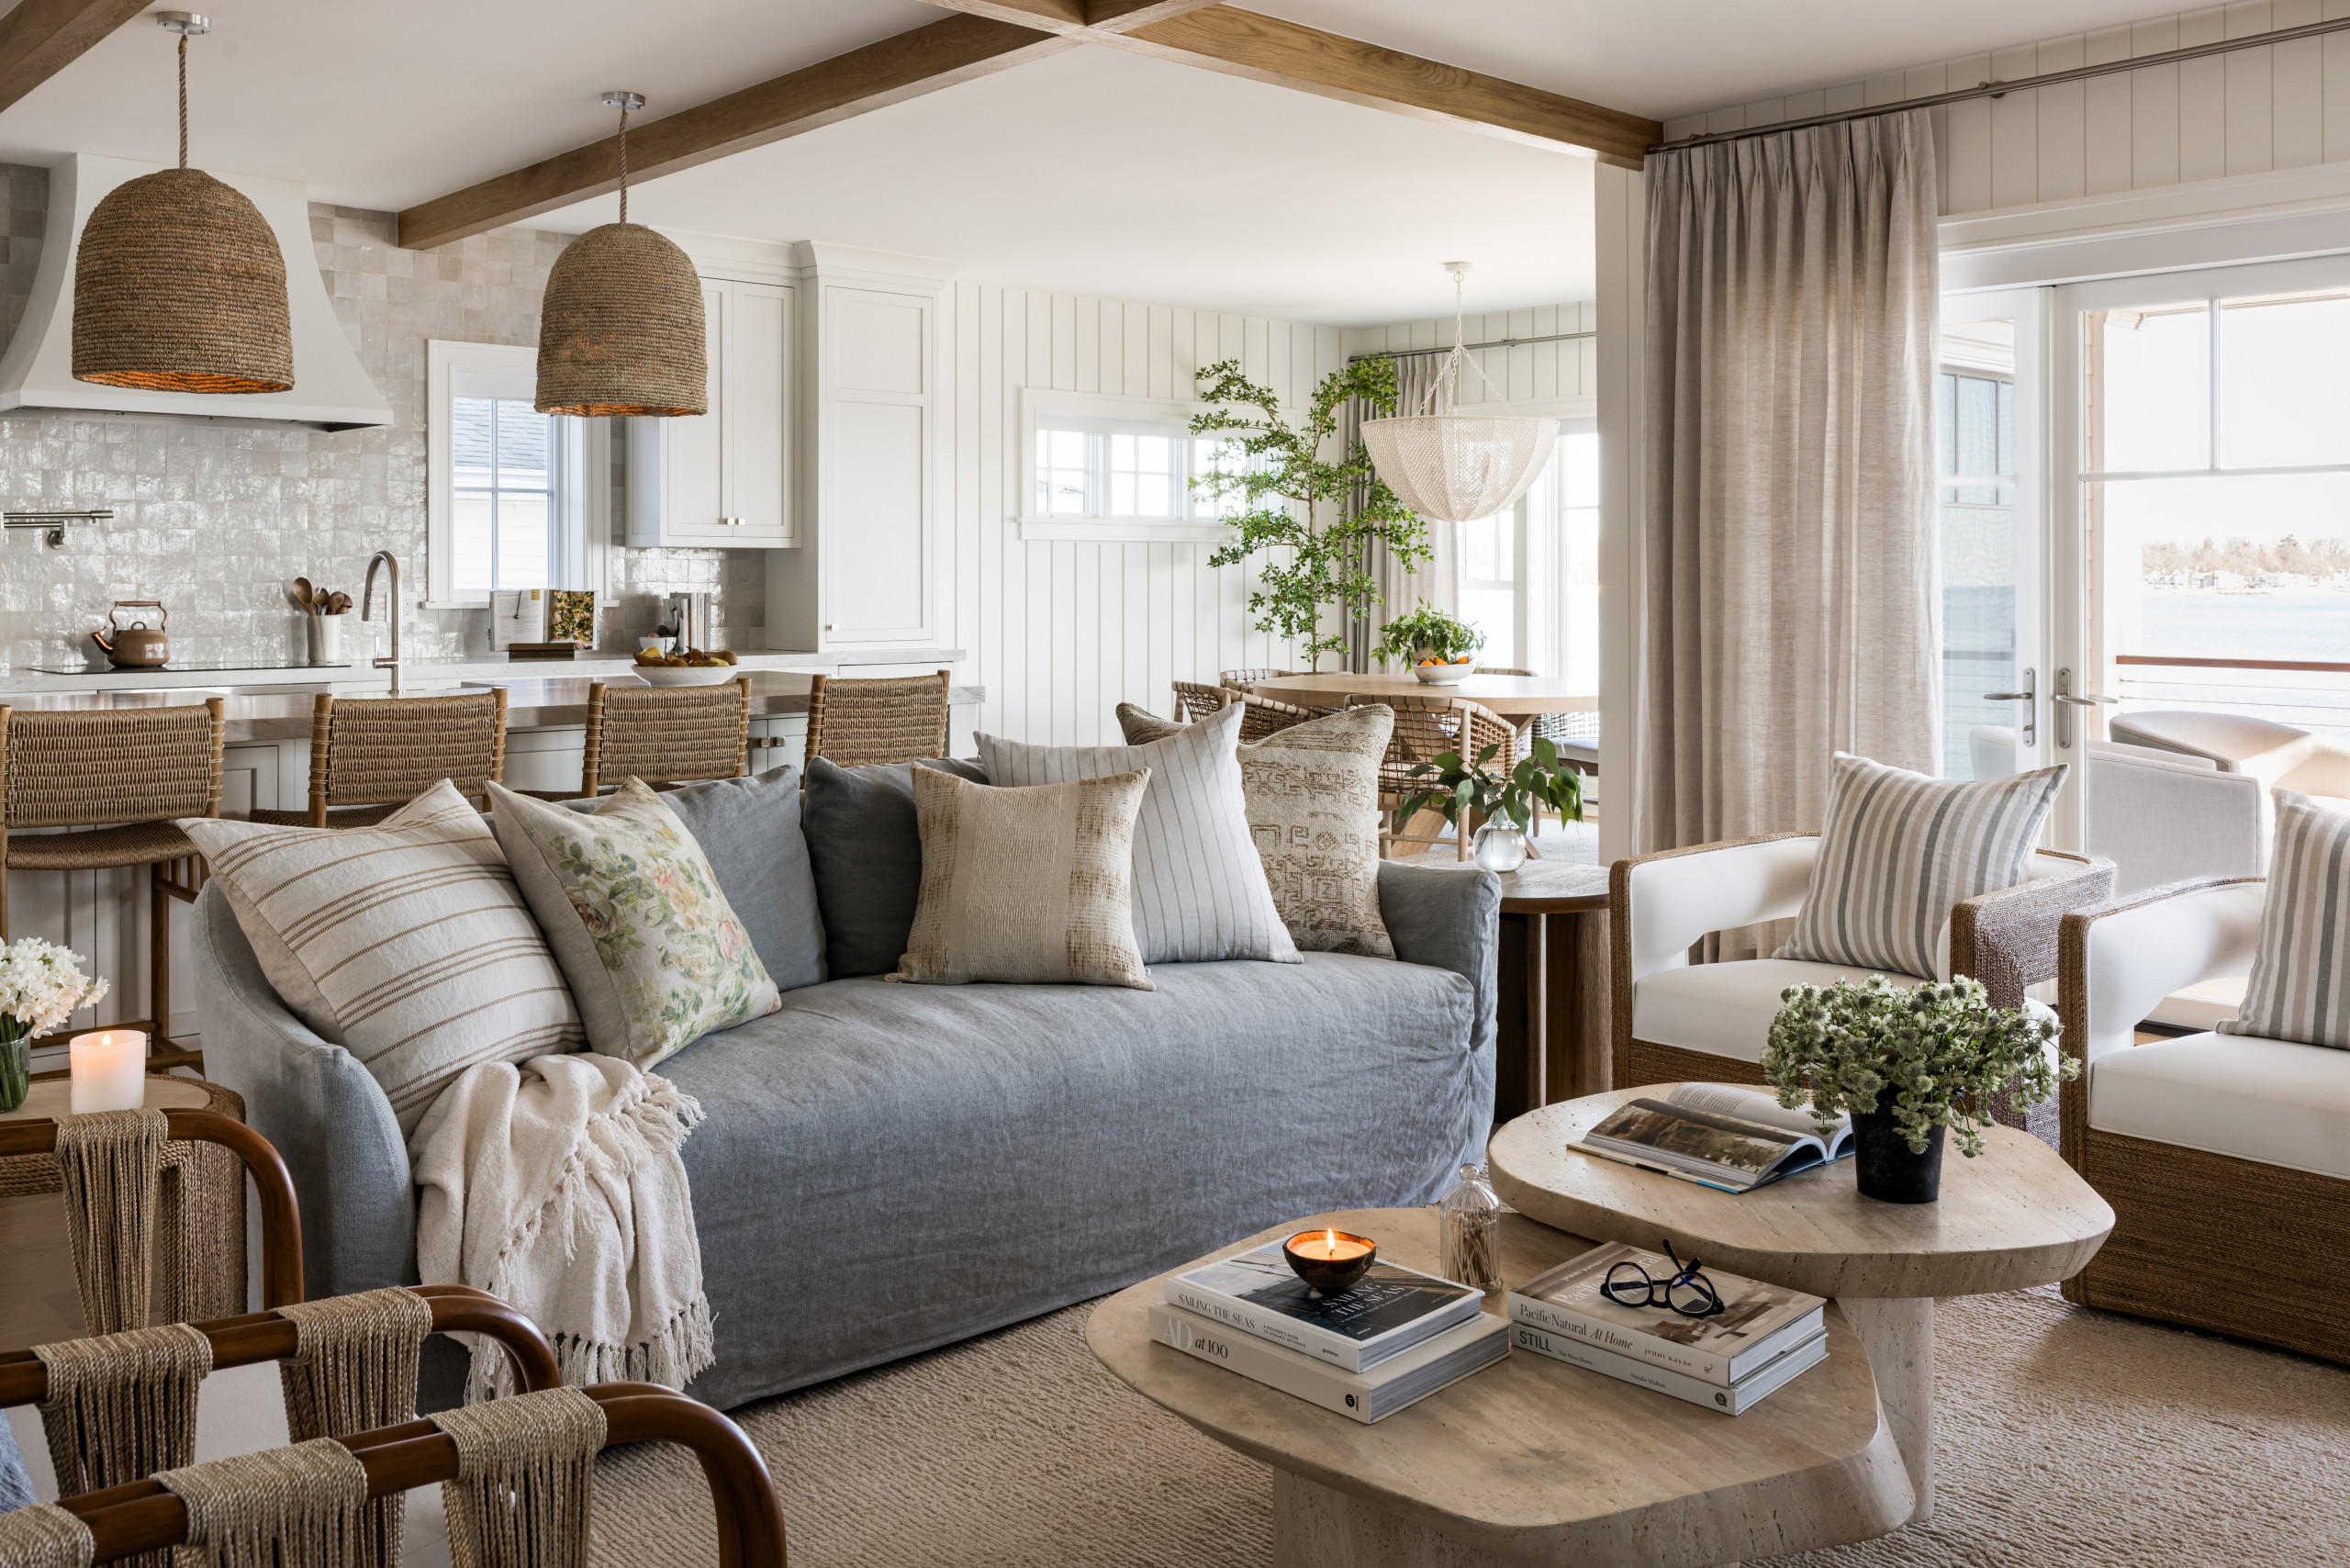
“The orientation of the kitchen points toward the horizon while still feeling connected to the rest of the great room,” Lincoln says.
To create a cohesive look, the living room, kitchen and dining area share an organic palette of colors and materials. Inspired by the coastal views, a base of sandy beige and cream is balanced by accents of ocean blue, deep tan and rich brown that tie the three spaces together.
To create a cohesive look, the living room, kitchen and dining area share an organic palette of colors and materials. Inspired by the coastal views, a base of sandy beige and cream is balanced by accents of ocean blue, deep tan and rich brown that tie the three spaces together.
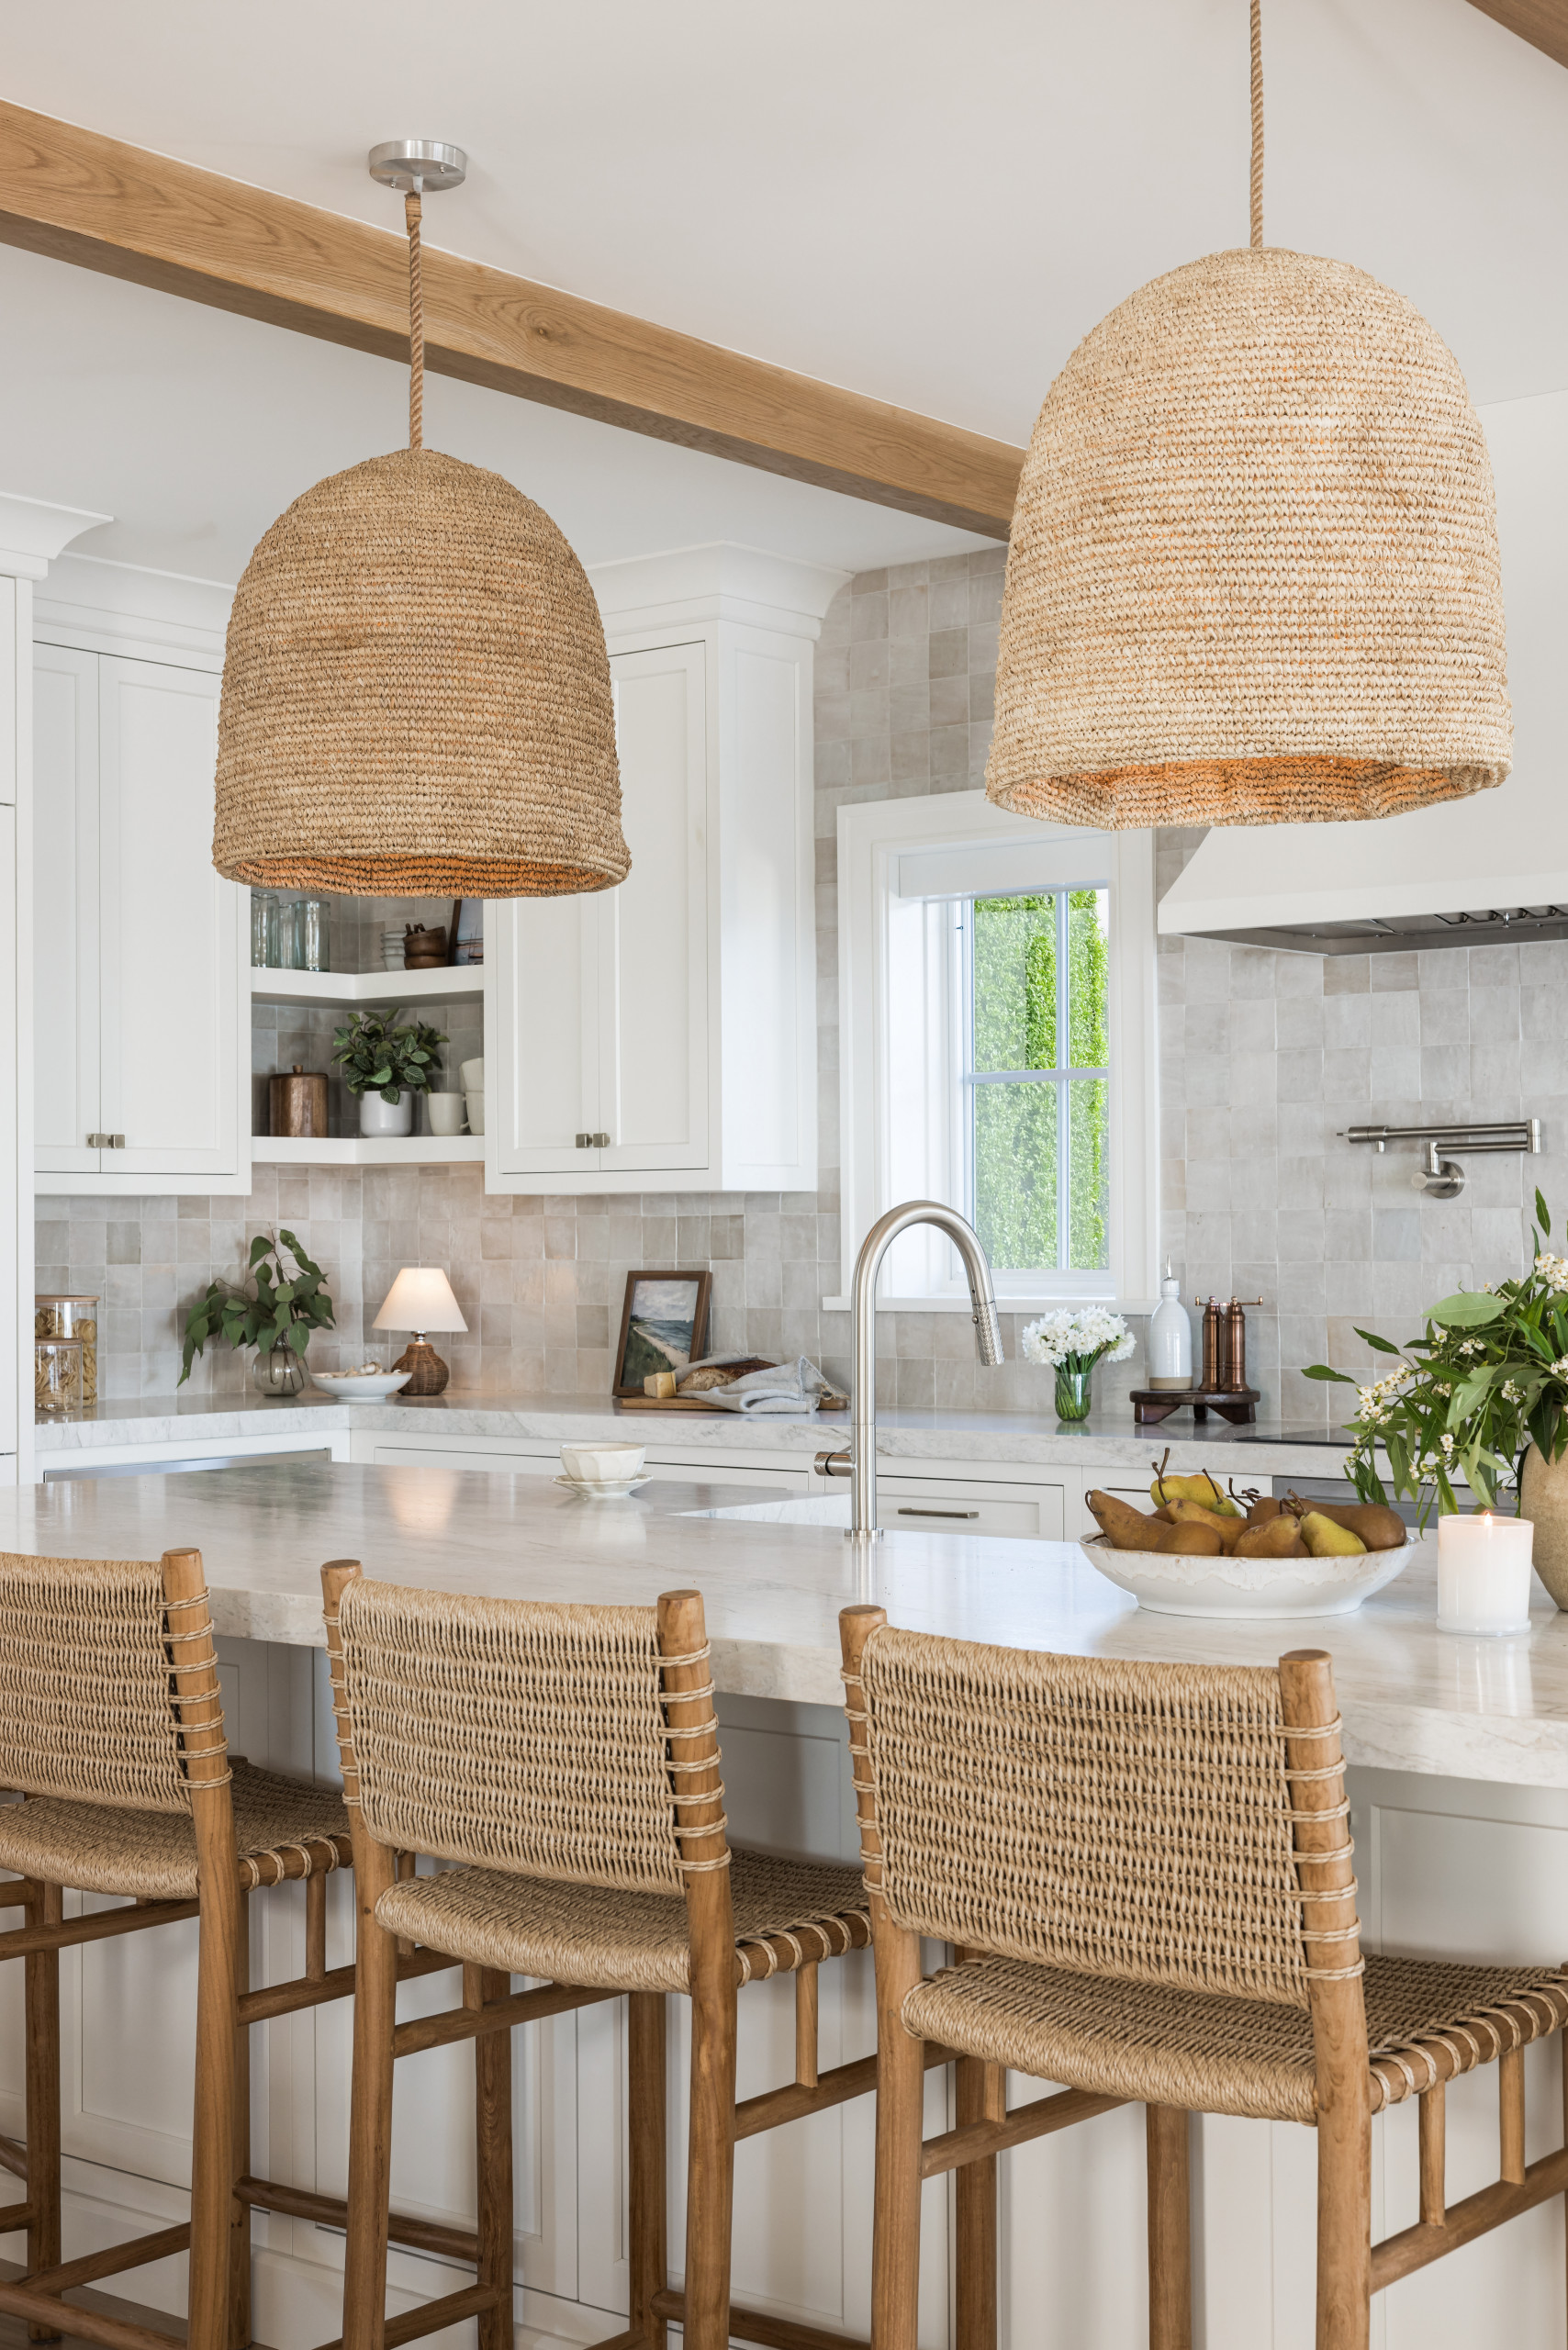
Because the homeowners love to entertain, the kitchen needed to accommodate gatherings while functioning efficiently for everyday use. “The back wall has great utility with the range and tons of cabinet storage, and the island allows guests to mingle at a central point without overcrowding the space,” Lincoln says.
See why you should hire a professional who uses Houzz Pro software
See why you should hire a professional who uses Houzz Pro software
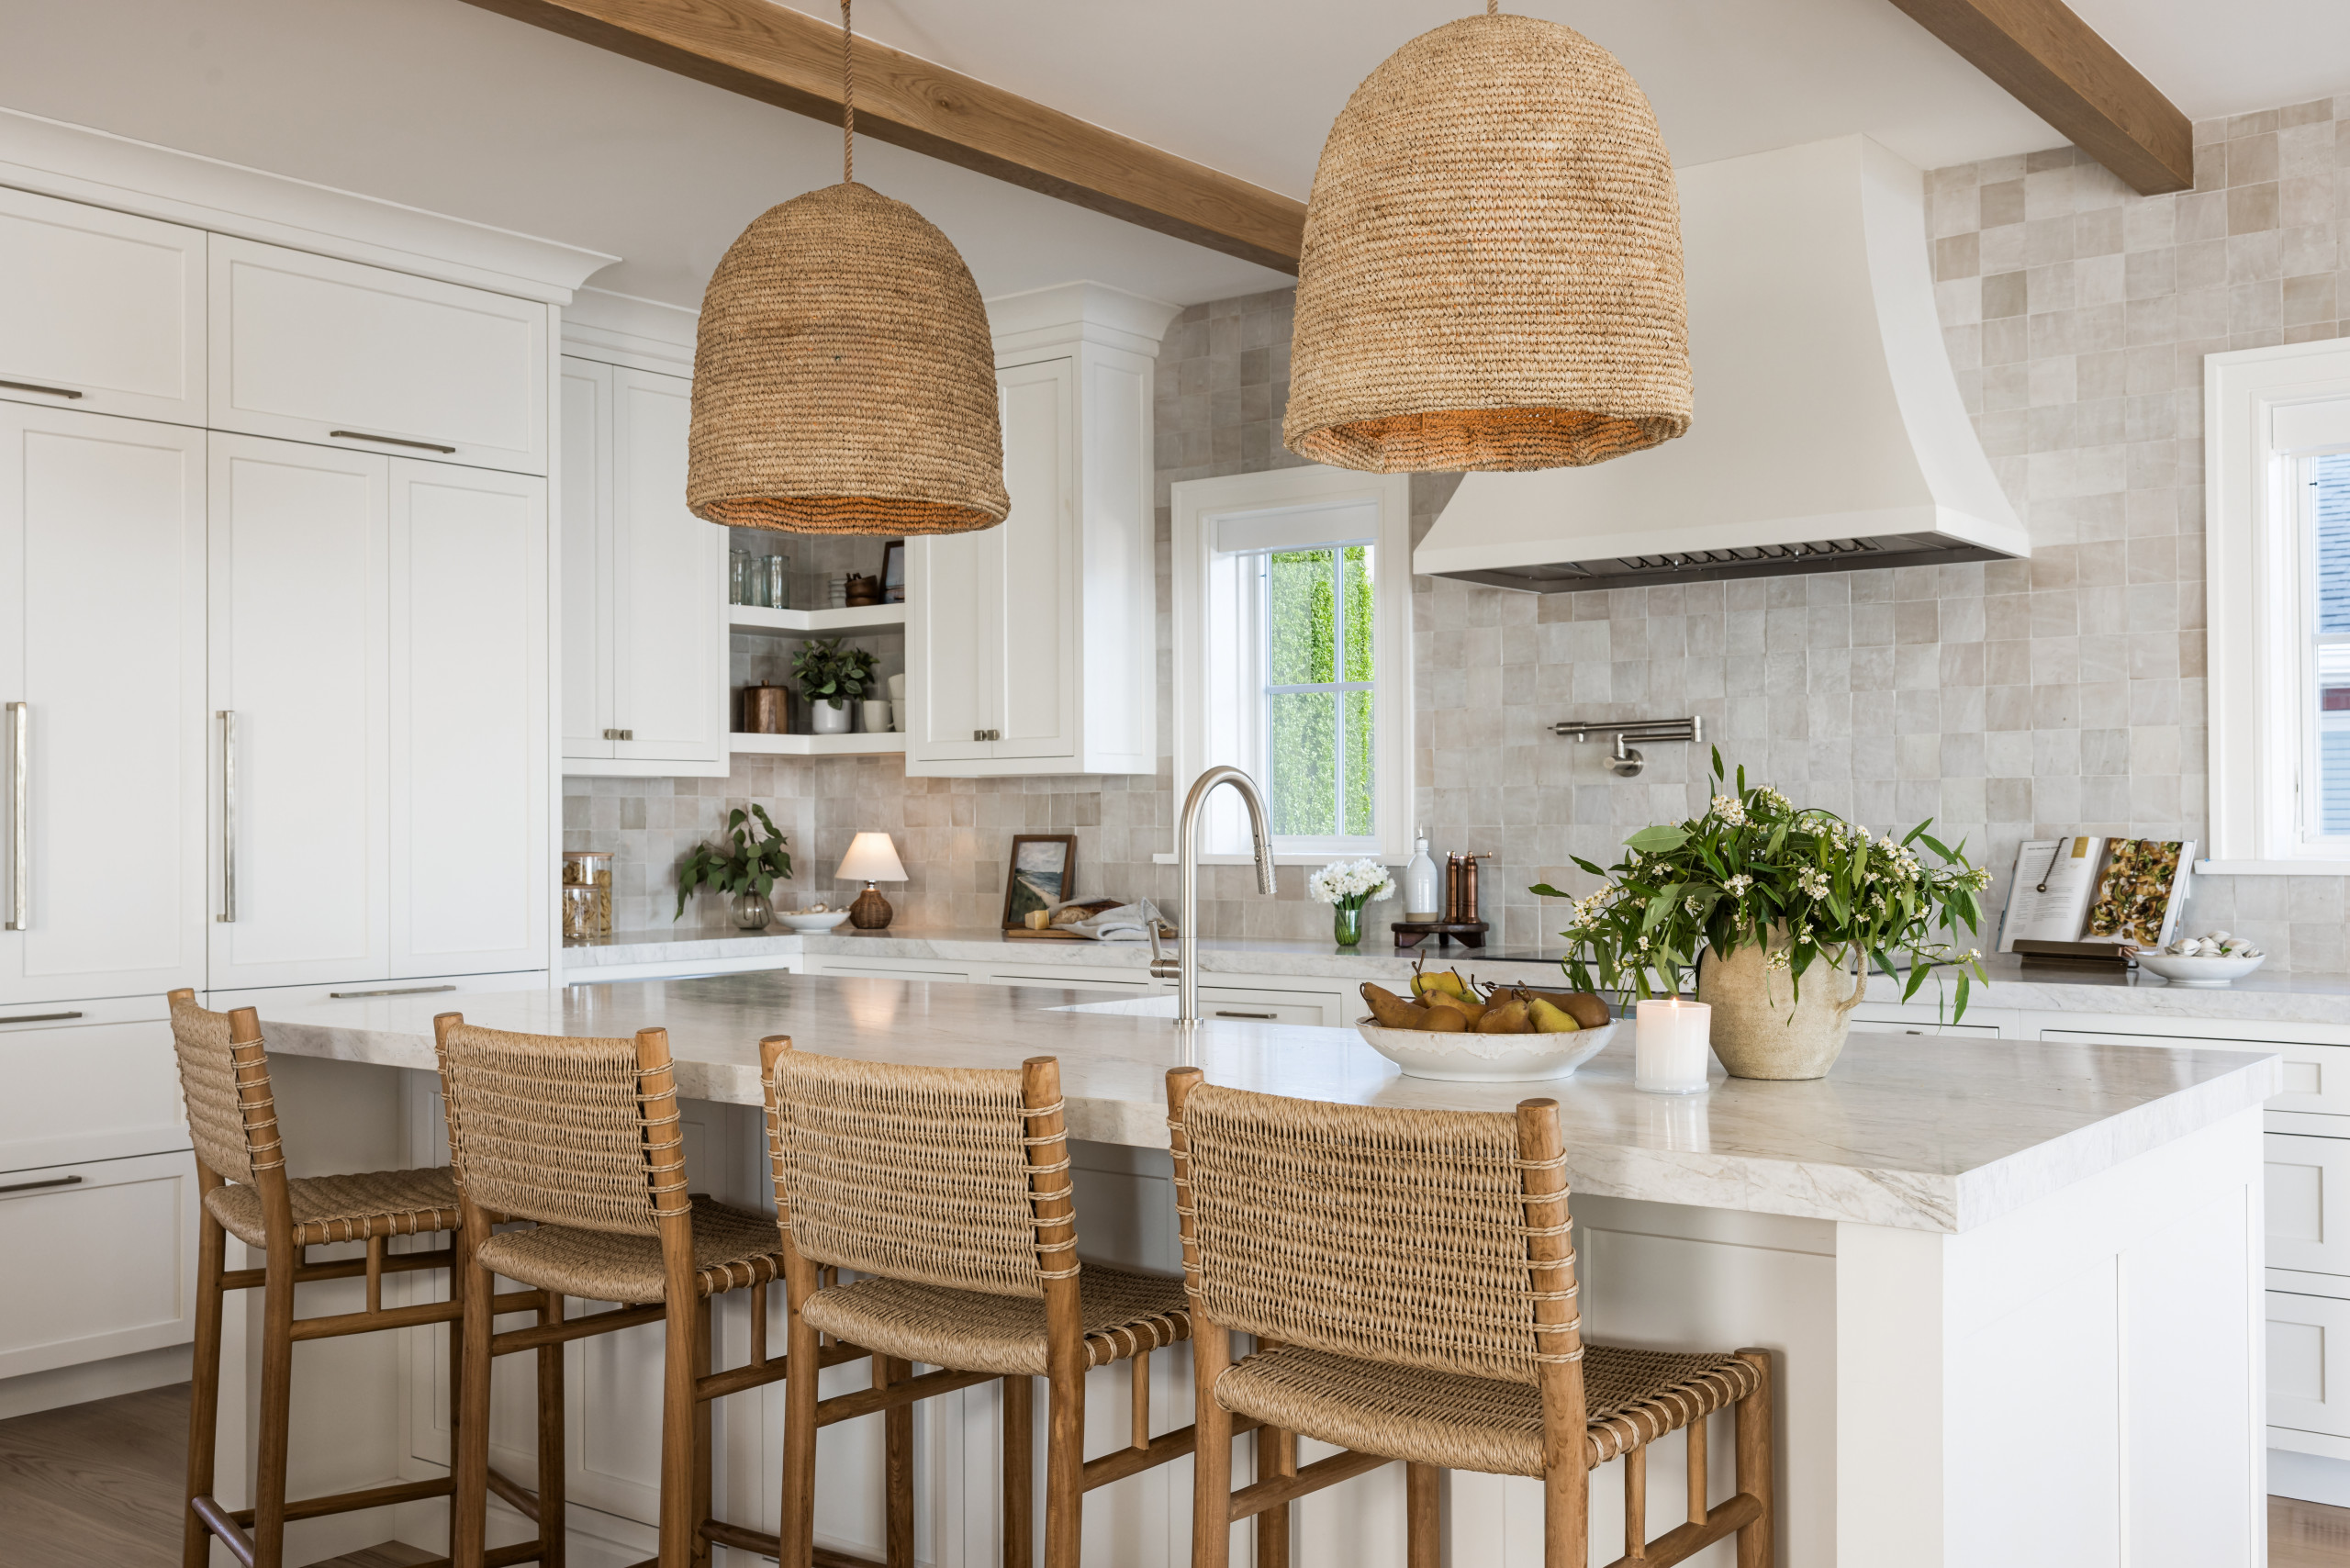
The range and its curved hood anchor the kitchen, while large panel-front refrigerator and freezer units are tucked to the left. Lincoln notes that placing the range on the back wall and the sink in the island creates an efficient work triangle and a convenient prep area — with water views that make washing dishes more enjoyable.
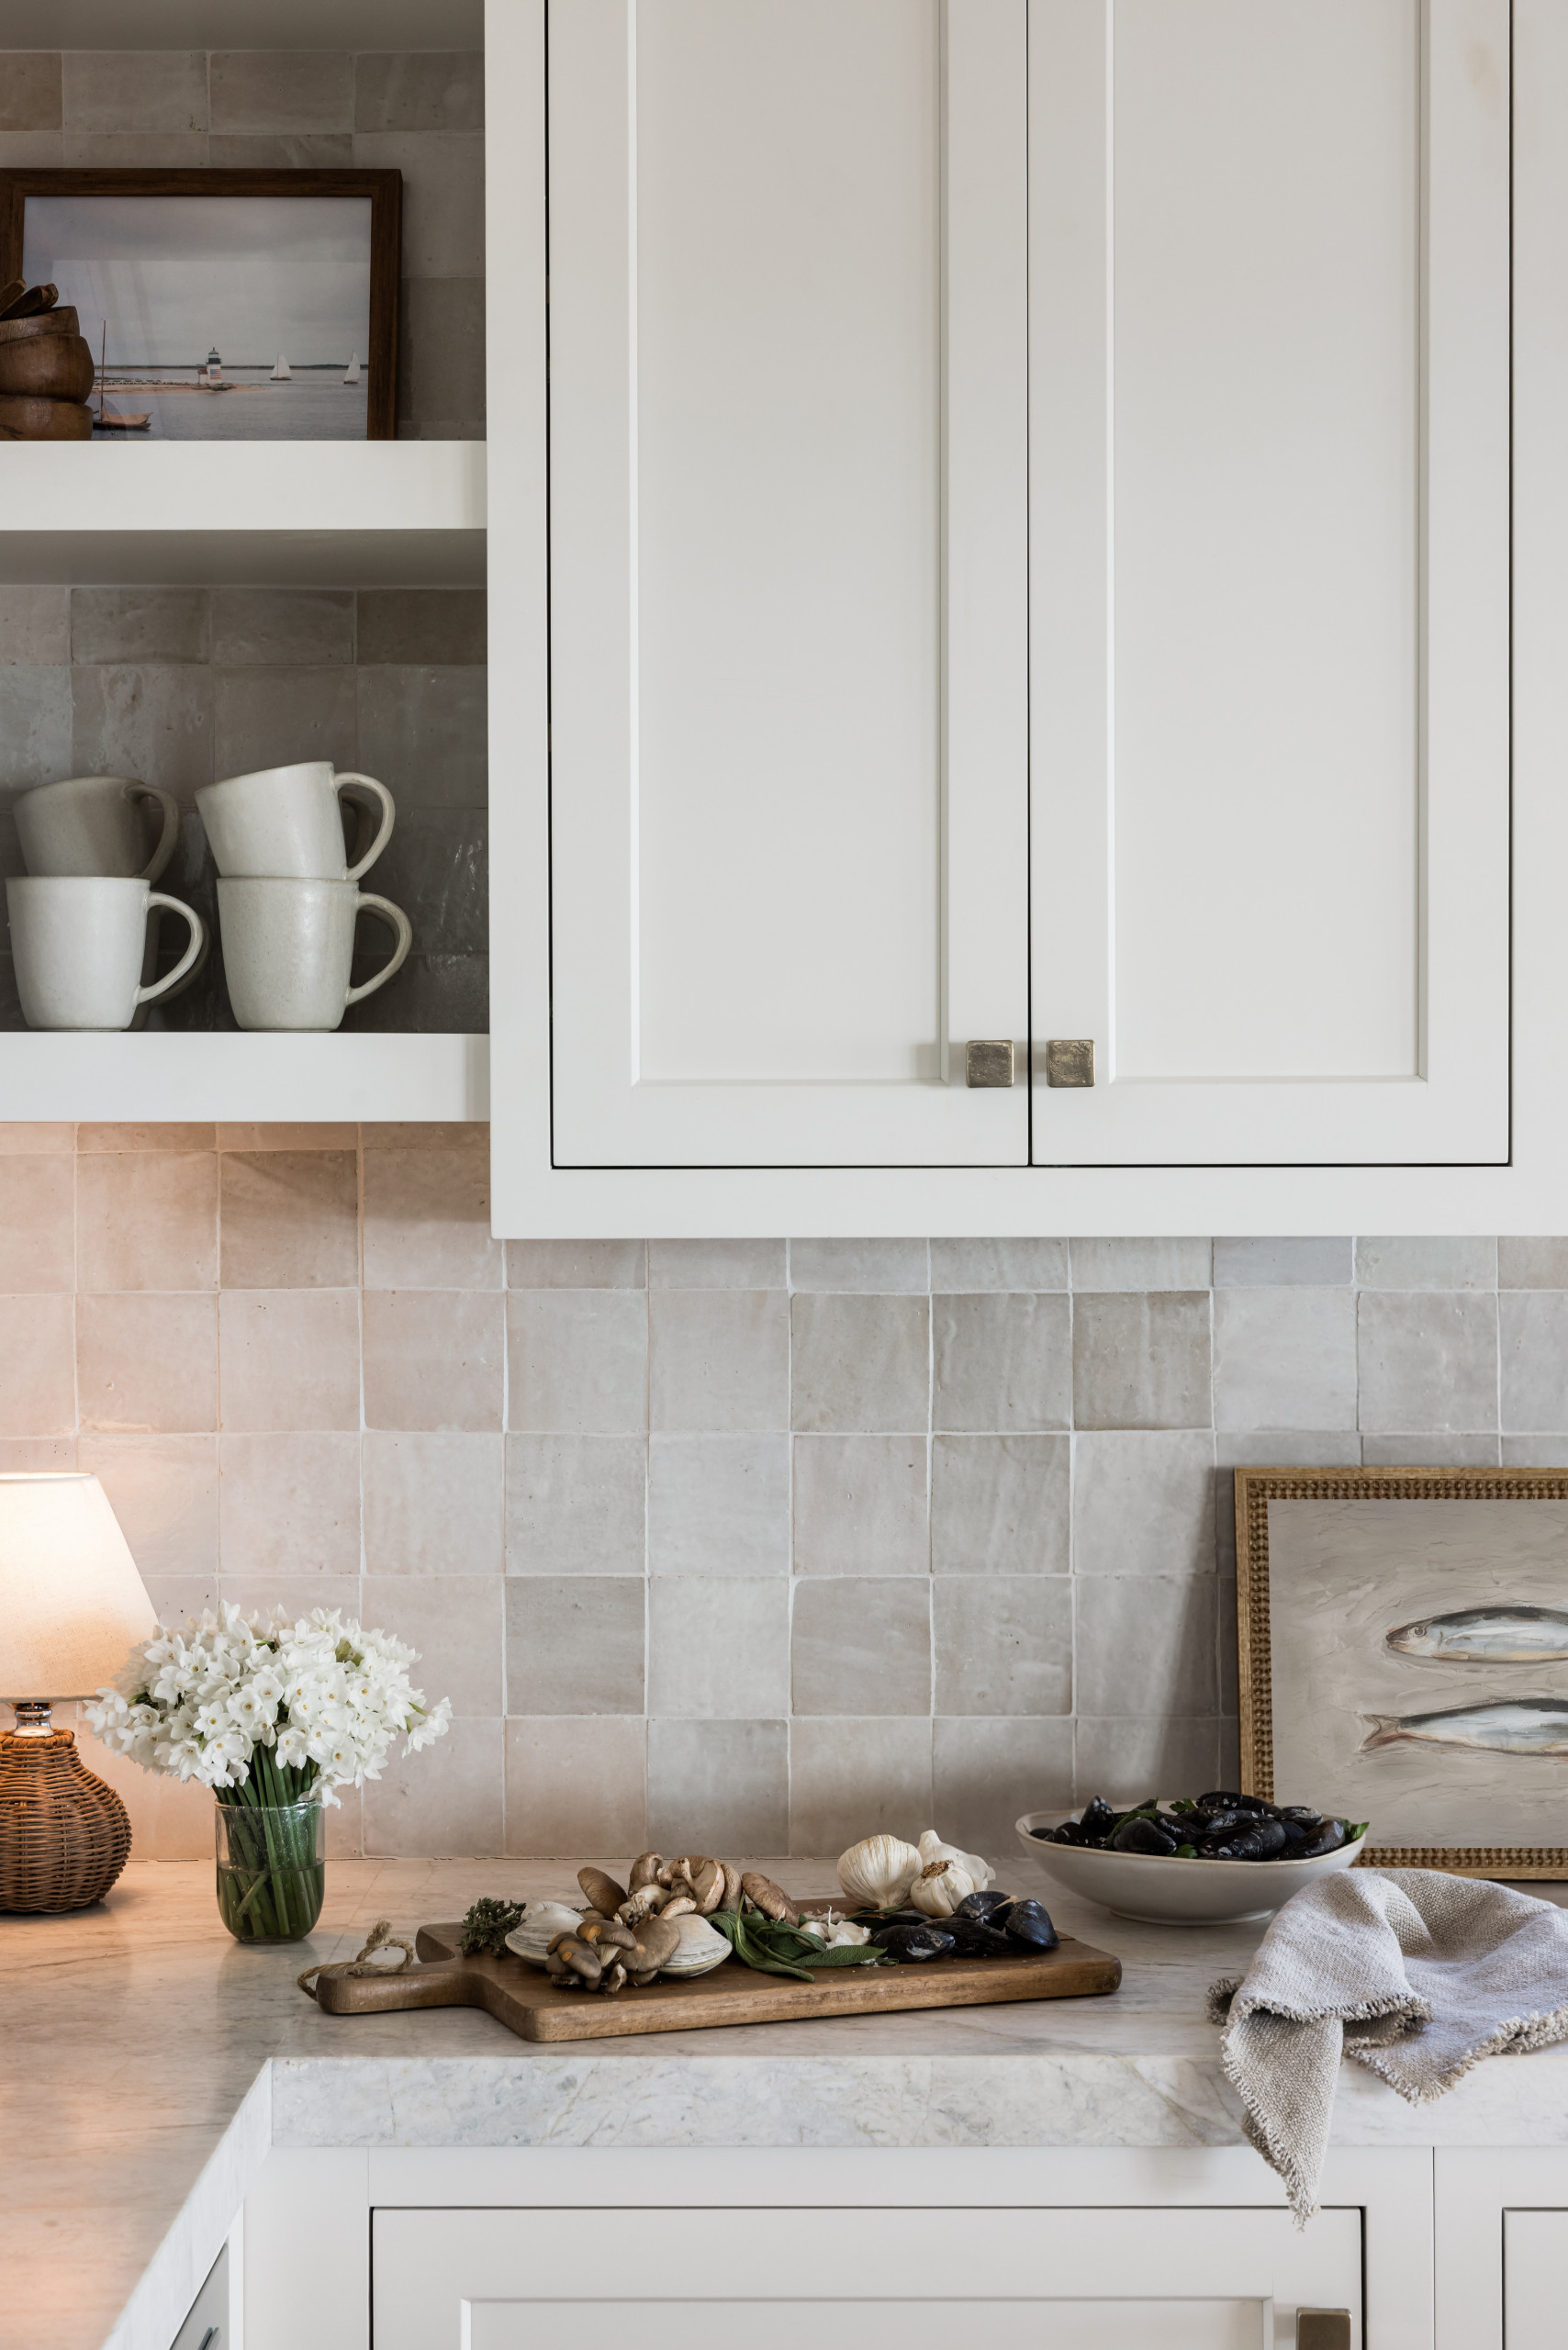
Natural materials lend the kitchen warmth and an organic feel, starting with Matterhorn dolomitic marble countertops with a leathered finish. The designers paired them with a zellige tile backsplash whose subtle variations in light tones add a handcrafted quality.
The design balances traditional elements, including Shaker-style cabinets and wood beams, with modern touches such as streamlined countertop profiles, square white bronze cabinet knobs and satin nickel plumbing fixtures.
Cabinet paint: Cloud White, Benjamin Moore
The design balances traditional elements, including Shaker-style cabinets and wood beams, with modern touches such as streamlined countertop profiles, square white bronze cabinet knobs and satin nickel plumbing fixtures.
Cabinet paint: Cloud White, Benjamin Moore
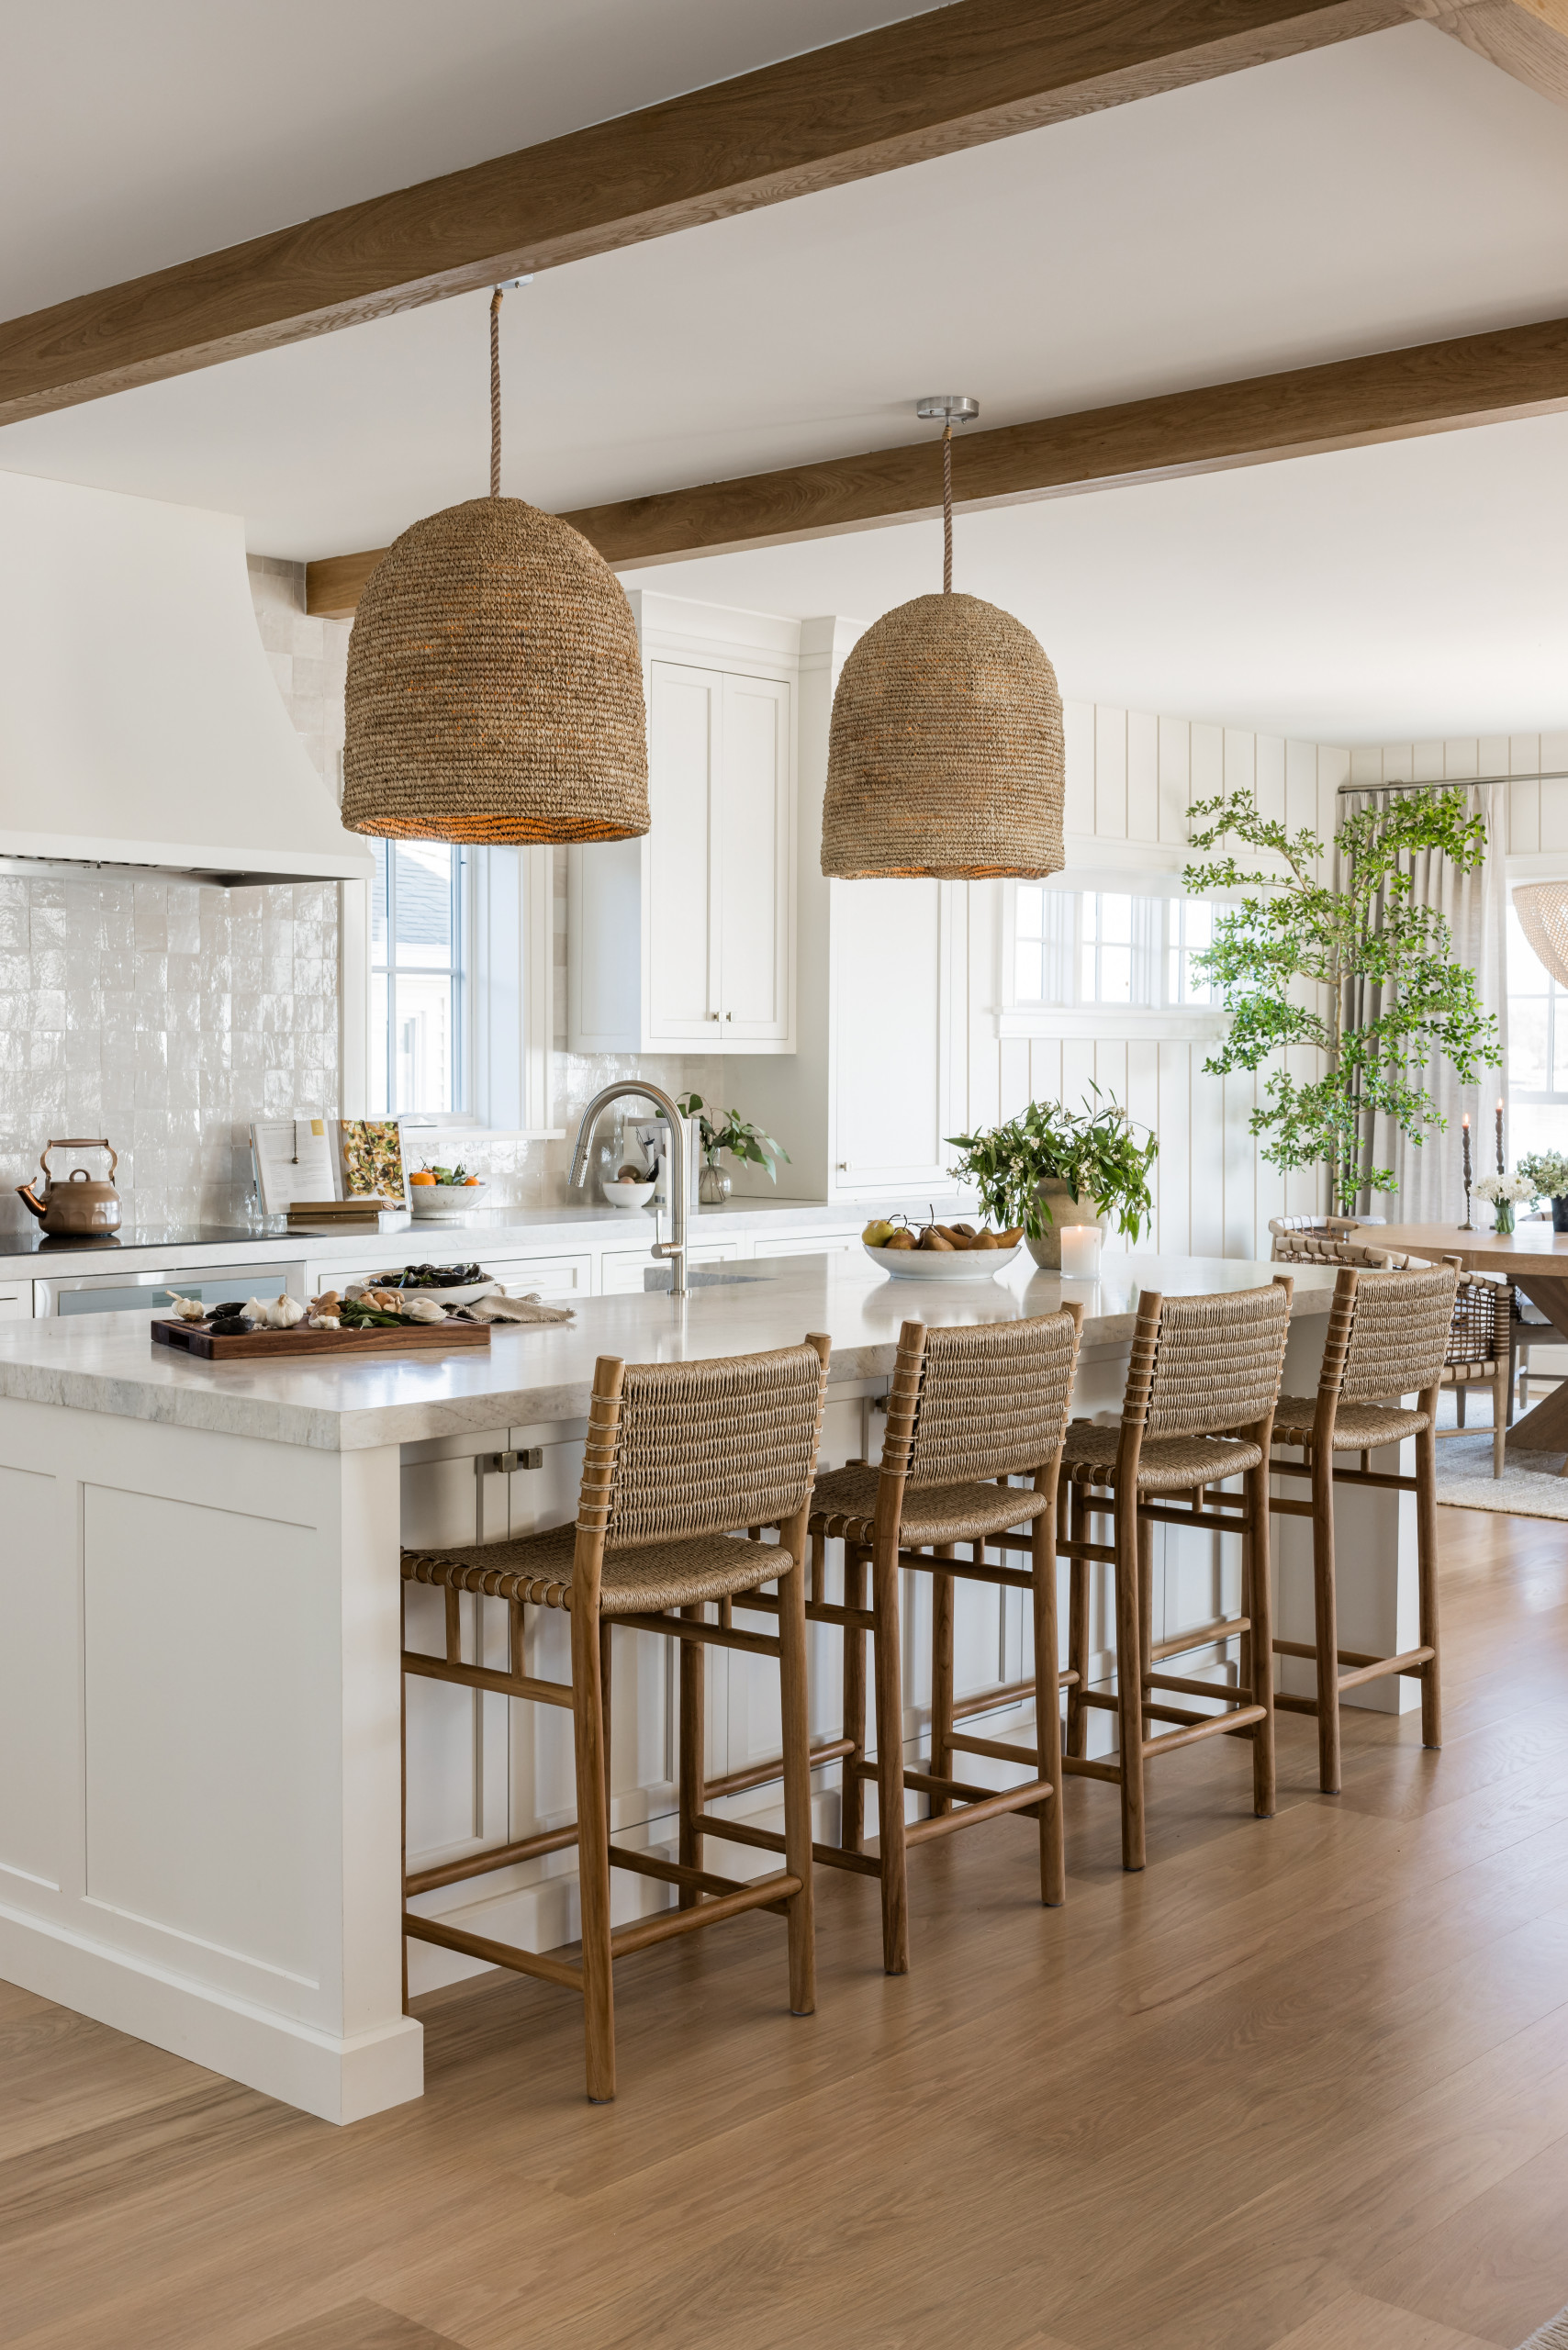
Oversize woven seagrass pendant lights and stools made of teak and handwoven paper cord add contrast and texture. Their tactile qualities also provide subtle nods to the coastal setting.
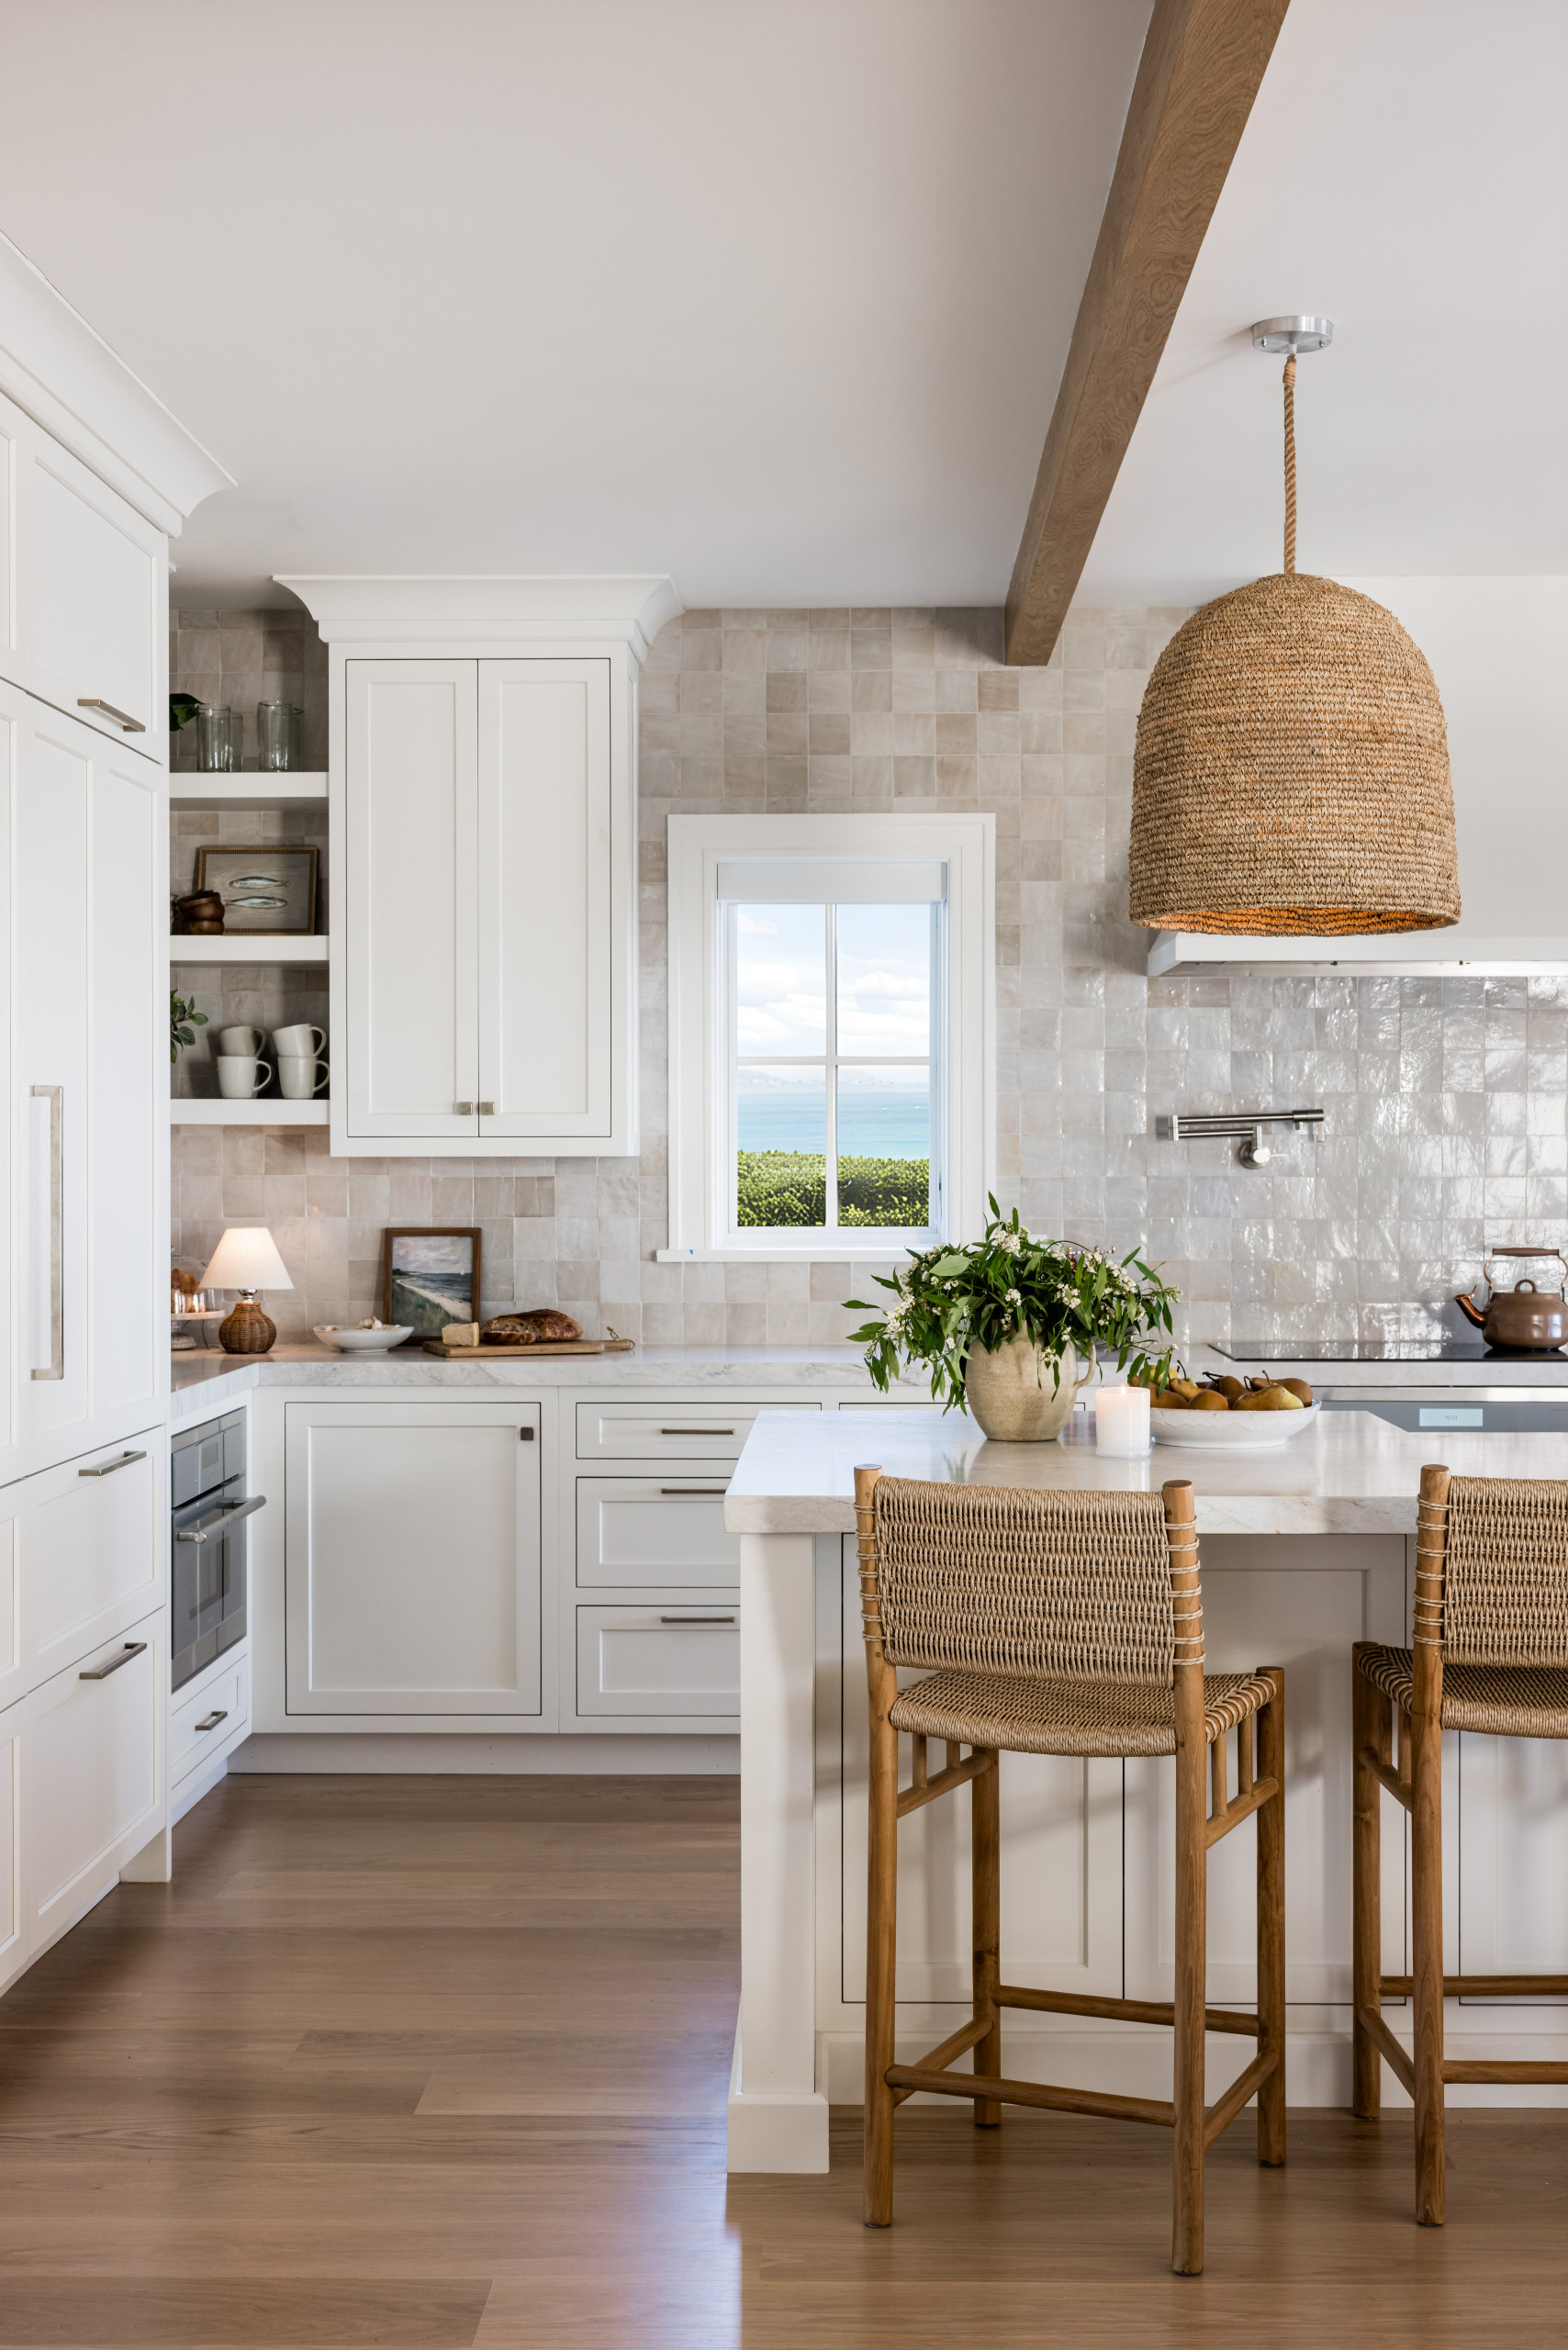
Open shelving in the corner offers space to display favorite objects on the upper shelves while keeping everyday essentials such as mugs within easy reach.
Customized storage includes pegged drawers for holding pots and plates in place and a concealed cubby for paper towels. The panel-front appliances and a speed oven tucked out of view on the left help maintain a seamless look within the open floor plan.
Find a kitchen remodeler on Houzz
Customized storage includes pegged drawers for holding pots and plates in place and a concealed cubby for paper towels. The panel-front appliances and a speed oven tucked out of view on the left help maintain a seamless look within the open floor plan.
Find a kitchen remodeler on Houzz
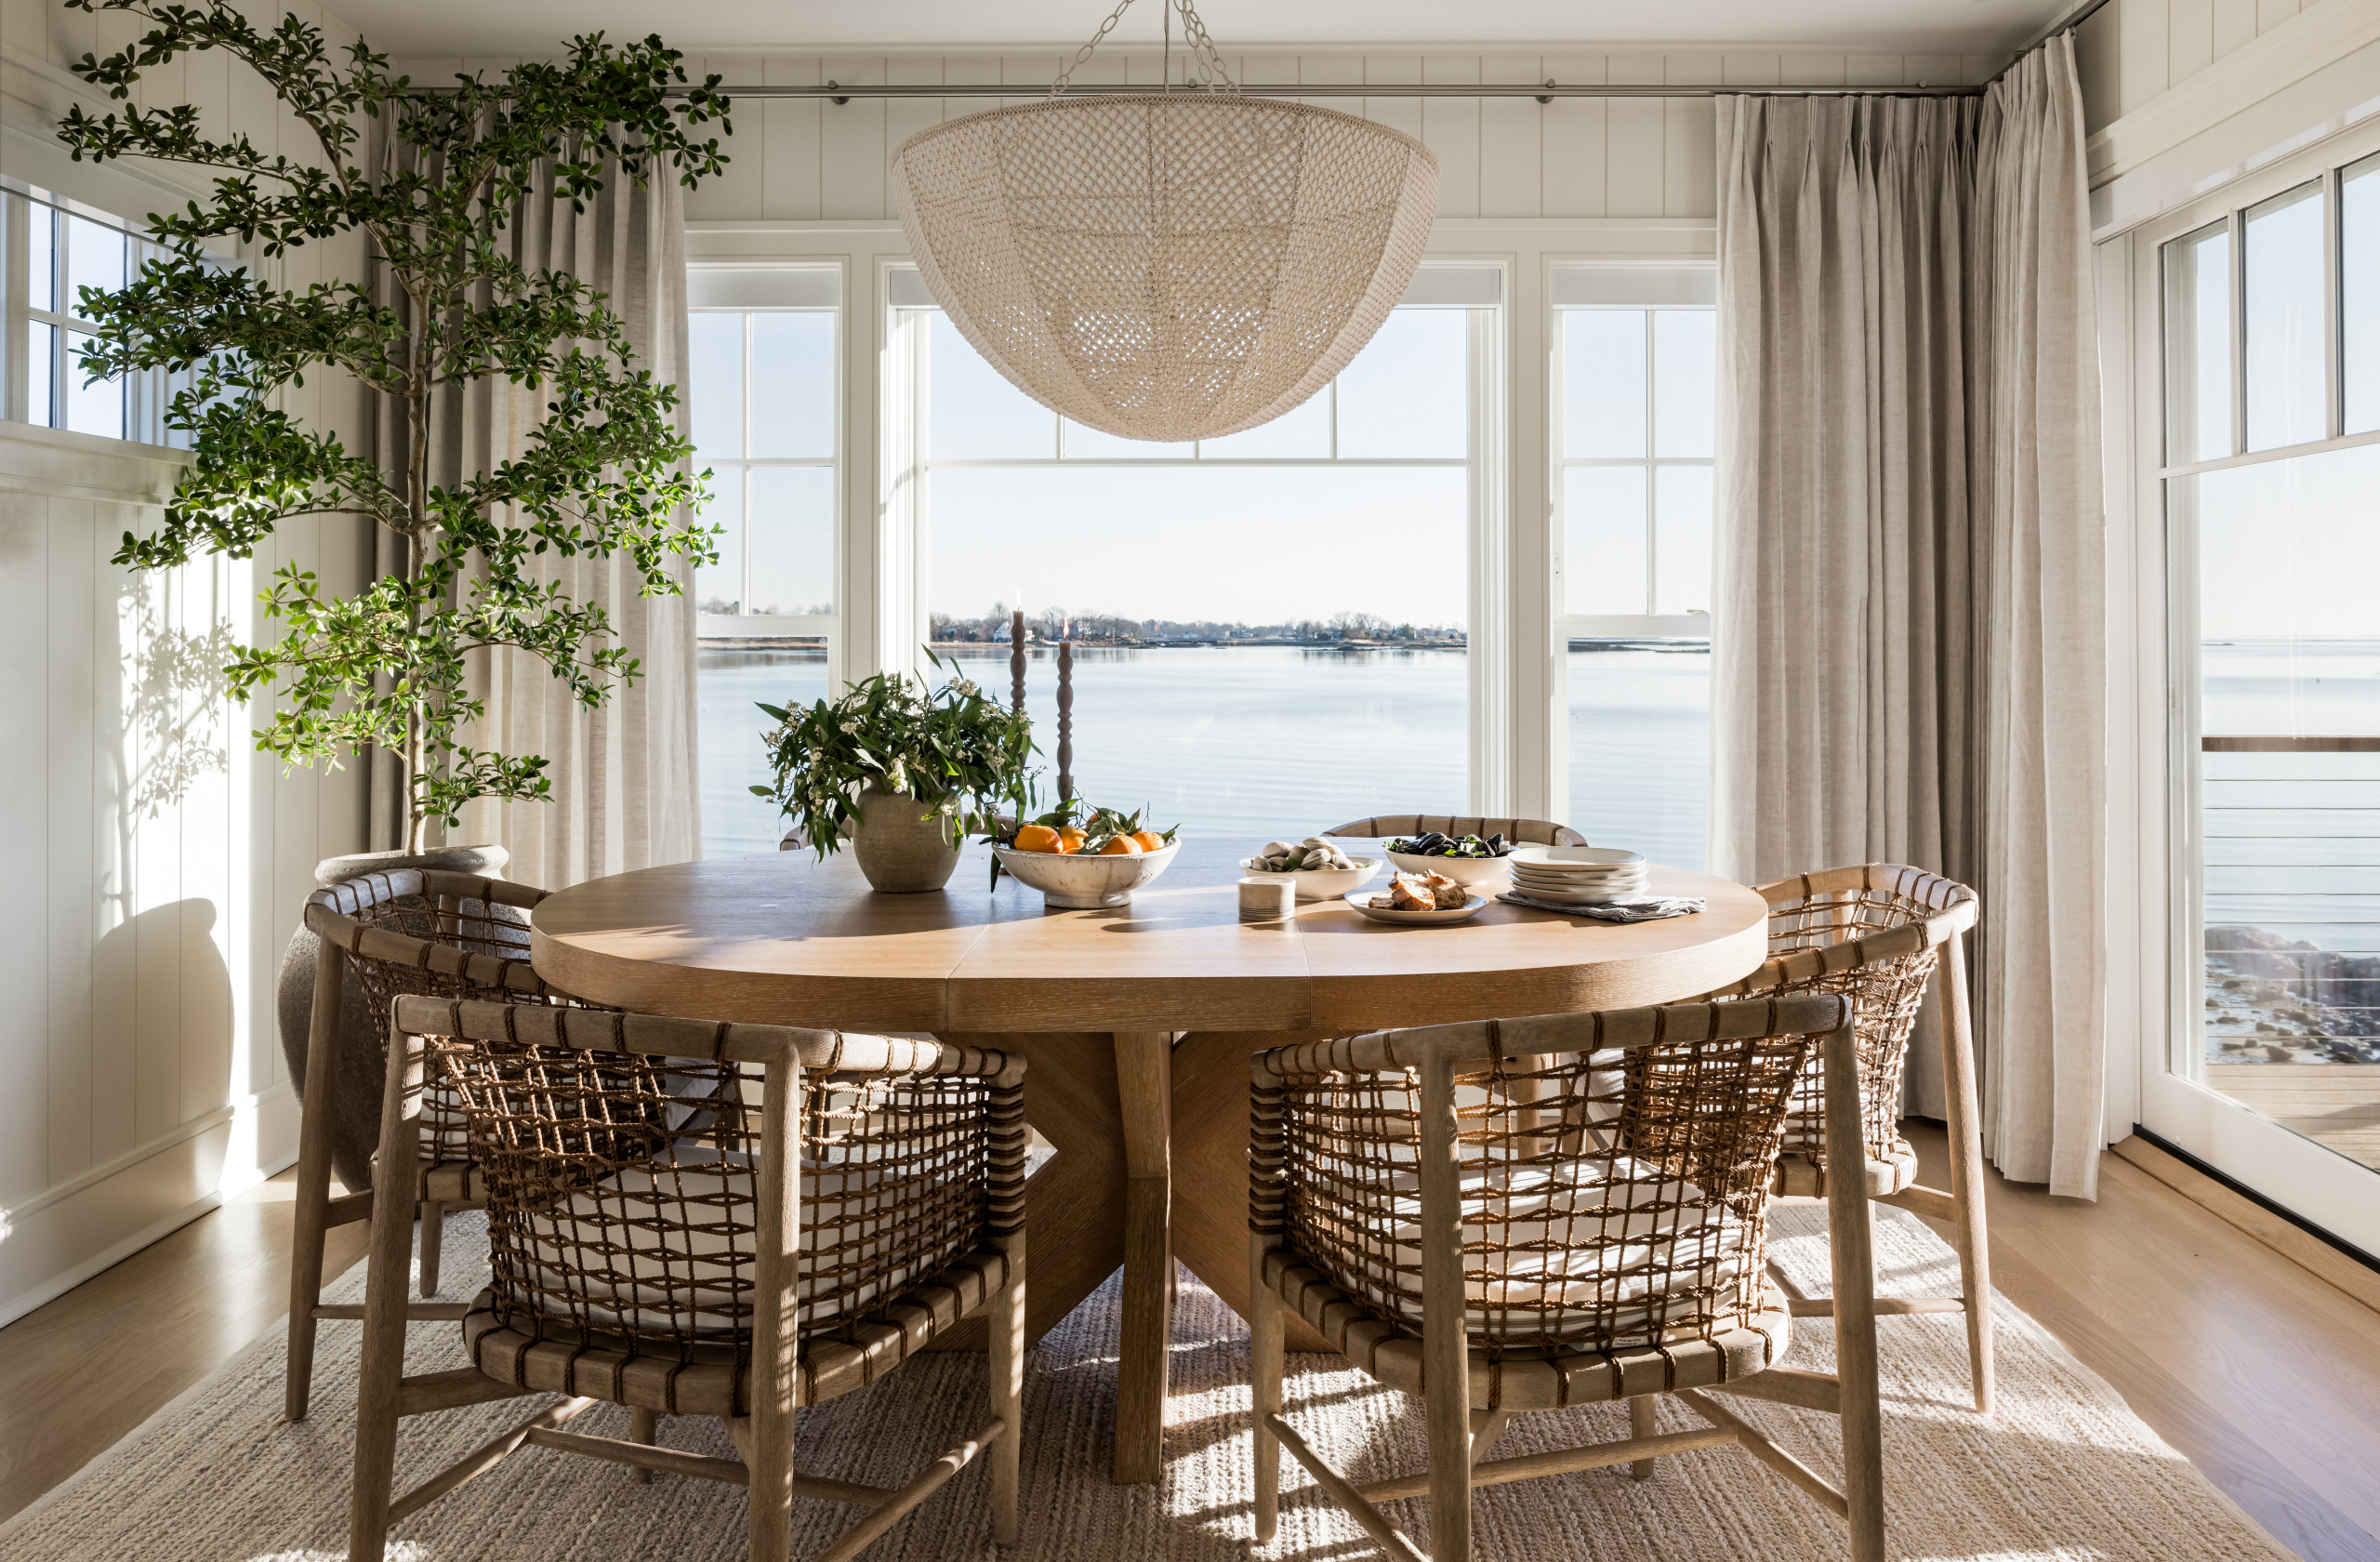
In the adjacent dining area, the soft color palette, shiplap walls and woven chairs carry through the understated coastal style. The kitchen serves as the hub of the open layout, where family members can gather around the island, the cook can stay connected to the activity and everyone can spread out across the three spaces and still feel a part of the group.
More on Houzz
Read more kitchen stories
Browse kitchen photos for ideas
Find home design and construction professionals
More on Houzz
Read more kitchen stories
Browse kitchen photos for ideas
Find home design and construction professionals

Sponsored

Kitchen at a Glance
Who lives here: A couple for whom this is a second home
Location: Stamford, Connecticut
Size: 305 square feet (28 square meters)
Designer: Pure Salt Interiors
The project began with a clean slate. The existing house was torn down, and Pure Salt Interiors designed the rebuilt home, including its layout, finishes and furnishings. The homeowners wanted modern conveniences paired with quintessential East Coast style. “They were drawn to quiet coastal styling that was not too beach-themed or stuffy,” principal designer Leigh Lincoln says.
The couple envisioned an open-concept floor plan where they could gather with their grown children. They also wanted plenty of windows and doors opening to balconies to maximize the views and blur the lines between indoors and out.
Find a kitchen designer on Houzz