
Modern Master Bedroom Ideas
Refine by:
Budget
Sort by:Popular Today
1 - 20 of 13,819 photos
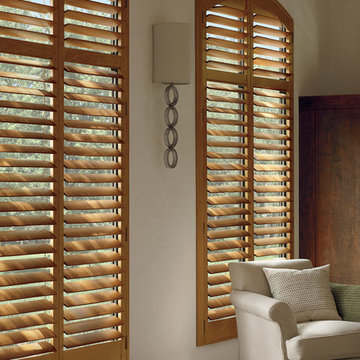
 Windows Dressed Up
Eyebrow window shutters / arch window shutters can be combined with your rectangle plantation shutters to provide a single shutter panel. This bedroom design incorporates medium hardwood shutters with light colored walls to make the windows stand out.
Windows Dressed Up window treatment store featuring custom blinds, shutters, shades, drapes, curtains, valances and bedding in Denver services the metro area, including Parker, Castle Rock, Boulder, Evergreen, Broomfield, Lakewood, Aurora, Thornton, Centennial, Littleton, Highlands Ranch, Arvada, Golden, Westminster, Lone Tree, Greenwood Village, Wheat Ridge.
Photo: Hunter Douglas Heritance Custom Harwood Shutters - half moon shutters, eyebrow shutters.

 restyle design, llc
We gave this master bedroom an industrial modern vibe with reclaimed wood four poster bed, reclaimed wood and iron nightstands, and a leather and iron bench. We warmed things up by adding a navy tetured grasscloth wallpaper accent wall, pendant lighting from Arteriors and a shag rug from Surya.

 IMI Design, LLC
Anita Lang - IMI Design - Scottsdale, AZ
Inspiration for a large modern master carpeted and beige floor bedroom remodel in Phoenix with green walls and a stone fireplace
Inspiration for a large modern master carpeted and beige floor bedroom remodel in Phoenix with green walls and a stone fireplace
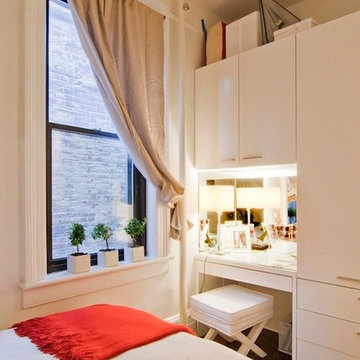
 Anjie Cho Architect PLLC
Project consisted of a full-gut renovation in a Chelsea apartment in New York City. This is the bedroom.
Inspiration for a small modern master dark wood floor and brown floor bedroom remodel in New York with white walls
Inspiration for a small modern master dark wood floor and brown floor bedroom remodel in New York with white walls

 DEZINE INC
Large minimalist master medium tone wood floor and brown floor bedroom photo in Los Angeles with gray walls and no fireplace

 Atmosphere Design Group
Modern simplistic master bedroom.
Example of a mid-sized minimalist master carpeted and gray floor bedroom design in Sacramento with gray walls and no fireplace
Example of a mid-sized minimalist master carpeted and gray floor bedroom design in Sacramento with gray walls and no fireplace

 BA Staging & Interiors
This beautiful, new construction home in Greenwich Connecticut was staged to showcase all of its beautiful potential, so it will sell for the highest possible value. The staging was carefully curated to be sleek and modern, but at the same time warm and inviting to attract the right buyer. This staging included a lifestyle merchandizing approach with an obsessive attention to detail and the most forward design elements. Unique, large scale pieces, custom, contemporary artwork and luxurious added touches were used to transform this new construction into a dream home.

 Ashby Collective
Bedroom - large modern master light wood floor bedroom idea in Austin with white walls

 Oglesby Greene Architects
Example of a minimalist master carpeted bedroom design in Dallas with a standard fireplace and a stone fireplace
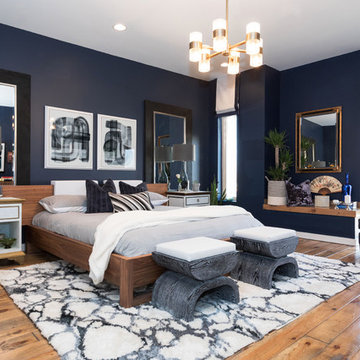
Example of a large minimalist master medium tone wood floor and brown floor bedroom design in Philadelphia with blue walls
 Instyle Interiors
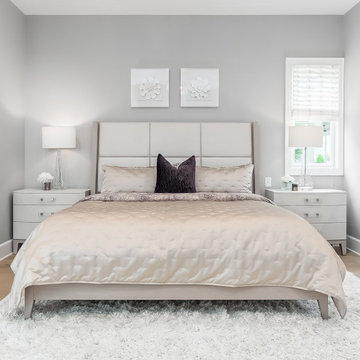
master bedroom, owners suite, modern king size bed
Large minimalist master light wood floor and beige floor bedroom photo in Columbus with gray walls
Large minimalist master light wood floor and beige floor bedroom photo in Columbus with gray walls
 The House Group

Inspiration for a mid-sized modern master porcelain tile, gray floor and vaulted ceiling bedroom remodel in Los Angeles with beige walls, a standard fireplace and a stone fireplace

 Shenton Architects LLP
Overlooking Bleecker Street in the heart of the West Village, this compact one bedroom apartment required a gut renovation including the replacement of the windows.
This intricate project focused on providing functional flexibility and ensuring that every square inch of space is put to good use. Cabinetry, closets and shelving play a key role in shaping the spaces.
The typical boundaries between living and sleeping areas are blurred by employing clear glass sliding doors and a clerestory around of the freestanding storage wall between the bedroom and lounge. The kitchen extends into the lounge seamlessly, with an island that doubles as a dining table and layout space for a concealed study/desk adjacent. The bedroom transforms into a playroom for the nursery by folding the bed into another storage wall.
In order to maximize the sense of openness, most materials are white including satin lacquer cabinetry, Corian counters at the seat wall and CNC milled Corian panels enclosing the HVAC systems. White Oak flooring is stained gray with a whitewash finish. Steel elements provide contrast, with a blackened finish to the door system, column and beams. Concrete tile and slab is used throughout the Bathroom to act as a counterpoint to the predominantly white living areas.
archphoto.com
 MIG Furniture Design, Inc.
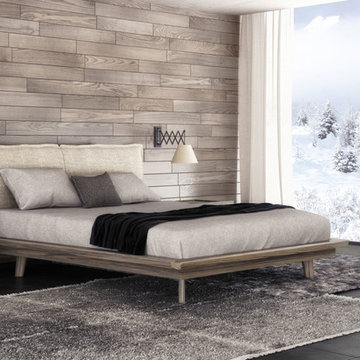
Modern Bedroom Motion by Huppe. The Motion collection is manufactured in white oak veneer as well as solid white oak, which represents the latest trends. The optional dresser, chest, nightstands and mirrors are available with this comfortable bed. The backs of the upholstered headboard and night stands are completely finished, allowing for furniture placement in the center of a room. The drawers close softly thanks to hidden self closing slow motion slides. The platform bed only requires a mattress that sits on a European-style wooden base with metal slats.
This collection is available in a variety of colors according to our color samples. Shown in Smoked Oak #432 finish and NU #010 Fabric Upholstered Headboard.
The starting price is for the Queen size bed.
Dimensions:
Queen Size Bed: W75" x D88.7" x H37.5"
King Size Bed: W92" x D88.7" x H37.5"
Night Stand (A-version): W20" x D20" x H18"
Night Stand (B-version): W26" x D20" x H18"
6 Drawer Dresser: W66" x D20" x H29"
Lingerie Chest: W26" x D20" x H57.7"
Horizontal Mirror: W47.3" x D1.3" x H22.3"
Floor Mirror: W24.3" x D1.3" x H76.3"
 Kirk Saunders Architect

Huge minimalist master beige floor bedroom photo in Orange County with gray walls
 EK ARCHITECTURE, PLLC

Welcome to the Hudson Valley Sustainable Luxury Home, a modern masterpiece tucked away in the tranquil woods. This house, distinguished by its exterior wood siding and modular construction, is a splendid blend of urban grittiness and nature-inspired aesthetics. It is designed in muted colors and textural prints and boasts an elegant palette of light black, bronze, brown, and subtle warm tones. The metallic accents, harmonizing with the surrounding natural beauty, lend a distinct charm to this contemporary retreat. Made from Cross-Laminated Timber (CLT) and reclaimed wood, the home is a testament to our commitment to sustainability, regenerative design, and carbon sequestration. This combination of modern design and respect for the environment makes it a truly unique luxury residence.
 Hills & Grant

Photo: Lisa Petrol
Inspiration for a large modern master light wood floor bedroom remodel in San Francisco with white walls and a two-sided fireplace
Inspiration for a large modern master light wood floor bedroom remodel in San Francisco with white walls and a two-sided fireplace

 Kay Story Interiors
Mid-sized minimalist master light wood floor and white floor bedroom photo in Miami with beige walls
 Cathie Hong Interiors

This Australian-inspired new construction was a successful collaboration between homeowner, architect, designer and builder. The home features a Henrybuilt kitchen, butler's pantry, private home office, guest suite, master suite, entry foyer with concealed entrances to the powder bathroom and coat closet, hidden play loft, and full front and back landscaping with swimming pool and pool house/ADU.
 Fratantoni Interior Designers

World Renowned Interior Design Firm Fratantoni Interior Designers created this beautiful French Modern Home! They design homes for families all over the world in any size and style. They also have in-house Architecture Firm Fratantoni Design and world class Luxury Home Building Firm Fratantoni Luxury Estates! Hire one or all three companies to design, build and or remodel your home!
Modern Master Bedroom Ideas
1