
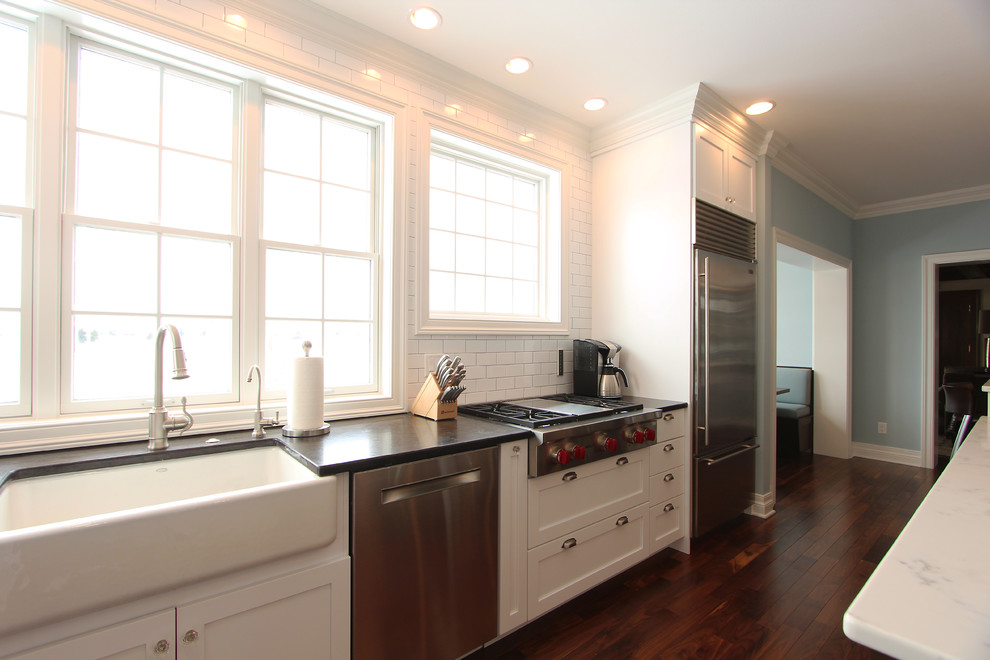

36" Range Top with Down Draft Ventilation
Transitional Kitchen
A 36" wolf range top is vented with a down draft system. White subway tile was used from countertop to ceiling and features light grey grout. A 36" stainless steel built in sub zero refrigerator anchors one end of the kitchen. A stainless steel dishwasher is the right of the apron front sink. A spice pullout is the left side of the range top.


Range top cabinet