My builder uses Houzz Pro to plan the timeline and give detailed estimates and daily updates with photos of progress, and provide invoices at pre-agreed key points in the build. This made the whole experience much more efficient and stress-free.
Average rating: 5 out of 5 stars1 ReviewView Profile
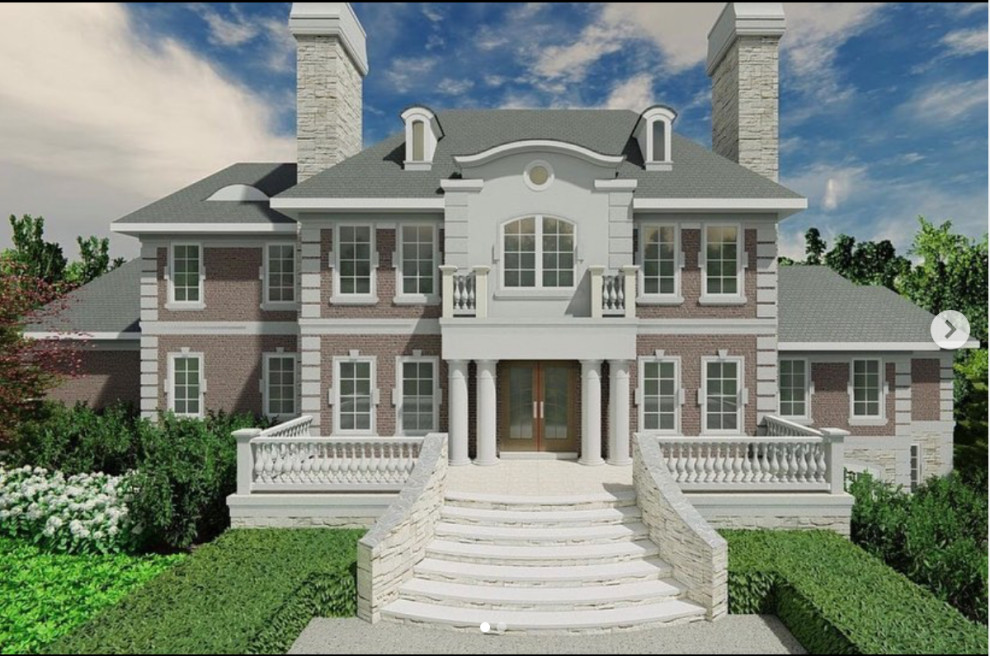
3D Render Based on PDF front elevation
Check out this render our team created based on a PDF front elevation. This render really helped the client envision the finishing touches for their home. Swipe left to see the PDF.