
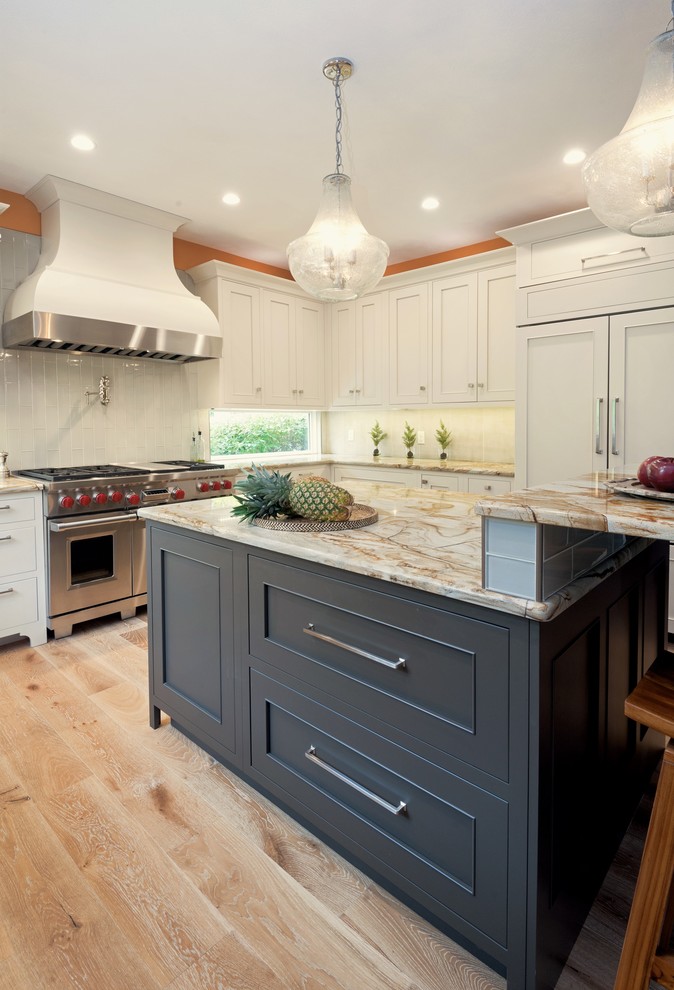

A Brighter Kitchen
Transitional Kitchen
Fully customized Island with large storage drawers, kitchen organizer, large vertical tray divides and built in microwave. Velvety painted cabinetry finishes. Features raised seating area with crescent shaped granite.


dark island, white cabinet, countertops have she tan to tie in the floors