
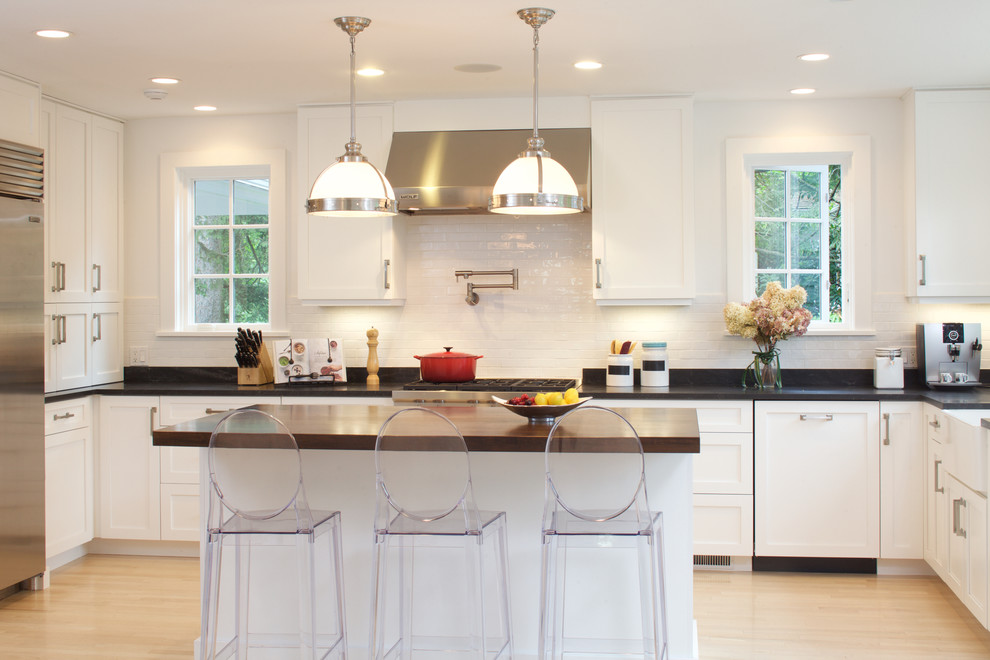

A Working Kitchen
Transitional Kitchen, New York
An efficient work triangle for the Chef-- Sub Zero, Wolf rangetop and Kohler apron-front sink. The pot filler provides quick water access.
JWH Custom Frameless Cabinetry
Solid walnut countertop by JWH.
Cabinet Designer: Jennifer Howard
Photographer: Mick Hales

Other Photos in JWH Kitchen Design Winner


Can put window on both sides and maybe if it works- one window will have sink in front and the other will face buffet /...