
Search results for "Accent stone" in Home Design Ideas

 Eagle Stone & Brick, Inc.
Mid-sized mountain style ceramic tile great room photo in St Louis with beige walls and no fireplace

 Volansky Studio
Mid-sized mountain style master green tile and stone tile beige floor and travertine floor claw-foot bathtub photo in Burlington with shaker cabinets, green cabinets, white walls and white countertops

 Mosaic Architects Boulder
Jim Bartsch
Example of a trendy master beige tile and travertine tile travertine floor drop-in bathtub design in Denver with a vessel sink, flat-panel cabinets, dark wood cabinets, marble countertops and beige walls
Example of a trendy master beige tile and travertine tile travertine floor drop-in bathtub design in Denver with a vessel sink, flat-panel cabinets, dark wood cabinets, marble countertops and beige walls
Find the right local pro for your project
 Eagle Stone & Brick, Inc.
Example of a mid-sized trendy master medium tone wood floor bedroom design in St Louis with gray walls and no fireplace

 Centre Sky Architecture Ltd
Example of a large mountain style formal and open concept medium tone wood floor and brown floor great room design with a stone fireplace, a corner fireplace and a wall-mounted tv
 Centre Sky Architecture Ltd
Mountain Peek is a custom residence located within the Yellowstone Club in Big Sky, Montana. The layout of the home was heavily influenced by the site. Instead of building up vertically the floor plan reaches out horizontally with slight elevations between different spaces. This allowed for beautiful views from every space and also gave us the ability to play with roof heights for each individual space. Natural stone and rustic wood are accented by steal beams and metal work throughout the home.
(photos by Whitney Kamman)
 Eagle Stone & Brick, Inc.
Example of a mid-sized classic medium tone wood floor and brown floor front door design in St Louis with white walls

Sponsored
Westerville, OH

Custom Home Works
Franklin County's Award-Winning Design, Build and Remodeling Expert

Mid-sized transitional open concept and formal dark wood floor living room photo in Nashville with blue walls, a standard fireplace and no tv
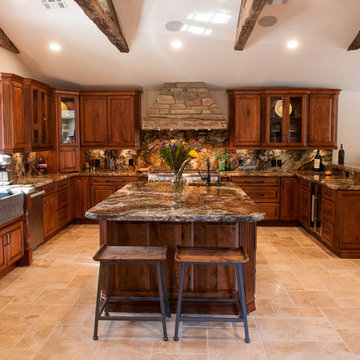
 Geneau Granite and Tile
Kitchen Granite Counter with a full Granite Back Splash, With a Rustic Chiseled Edge Detail.
Huge mountain style u-shaped beige floor and travertine floor eat-in kitchen photo with a farmhouse sink, stone slab backsplash, an island, raised-panel cabinets, brown backsplash, stainless steel appliances, dark wood cabinets, granite countertops and beige countertops
Huge mountain style u-shaped beige floor and travertine floor eat-in kitchen photo with a farmhouse sink, stone slab backsplash, an island, raised-panel cabinets, brown backsplash, stainless steel appliances, dark wood cabinets, granite countertops and beige countertops
 Eagle Stone & Brick, Inc.
Example of a large mountain style open concept dark wood floor and brown floor living room design in St Louis with brown walls, a standard fireplace, a stone fireplace and no tv
 Logic Integration
Jen Gramling

Example of a large mountain style master medium tone wood floor and brown floor bedroom design in Denver with gray walls, a standard fireplace and a stone fireplace
Example of a large mountain style master medium tone wood floor and brown floor bedroom design in Denver with gray walls, a standard fireplace and a stone fireplace
 Eagle Stone & Brick, Inc.

Mid-sized elegant open concept light wood floor living room photo in St Louis with beige walls, a standard fireplace, a stone fireplace and no tv
 Eagle Stone & Brick, Inc.
Large mountain style open concept medium tone wood floor living room library photo in St Louis with white walls, no fireplace and no tv

Sponsored
Fredericksburg, OH

High Point Cabinets
Columbus' Experienced Custom Cabinet Builder | 4x Best of Houzz Winner
 Eagle Stone & Brick, Inc.
Example of a large classic carpeted and beige floor living room design in St Louis with beige walls, a standard fireplace, a wall-mounted tv and a plaster fireplace
 Eagle Stone & Brick, Inc.
Inspiration for a large timeless open concept carpeted living room remodel in St Louis with beige walls, a standard fireplace, a stone fireplace and a media wall
 Eagle Stone & Brick, Inc.
Mid-sized trendy formal and open concept dark wood floor living room photo in St Louis with beige walls, a standard fireplace, a stone fireplace and no tv

 Brighton Stone & Fireplace, Inc.
Sierra AccentStone
Family room - mid-sized transitional open concept carpeted and beige floor family room idea in Detroit with yellow walls, no fireplace, a stone fireplace and no tv
Family room - mid-sized transitional open concept carpeted and beige floor family room idea in Detroit with yellow walls, no fireplace, a stone fireplace and no tv


 Whalen Custom Homes

Example of a mid-sized transitional red one-story brick gable roof design in St Louis with a shingle roof
 Whalen Custom Homes

Example of a mid-sized transitional red one-story brick gable roof design in St Louis with a shingle roof
 Eagle Stone & Brick, Inc.
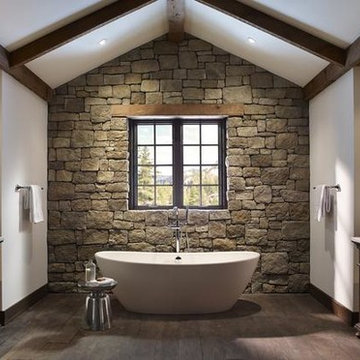
Example of a large mountain style master stone tile dark wood floor freestanding bathtub design in St Louis with furniture-like cabinets, dark wood cabinets, white walls, an undermount sink and solid surface countertops
1