
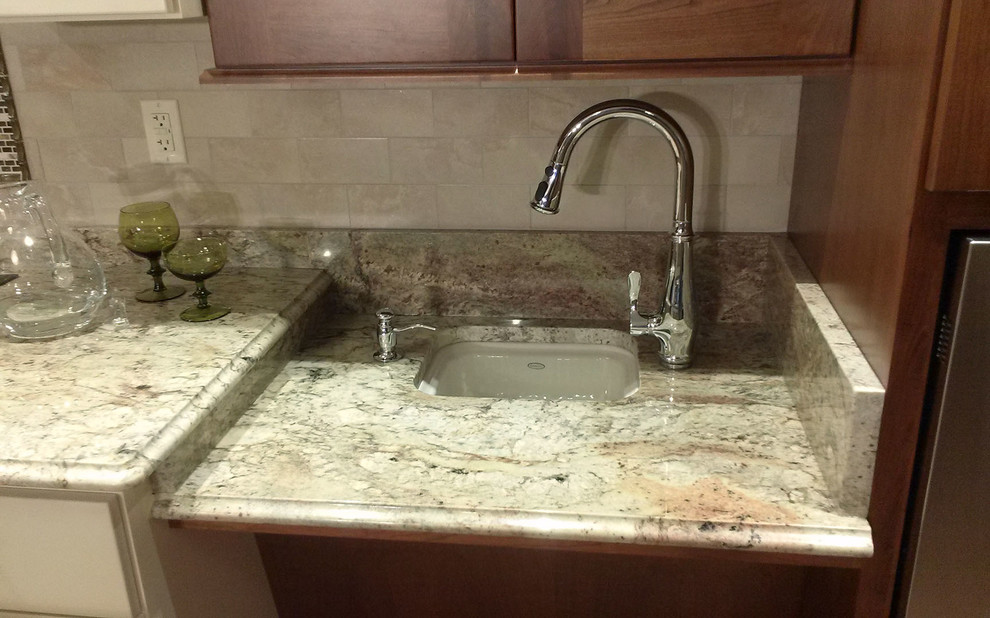

Accessible Universal Design Kitchen
Transitional Kitchen
An extra wet prep area, also accessible, allows for multiple cooks to work together in the kitchen without getting in the way of one another.
The on-set of a neuromuscular disorder was the basis for this custom kitchen. Specific design solutions & necessary amenities required the complete customization of this space.
The design also incorporates staggered counter heights for added visual interest.
Although largely dictated by the husband's need for accessibility, the universal design of this kitchen is also extremely friendly for a person of smaller stature (his wife!) The couple feels at home in this kitchen yet, it’s not obvious that someone with physical limitations utilizes this space.
