
Search results for "Addition rooftop deck" in Deck
Refine by:
Budget
Sort by:Relevance
1 - 20 of 316 photos
Item 1 of 3
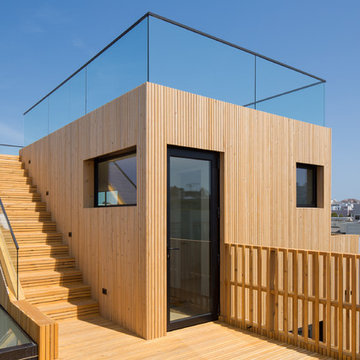
 Larson Shores Architects
In collaboration with M-Projects, Larson Shores worked as architect of record with Amir Mortazavi to renovate and expand an existing two story home by adding two additional levels capturing views of the Golden Gate Bridge, downtown San Francisco, and the Pacific Heights Neighborhood.
Light, both natural and created, envelopes each room where open spaces flow seamlessly between the outdoors and the interior. The home, with a panoramic roof-top deck, is a contemporary showpiece built with exacting precision. The use of natural materials and the highest end finishes create a warm, inspiring environment in which art and technology blend.
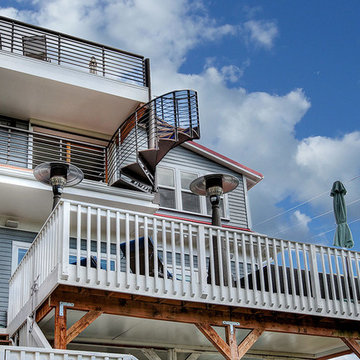
 Vertical Construction Group LLC
The two new exterior decks finished off the project nicely. Loaded with great views, Ipe decking and custom sprial steel stair-case and guard-rails its a awesome hangout spot.
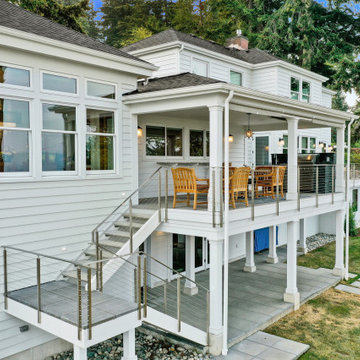
 Greg Robinson Architect
1600 square foot addition and complete remodel to existing historic home
Outdoor kitchen deck - mid-sized traditional rooftop second story cable railing outdoor kitchen deck idea in Seattle with a roof extension
Outdoor kitchen deck - mid-sized traditional rooftop second story cable railing outdoor kitchen deck idea in Seattle with a roof extension
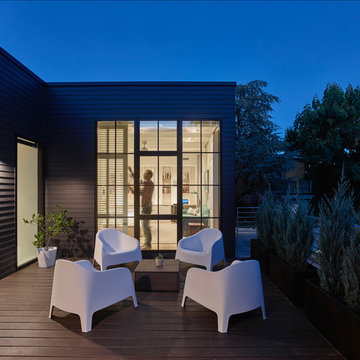
 Rasmussen / Su Architects
Jeffrey Totaro
Example of a mid-sized trendy rooftop deck design in Philadelphia with no cover
Example of a mid-sized trendy rooftop deck design in Philadelphia with no cover
 Greg Robinson Architect
1600 square foot addition and complete remodel to existing historic home
Mid-sized elegant rooftop second story cable railing outdoor kitchen deck photo in Seattle with a roof extension
Mid-sized elegant rooftop second story cable railing outdoor kitchen deck photo in Seattle with a roof extension

 Home Restoration Services, Inc.
This gem on Minnehaha Parkway in Minneapolis features a seamless addition to a classic Tudor home. The scope of work included expanding a one-car garage into a two-car with plenty of storage, creating a primary bedroom above the garage and converting an existing bedroom into a primary bath to complete the suite. Architect: Brian Falk of Brickhouse Architects, Minneapolis. Photos by Greg Schmidt.
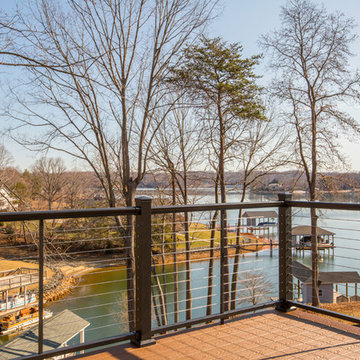


 Lee Edwards - residential design
Situated on the west slope of Mt. Baker Ridge, this remodel takes a contemporary view on traditional elements to maximize space, lightness and spectacular views of downtown Seattle and Puget Sound. We were approached by Vertical Construction Group to help a client bring their 1906 craftsman into the 21st century. The original home had many redeeming qualities that were unfortunately compromised by an early 2000’s renovation. This left the new homeowners with awkward and unusable spaces. After studying numerous space plans and roofline modifications, we were able to create quality interior and exterior spaces that reflected our client’s needs and design sensibilities. The resulting master suite, living space, roof deck(s) and re-invented kitchen are great examples of a successful collaboration between homeowner and design and build teams.

 Four Brothers Design + Build
Outdoor kitchen deck - modern rooftop rooftop outdoor kitchen deck idea in DC Metro with no cover
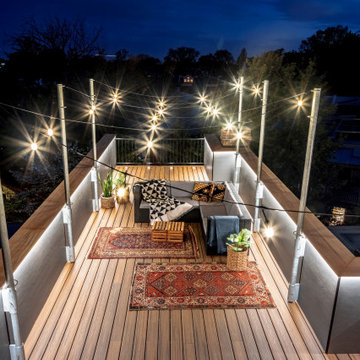 Four Brothers Design + Build
Example of a minimalist rooftop rooftop metal railing deck design in DC Metro with no cover
 Four Brothers Design + Build
Example of a minimalist rooftop rooftop outdoor kitchen deck design in DC Metro with no cover
 Lee Edwards - residential design
Situated on the west slope of Mt. Baker Ridge, this remodel takes a contemporary view on traditional elements to maximize space, lightness and spectacular views of downtown Seattle and Puget Sound. We were approached by Vertical Construction Group to help a client bring their 1906 craftsman into the 21st century. The original home had many redeeming qualities that were unfortunately compromised by an early 2000’s renovation. This left the new homeowners with awkward and unusable spaces. After studying numerous space plans and roofline modifications, we were able to create quality interior and exterior spaces that reflected our client’s needs and design sensibilities. The resulting master suite, living space, roof deck(s) and re-invented kitchen are great examples of a successful collaboration between homeowner and design and build teams.



 Woodhull of Maine
Entertain your guests on the roof of your garage using this roof-top deck connected to a renovated Maine barn home.
Trent Bell Photography
Example of a country rooftop deck design in Portland Maine with no cover
Example of a country rooftop deck design in Portland Maine with no cover

 Middlefork Luxury Home Builders
This unique city-home is designed with a center entry, flanked by formal living and dining rooms on either side. An expansive gourmet kitchen / great room spans the rear of the main floor, opening onto a terraced outdoor space comprised of more than 700SF.
The home also boasts an open, four-story staircase flooded with natural, southern light, as well as a lower level family room, four bedrooms (including two en-suite) on the second floor, and an additional two bedrooms and study on the third floor. A spacious, 500SF roof deck is accessible from the top of the staircase, providing additional outdoor space for play and entertainment.
Due to the location and shape of the site, there is a 2-car, heated garage under the house, providing direct entry from the garage into the lower level mudroom. Two additional off-street parking spots are also provided in the covered driveway leading to the garage.
Designed with family living in mind, the home has also been designed for entertaining and to embrace life's creature comforts. Pre-wired with HD Video, Audio and comprehensive low-voltage services, the home is able to accommodate and distribute any low voltage services requested by the homeowner.
This home was pre-sold during construction.
Steve Hall, Hedrich Blessing

 Reveal Design LLC
Modern pergola on Chicago rooftop deck. Minimal materials used and clean lines define the space and pergola. Lounge seating under retractable mesh shade panels on a track system. Roof deck materials are composite and built on frame system. Contemporary rooftop deck.
Bradley Foto, Chris Bradley

 Adrienne DeRosa
The addition of the kitchenette on the rooftop transformed the patio into a fully-functioning entertainment space. The retractable awning provides shade on the hottest days, or it can be opened up to party under the stars.
Welcoming guests into their home is a way of life for the Novogratzes, and in turn was the primary focus of this renovation.
"We like to have a lot people over on the day-to-day as well as holiday family gatherings and parties with our friends", Cortney explains. With both Robert and Cortney hailing from the South; Virginia and Georgia respectively, the couple have it in their blood to open their home those around them. "We always believe that the most important thing in your home is those you share it with", she says, "so we love to keep up our southern hospitality and are constantly welcoming guests into our home."
Photo: Adrienne DeRosa Photography © 2014 Houzz
Design: Cortney and Robert Novogratz

 Studio CrowleyHall, pllc
Michael K. Wilkinson
Example of a small trendy rooftop deck design in DC Metro with an awning
Example of a small trendy rooftop deck design in DC Metro with an awning
 Studio CrowleyHall, pllc
Michael K. Wilkinson
Deck - small contemporary rooftop deck idea in DC Metro with an awning
Deck - small contemporary rooftop deck idea in DC Metro with an awning

 Boyce Design + Build
The deck addition houses a Jacuzzi, a second story of the massive masonry fireplace, and a private seating area that overlooks the pool and its surrounding spaces.
1