
Search results for "Adobe architecture" in Home Design Ideas
 GAYLA BECHTOL ARCHITECT
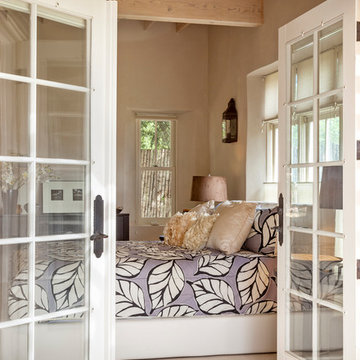
This serene bedroom retreat is framed by French doors that open into a light-filled sanctuary, where soft plastered walls, exposed wooden beams, and deep-set windows echo the warmth of traditional adobe design. Natural light filters gently across the space, highlighting the inviting bed dressed in bold, organic-patterned linens, while touches like a rustic lantern and plush pillows bring a balance of comfort and Southwestern charm. The room feels both grounded and airy, offering a perfect blend of cozy intimacy and architectural elegance.
Wendy McEahern
 Andrews Home Design Group LLC

Southwestern brown one-story adobe house exterior idea in Salt Lake City with a hip roof and a shingle roof
 GAYLA BECHTOL ARCHITECT
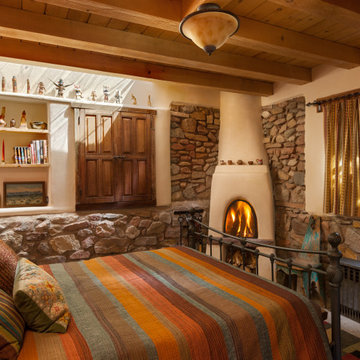
This cozy interior captures the essence of Santa Fe Style Architecture, where traditional Adobe Architecture meets modern comfort. The kiva fireplace, hand-laid stone walls, and exposed wooden beams reflect a deep commitment to Historic Preservation Santa Fe, ensuring the home’s original character remains intact. Blending warmth, texture, and authenticity, this space exemplifies Custom Residential Design Santa Fe, while thoughtful detailing and natural materials showcase the harmony of Sustainable Architecture New Mexico.
Find the right local pro for your project
 GAYLA BECHTOL ARCHITECT
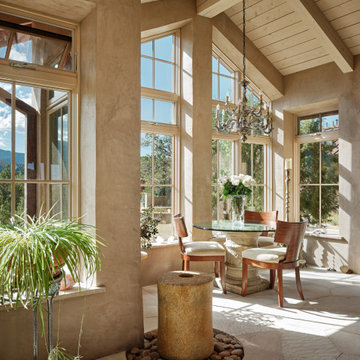
Expansive windows, soaring ceilings, and warm adobe textures define this stunning example of Santa Fe Style Architecture, blending elegance, light, and the natural beauty of New Mexico.
This sunlit interior captures the essence of Santa Fe Style Architecture and the timeless appeal of Adobe Architecture. Floor-to-ceiling windows frame panoramic mountain views, while natural plaster walls, stone flooring, and wood-beamed ceilings create harmony between structure and landscape. A crystal chandelier and refined furnishings add elegance, while open doors invite seamless indoor-outdoor living. Designed with the principles of Sustainable Architecture New Mexico and Urban Design Santa Fe, this space reflects both historic tradition and modern comfort, offering a sanctuary of beauty, balance, and craftsmanship.
 GAYLA BECHTOL ARCHITECT

This elegant interior captures the warmth and authenticity of Santa Fe Style Architecture, blending exposed vigas, white plaster walls, and handcrafted details with abundant natural light from expansive glass doors that open to a serene courtyard. Rooted in the traditions of Adobe Architecture, the design emphasizes balance and harmony while seamlessly accommodating contemporary living. The integration of historic craftsmanship with modern comfort reflects the principles of Historic Preservation Santa Fe, ensuring that cultural heritage is celebrated while the home remains functional and inviting. As a thoughtful example of Custom Residential Design Santa Fe, this space highlights contextual sensitivity, artistry, and a connection between indoor and outdoor living. Guided by the expertise of a Santa Fe Architect, the design achieves both timeless elegance and enduring comfort.
 Periana Architecture

Inspiration for a large contemporary multicolored three-story adobe exterior home remodel in Los Angeles
 The Value Of Architecture
Corinne de Korver Photography
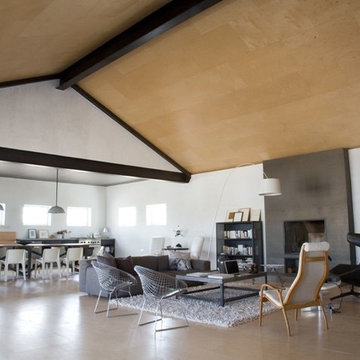
Inspiration for a contemporary open concept living room remodel in Austin
Inspiration for a contemporary open concept living room remodel in Austin
 GAYLA BECHTOL ARCHITECT
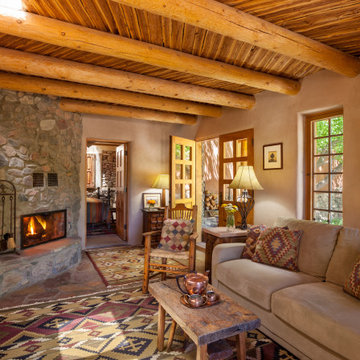
This living space is a beautiful reflection of Santa Fe Style Architecture, where adobe walls and exposed viga ceilings create warmth and authenticity. The stone fireplace anchors the room, offering both function and charm, while the patterned textiles, handcrafted wood furniture, and earthy tones showcase the cultural richness of New Mexico Historic Architect traditions. Light filters gently through wood-framed windows, illuminating the handcrafted details that blend Adobe Home Restoration with Custom Residential Design Santa Fe. The seamless connection to the adjacent rooms highlights the home’s thoughtful flow, balancing Historic Adobe Rehabilitation with modern comfort.
 GAYLA BECHTOL ARCHITECT
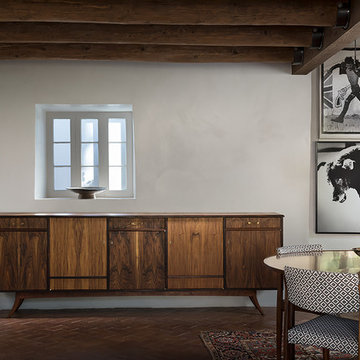
This dining area exudes understated elegance, where the warmth of handcrafted wood cabinetry and table balances beautifully against crisp plaster walls and bold black-and-white artwork. Exposed vigas above and brick flooring below root the room in traditional Santa Fe Style Architecture, while the clean lines of mid-century furnishings and contemporary art bring a refined, modern contrast. The result is a sophisticated yet inviting space that seamlessly blends heritage with contemporary expression.
 Shaw Architecture LLC.
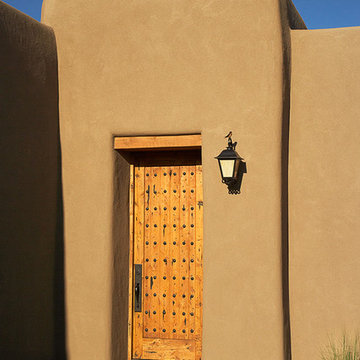
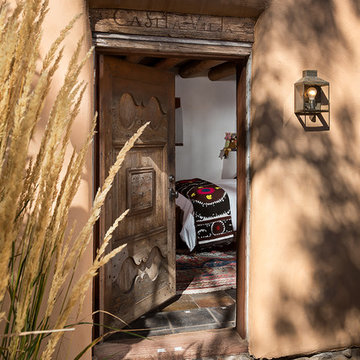
Mid-sized southwest single front door photo in Albuquerque with a light wood front door
 GAYLA BECHTOL ARCHITECT
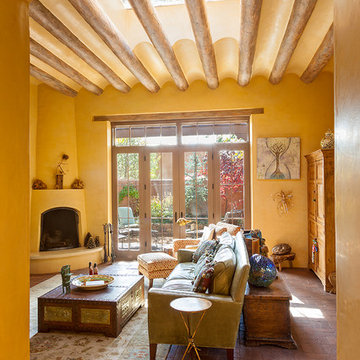
This inviting living room captures the essence of Santa Fe Style Architecture, where adobe walls, brick floors, and a traditional kiva fireplace meet soft natural light streaming through clerestory openings and French doors. The curved vigas and plaster ceiling highlight the craftsmanship rooted in Adobe Architecture, while the thoughtful integration of indoor and outdoor living reflects the principles of Custom Residential Design Santa Fe. Nestled in the Downtown Santa Fe Historic District, the renovation honors the home’s heritage with careful Historic Preservation Santa Fe, blending comfort and history in a timeless space. This room exemplifies the enduring beauty and cultural richness of Eastside Santa Fe Architecture.
 Zola European Windows

La Casa Naranja is an excellent example of sustainable, contemporary and forward-thinking design. The residence uses the Passive House approach for energy conservation and to achieve site-zero energy consumption. The building has a cutting-edge, environmentally conscious design.
Additionally, La Casa naranja features Zola Thermo Clad Windows and Doors.
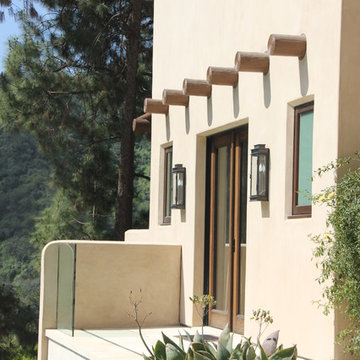
 SUBU Design Architecture
Modern Southwest addition and renovation project in Beverly Hills
Large southwestern beige two-story stucco flat roof idea in Los Angeles
Large southwestern beige two-story stucco flat roof idea in Los Angeles


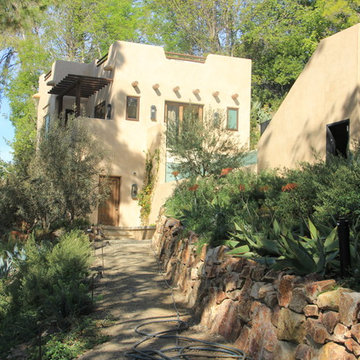 SUBU Design Architecture
Modern Southwest addition and renovation project in Beverly Hills
This is an example of a large southwestern partial sun hillside gravel landscaping in Los Angeles for summer.
This is an example of a large southwestern partial sun hillside gravel landscaping in Los Angeles for summer.
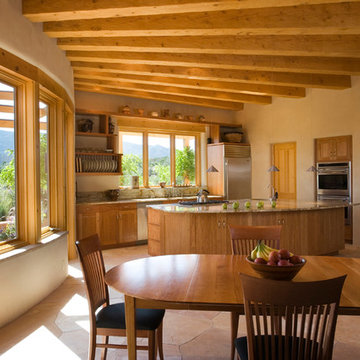
 EcoNest Architecture Inc
Photo Credit: Rob Reck
Example of a southwest eat-in kitchen design in Albuquerque with shaker cabinets, medium tone wood cabinets and stainless steel appliances
Example of a southwest eat-in kitchen design in Albuquerque with shaker cabinets, medium tone wood cabinets and stainless steel appliances
 GAYLA BECHTOL ARCHITECT
This light-filled kitchen celebrates Santa Fe Style Architecture, where hand-hewn vigas, adobe-inspired plaster walls, and earthy brick floors honor the traditions of Adobe Architecture. The custom turquoise cabinetry and island reflect the vibrancy of regional design, while the thoughtful layout embodies Custom Residential Design Santa Fe that is both functional and timeless. Anchored in the principles of Historic Preservation Santa Fe, the space maintains authenticity while embracing modern convenience, crafted with the expertise of a skilled Santa Fe Architect.



 C-Reese Architectural Design
arched doors, arched windows, bridge, catwalk, double ceiling fan, exposed wood beams, cathedral ceiling, french doors, iron railings, open hall,
Inspiration for a southwestern loft-style dark wood floor living room remodel in Austin with beige walls, a standard fireplace, a plaster fireplace and a tv stand
Inspiration for a southwestern loft-style dark wood floor living room remodel in Austin with beige walls, a standard fireplace, a plaster fireplace and a tv stand

 Prideaux Design
Matt Vacca
Example of a small southwest backyard concrete and rectangular pool design in Phoenix
Example of a small southwest backyard concrete and rectangular pool design in Phoenix
1