
Search results for "Adobe bricks" in Home Design Ideas

Southwest medium tone wood floor and brown floor open concept kitchen photo in Phoenix with shaker cabinets, white cabinets, granite countertops, paneled appliances, an island, gray countertops, an undermount sink, red backsplash and brick backsplash

 STEFANI STEIN
photo cred: tessa neustadt
Large beach style white one-story adobe exterior home photo in Los Angeles
Large beach style white one-story adobe exterior home photo in Los Angeles
 FHP Builders LLC

Example of a large southwest u-shaped concrete floor eat-in kitchen design in Phoenix with a farmhouse sink, medium tone wood cabinets, stainless steel appliances, an island, wood countertops, raised-panel cabinets, beige backsplash and stone tile backsplash
Find the right local pro for your project
 Kitchen Studio Monterey

Draper DBS Custom Cabinetry. Kitchen perimeter in Benjamin Moore Carolina Gull. Sienna interiors. Maple with dovetail drawers. Island in Benjamin Moore Carolina Gull. Wood island countertop.

 Greey Pickett
The landscape of this home honors the formality of Spanish Colonial / Santa Barbara Style early homes in the Arcadia neighborhood of Phoenix. By re-grading the lot and allowing for terraced opportunities, we featured a variety of hardscape stone, brick, and decorative tiles that reinforce the eclectic Spanish Colonial feel. Cantera and La Negra volcanic stone, brick, natural field stone, and handcrafted Spanish decorative tiles are used to establish interest throughout the property.
A front courtyard patio includes a hand painted tile fountain and sitting area near the outdoor fire place. This patio features formal Boxwood hedges, Hibiscus, and a rose garden set in pea gravel.
The living room of the home opens to an outdoor living area which is raised three feet above the pool. This allowed for opportunity to feature handcrafted Spanish tiles and raised planters. The side courtyard, with stepping stones and Dichondra grass, surrounds a focal Crape Myrtle tree.
One focal point of the back patio is a 24-foot hand-hammered wrought iron trellis, anchored with a stone wall water feature. We added a pizza oven and barbecue, bistro lights, and hanging flower baskets to complete the intimate outdoor dining space.
Project Details:
Landscape Architect: Greey|Pickett
Architect: Higgins Architects
Landscape Contractor: Premier Environments
Metal Arbor: Porter Barn Wood
Photography: Scott Sandler


 Dove Mountain Homes

Inspiration for a southwestern backyard brick patio remodel in Phoenix with a fire pit and no cover

Sponsored
Columbus, OH

Wannemacher Interiors
Customized Award-Winning Interior Design Solutions in Franklin Cnty OH
 M43 LLC Fine Homebuilding

Living room - large southwestern formal and open concept brick floor, brown floor, exposed beam, vaulted ceiling and wood ceiling living room idea in Albuquerque with beige walls, a standard fireplace, a concrete fireplace and no tv
 M43 LLC Fine Homebuilding
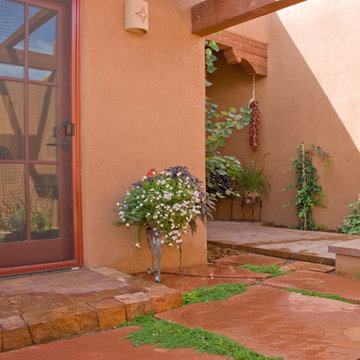
Photo of a large southwestern partial sun courtyard brick landscaping in Albuquerque for spring.
 Design Studio 1127

Open concept small but updated kitchen. With drawer refrigerator and freezer on island.
Small southwest galley brick floor and wood ceiling kitchen photo in Phoenix with an undermount sink, shaker cabinets, dark wood cabinets, quartz countertops, multicolored backsplash, cement tile backsplash, stainless steel appliances, an island and beige countertops
Small southwest galley brick floor and wood ceiling kitchen photo in Phoenix with an undermount sink, shaker cabinets, dark wood cabinets, quartz countertops, multicolored backsplash, cement tile backsplash, stainless steel appliances, an island and beige countertops
 Lindsey Schultz Design
Interior & Exterior Design, Interior Architectural Design by Lindsey Schultz Design
Garrett Cook; garrettcookphotography.com
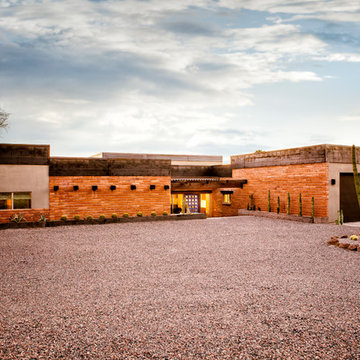
Example of a southwest exterior home design in Phoenix
Example of a southwest exterior home design in Phoenix

Sponsored
Columbus, OH

Hope Restoration & General Contracting
Columbus Design-Build, Kitchen & Bath Remodeling, Historic Renovations
 Violante & Rochford Interiors

Mid-sized southwest brown one-story adobe exterior home photo in Albuquerque
 Violante & Rochford Interiors

Example of a mid-sized southwest brown one-story adobe exterior home design in Albuquerque
 Shaw Architecture LLC.
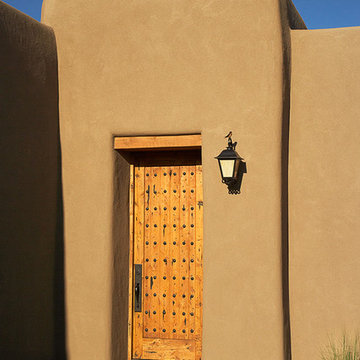
Mid-sized southwest single front door photo in Albuquerque with a light wood front door

Sponsored
Columbus, OH
Free consultation for landscape design!

Peabody Landscape Group
Franklin County's Reliable Landscape Design & Contracting
 M43 LLC Fine Homebuilding

Photo of a large southwestern partial sun courtyard brick landscaping in Albuquerque for spring.

 Platinum Realty Network

Welcome to your Southwestern Adventure. Nestled on over two acres this Incredible Horse Property is a ''Ranchers'' dream! Gated front pergola covered courtyard, 92''x48''x3'', and cedar door w/speakeasy. Stunning inlaid floor t/o with stone design in foyer and coat closet.
1