
Search results for "Adobe style" in Home Design Ideas
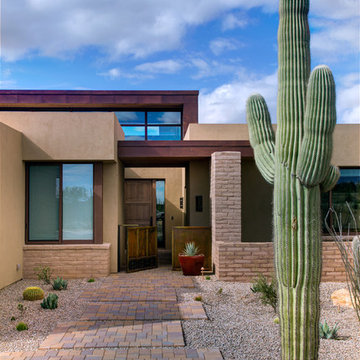


 Dana Benson Construction
Interior Design by Grace Benson
Photography by Bethany Nauert
Example of a transitional white two-story adobe house exterior design in Los Angeles
Example of a transitional white two-story adobe house exterior design in Los Angeles

Southwest medium tone wood floor and brown floor open concept kitchen photo in Phoenix with shaker cabinets, white cabinets, granite countertops, paneled appliances, an island, gray countertops, an undermount sink, red backsplash and brick backsplash
Find the right local pro for your project
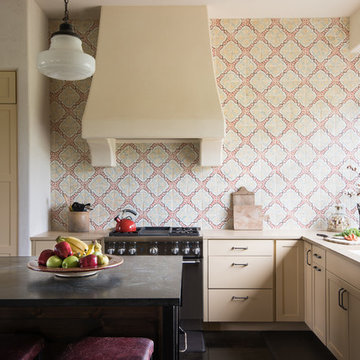
 Jacob Bodkin Photography
Jacob Bodkin Phototgraphy
Inspiration for a farmhouse l-shaped kitchen remodel in Austin with an undermount sink, shaker cabinets, beige cabinets, multicolored backsplash and an island
Inspiration for a farmhouse l-shaped kitchen remodel in Austin with an undermount sink, shaker cabinets, beige cabinets, multicolored backsplash and an island
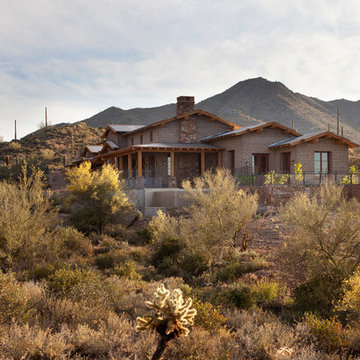
 FHP Builders LLC
Nestled into a canyon in North Cave Creek, Arizona, this adobe home appears to grow from the valley floor.
Design ideas for a huge craftsman drought-tolerant and full sun front yard gravel retaining wall landscape in Phoenix for summer.
Design ideas for a huge craftsman drought-tolerant and full sun front yard gravel retaining wall landscape in Phoenix for summer.

 PassivWorks, Inc. - Better Buildings
Kassidy Love Photography | www.Kassidylove.com
Mid-sized tuscan tile back porch idea in San Francisco with a roof extension
Mid-sized tuscan tile back porch idea in San Francisco with a roof extension
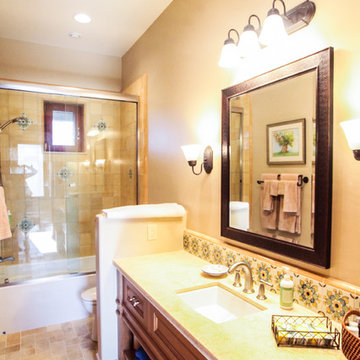 PassivWorks, Inc. - Better Buildings
Kassidy Love Photography | www.Kassidylove.com
Bathroom - mid-sized mediterranean master beige tile and stone tile travertine floor and beige floor bathroom idea in San Francisco with shaker cabinets, medium tone wood cabinets, a two-piece toilet, beige walls, an undermount sink and granite countertops
Bathroom - mid-sized mediterranean master beige tile and stone tile travertine floor and beige floor bathroom idea in San Francisco with shaker cabinets, medium tone wood cabinets, a two-piece toilet, beige walls, an undermount sink and granite countertops


 PassivWorks, Inc. - Better Buildings
Kassidy Love Photography | www.Kassidylove.com
Bathroom - mid-sized mediterranean master beige tile and stone tile medium tone wood floor and brown floor bathroom idea in San Francisco with shaker cabinets, medium tone wood cabinets, a two-piece toilet, beige walls, an undermount sink and granite countertops
Bathroom - mid-sized mediterranean master beige tile and stone tile medium tone wood floor and brown floor bathroom idea in San Francisco with shaker cabinets, medium tone wood cabinets, a two-piece toilet, beige walls, an undermount sink and granite countertops

 M43 LLC Fine Homebuilding
Large southwest exposed beam, vaulted ceiling and wood ceiling dining room photo in Albuquerque with beige walls and a standard fireplace

 Giffin & Crane General Contractors, Inc.
Exterior and landscaping.
Inspiration for a huge southwestern beige one-story adobe flat roof remodel in Santa Barbara
Inspiration for a huge southwestern beige one-story adobe flat roof remodel in Santa Barbara

Bathroom - southwestern master porcelain tile and gray tile porcelain tile and gray floor bathroom idea in Phoenix with shaker cabinets, black cabinets, quartz countertops, a hinged shower door, gray countertops and an undermount sink

 Hawkeye Landscape Design
A Southwest style courtyard was designed for family and critters to enjoy an enclosed outdoor space. The 'elk mountain' flagstone path winds thru a cactus garden featuring a 'mancave macho mocha, 'old man cactus and euphorbia tirucali. The perennial garden has a 'caesalpinia pulcherrima', vitex purpurea', cuphea ignea. The sitting garden includes a Furcrea mediopicta (mexico), Leucophyllum frutescens silver leaf (Rio Bravo), and Grevillea'long john'
Sitting at the mesquite table one can enjoy the re-circulating boulder fountain which attracts hummingbirds and butterflies. Brightly colored mexican tile enhances the barbecue. The fireplace with built-in light box has a private sitting area surrounded by an Aloe tree, acacia cultriformis and strelitzia juncea (South Africa)
 Asquared Studios Inc.

Mid-sized southwest white one-story stucco exterior home photo in San Diego with a tile roof

Sponsored
Westerville, OH

Custom Home Works
Franklin County's Award-Winning Design, Build and Remodeling Expert
 Giffin & Crane General Contractors, Inc.

Landscaping and pool.
Example of a large trendy backyard tile and rectangular lap hot tub design in Santa Barbara
Example of a large trendy backyard tile and rectangular lap hot tub design in Santa Barbara
 Lauren Evans Interiors, LLC

Inspiration for a transitional l-shaped light wood floor and beige floor kitchen remodel in San Francisco with a farmhouse sink, recessed-panel cabinets, gray cabinets, white backsplash, stone slab backsplash, stainless steel appliances, an island and white countertops
 Giffin & Crane General Contractors, Inc.

Exterior and entryway.
Inspiration for a large southwestern beige one-story adobe flat roof remodel in Santa Barbara
Inspiration for a large southwestern beige one-story adobe flat roof remodel in Santa Barbara
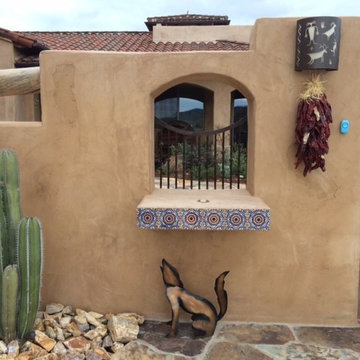 Hawkeye Landscape Design
A Southwest style courtyard was designed for family and critters to enjoy an enclosed outdoor space. The 'elk mountain' flagstone path winds thru a cactus garden featuring a 'mancave macho mocha, 'old man cactus and euphorbia tirucali. The perennial garden has a 'caesalpinia pulcherrima', vitex purpurea', cuphea ignea. The sitting garden includes a Furcrea mediopicta (mexico), Leucophyllum frutescens silver leaf (Rio Bravo), and Grevillea'long john'
Sitting at the mesquite table one can enjoy the re-circulating boulder fountain which attracts hummingbirds and butterflies. Brightly colored mexican tile enhances the barbecue. The fireplace with built-in light box has a private sitting area surrounded by an Aloe tree, acacia cultriformis and strelitzia juncea (South Africa)
Adobe Style – Search Results in Home Design

Sponsored
Sunbury, OH

J.Holderby - Renovations
Franklin County's Leading General Contractors - 2X Best of Houzz!
 Giffin & Crane General Contractors, Inc.
Exterior and pool.
Example of a large trendy backyard rectangular and tile lap hot tub design in Santa Barbara
Example of a large trendy backyard rectangular and tile lap hot tub design in Santa Barbara

 Chandler Prewitt Interior Design
Living room - large southwestern formal and open concept terra-cotta tile living room idea in Albuquerque with white walls

 GAYLA BECHTOL ARCHITECT
This photo captures the welcoming entryway of the Renovation/Additions in Northern New Mexico project by Gayla Bechtol Architect:
Handcrafted details: The carved wood front door and exposed log columns emphasize craftsmanship rooted in regional traditions.
Stone foundation and steps: Locally sourced stone grounds the structure in its landscape, providing both durability and textural richness.
Stucco walls with bright accents: The warm adobe-toned plaster contrasts beautifully with the bold blue window trim, adding a touch of vibrancy.
Curved portal roofline: The sweeping porch roof softens the geometry and creates an inviting flow, blending protection with elegance.
Integration with site: Natural flagstone paving and native plantings transition seamlessly from the home to the garden, reinforcing the home’s dialogue with nature.
This entryway embodies the essence of Northern New Mexico architecture—rooted in place, handcrafted, and deeply connected to its environment.
Project by Gayla Bechtol
1