
Search results for "Aggregate driveway" in Home Design Ideas

 Kimberly Mercurio Landscape Architecture
This image is a detail of the exposed aggregate concrete driveway. The aggregate used is a granite that matches the granite stone wall at the front of the home.
 Signature Stamped Concrete, LLC

This concrete driveway is colored and textured to mimic London Cobblestone. We replaced a worn out asphalt driveway. The price point on this was one third the cost of real cobblestone. Being concrete means it will remain flat, be weed free, will not rut like asphalt, and cleans up easily and quickly because of the sealed surface.
 T.R. Builder, Inc.
Photo Credit: ARC Imaging
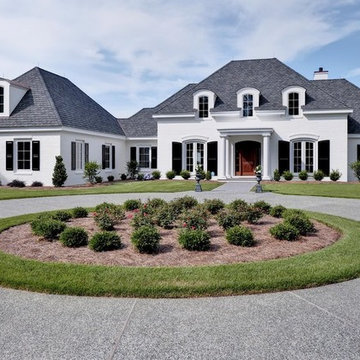
Large traditional white two-story brick house exterior idea in Other with a hip roof and a shingle roof
Large traditional white two-story brick house exterior idea in Other with a hip roof and a shingle roof
Find the right local pro for your project
 All Surface Restoration
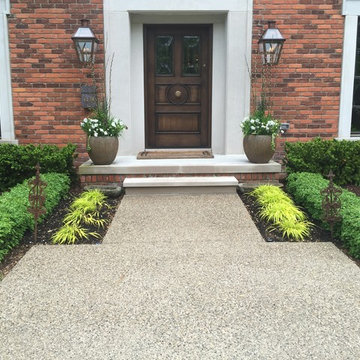
Exposed aggregate walkway after cleaning & sealing with Paver Gloss Sealer.
Design ideas for a mid-sized front yard landscaping in Detroit.
Design ideas for a mid-sized front yard landscaping in Detroit.
 All Surface Restoration
Exposed aggregate driveway after cleaning & sealing with Paver Gloss Sealer.
Inspiration for a mid-sized front yard driveway in Detroit.
Inspiration for a mid-sized front yard driveway in Detroit.
 Wright Design
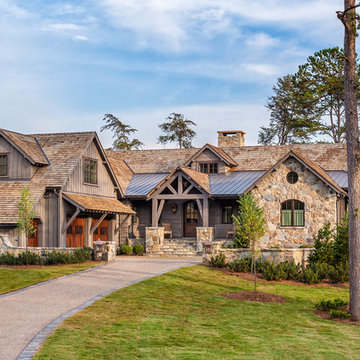
This transitional timber frame home features a wrap-around porch designed to take advantage of its lakeside setting and mountain views. Natural stone, including river rock, granite and Tennessee field stone, is combined with wavy edge siding and a cedar shingle roof to marry the exterior of the home with it surroundings. Casually elegant interiors flow into generous outdoor living spaces that highlight natural materials and create a connection between the indoors and outdoors.
Photography Credit: Rebecca Lehde, Inspiro 8 Studios

 Landform Design Group
Grey Giraffe
Example of a trendy side yard concrete patio design in Salt Lake City with a fireplace and no cover
Example of a trendy side yard concrete patio design in Salt Lake City with a fireplace and no cover



 Markalunas Architecture and Design, LLC
Lisa Carroll
Example of a farmhouse two-car garage design in Atlanta
Example of a farmhouse two-car garage design in Atlanta

Design ideas for a large southwestern drought-tolerant and full sun side yard concrete paver garden path in Phoenix for fall.
 LANDline design
Kevin Wells, www.kevinwellsphoto.com

Inspiration for a contemporary gray exterior home remodel in Portland
Inspiration for a contemporary gray exterior home remodel in Portland
 KDTurner Design
RDP Photography
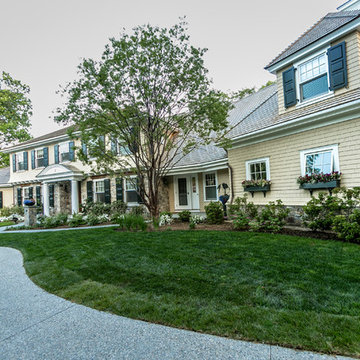
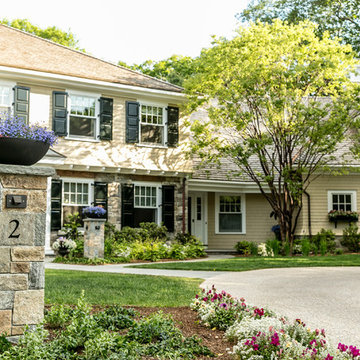
Example of a large transitional beige two-story mixed siding exterior home design in Boston with a hip roof
Example of a large transitional beige two-story mixed siding exterior home design in Boston with a hip roof
 KDTurner Design
RDP Photography
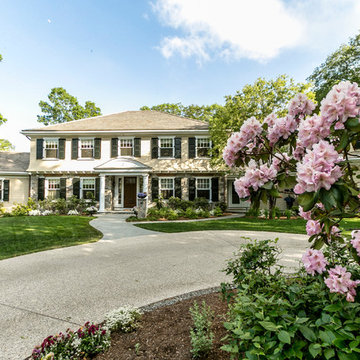
Large transitional beige two-story mixed siding exterior home photo in Boston with a hip roof
Large transitional beige two-story mixed siding exterior home photo in Boston with a hip roof
 KDTurner Design
RDP Photography
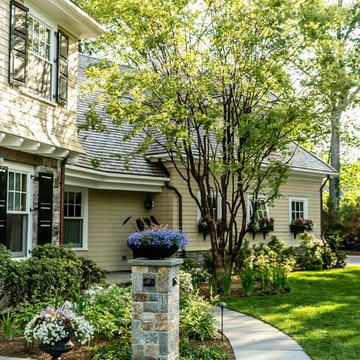
Example of a large transitional beige two-story mixed siding exterior home design in Boston with a hip roof
Example of a large transitional beige two-story mixed siding exterior home design in Boston with a hip roof
 KDTurner Design
RDP Photography
Large transitional beige two-story mixed siding exterior home photo in Boston with a hip roof
Large transitional beige two-story mixed siding exterior home photo in Boston with a hip roof
 Daryl Toby - AguaFina Gardens International
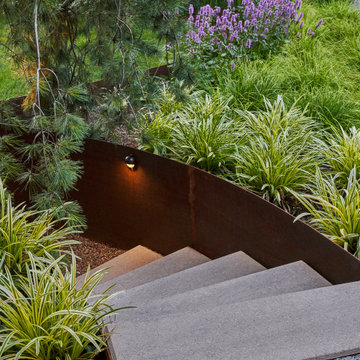
This lovely mid-century modern home was dominated by a large crumbling circular asphalt driveway and boring lawn. Removing the asphalt driveway and replacing it with separate exposed aggregate driveways to form an upper motor court and a drive to the garage called for a solution to retain the grade and create access from the front door to the lower-level garage.
Corten steel sheets were pre-rolled then welded on site to form the dramatic walls to a curving staircase and path and to accommodate the grade change in the motor court. A large specimen Weeping White Pine spans the stairway and walls creating a living arch and adding screening from the busy main road. Mounted wall lights cast a gentle glow to guide you between the walls and give a sense of enclosure to the stairway.
 Chapman Design Group, Inc.
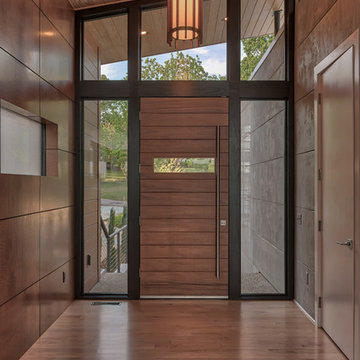
Inspiration for a mid-sized 1960s light wood floor entryway remodel in Other with gray walls and a medium wood front door


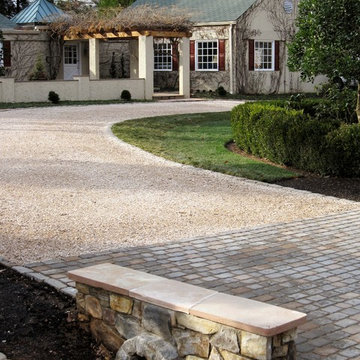
 THE KING'S MASONS

Design ideas for a mid-sized traditional partial sun front yard concrete paver landscaping in DC Metro.

 Shamrock Concrete
EXPOSED AGGREGATE DRIVEWAY REPLACEMENT
ST CHARLES MO KEN KAREN HOME
Photo by Ryan Litchfield
Photo of a traditional driveway in St Louis.
Photo of a traditional driveway in St Louis.
1