
Search results for "Aggregate steps" in Home Design Ideas
 Keith Friesen

Front Entry updated to add a porch roof, cedar posts, stone piers, new front entry door, stone, vaulted entry, and exposed aggregate steps to create an inviting Main Entrance to this home.
 B&B Custom Pools

New pool built by www.custompoolsbybarry.com with raised wall & sheer descent waterfall in Weisenberg Township, Lehigh County, PA
Example of a classic backyard kidney-shaped natural pool design in Philadelphia with decking
Example of a classic backyard kidney-shaped natural pool design in Philadelphia with decking

Design ideas for a large southwestern drought-tolerant and full sun side yard concrete paver garden path in Phoenix for fall.
Find the right local pro for your project

 Randy Angell Designs
Pool fountain - mid-sized contemporary backyard rectangular pool fountain idea in Dallas with decking

 All Oregon Landscaping
Another view encompasses the kitchen area.
Patio - traditional patio idea in Portland with no cover and a bbq area
Patio - traditional patio idea in Portland with no cover and a bbq area
 User
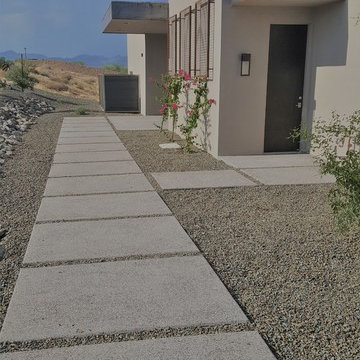
UserExposed aggregate steps in a linear pattern echo the clean lines of the home. Design and photo by Mary K Clark
Large contemporary beige one-story stucco exterior home idea in Phoenix with a green roof
Large contemporary beige one-story stucco exterior home idea in Phoenix with a green roof
 Dig Your Garden Landscape Design
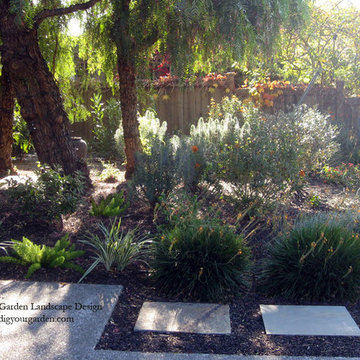
With a limited budget, we were able to transform and update this front garden with a new modern pathway, a small patio, and a variety of low-water and low-maintenance plants. The black mulch completes this modern landscape design transformation. I included a selection of plants that provide a variety of heights, colors and textures. A great alternative to water- thirsty lawns, especially important for Northern California gardens. © Eileen Kelly, Dig Your Garden Landscape Design

Sponsored
Columbus, OH
Free consultation for landscape design!

Peabody Landscape Group
Columbus' Reliable Landscape Design & Contracting
 LANDline design
Kevin Wells, www.kevinwellsphoto.com

Inspiration for a contemporary gray exterior home remodel in Portland
Inspiration for a contemporary gray exterior home remodel in Portland
 Denman Construction
Gibeon Photography

Example of a mountain style backyard stone patio design in Other with no cover
Example of a mountain style backyard stone patio design in Other with no cover

 AquaTerra Outdoors
This late 70's ranch style home was recently renovated with a clean, modern twist on the ranch style architecture of the existing residence. We were hired to create the entire outdoor environemnt including the new pool and spa. Similar to the renovated home, this aquatic environment was designed to take a traditional pool and gives it a clean, modern twist. The site proved to be perfect for a long, sweeping curved water feature that can be seen from all of the outdoor gathering spaces as well as many rooms inside the residence. This design draws people outside and allows them to explore all of the features of the pool and outdoor spaces. Features of this resort like outdoor environment include play pool with two lounge areas with LED lit bubblers, Pebble Tec Pebble Sheen Luminous series pool finish, Lightstreams glass tile, spa with six custom copper Bobe water spillway scuppers, water feature wall with three custom copper Bobe water scuppers, Fully automated with Pentair Equipment, LED lighting throughout the pool and spa, gathering space with automated fire pit, lounge deck area, synthetic turf between step pads and deck and a fully loaded Gourmet outdoor kitchen to meet all the entertaining needs.
This outdoor environment cohesively brings the clean & modern finishes of the renovated home seamlessly to the outdoors to a pool and spa for play, exercise and relaxation.
Photography: Daniel Driensky
 Nature's Touch
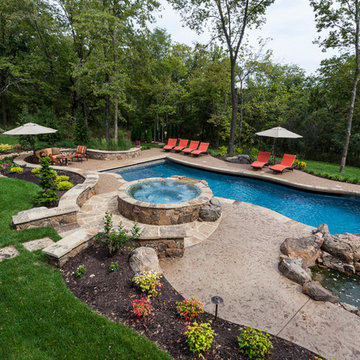
Several beautiful features make this jacuzzi spa and swimming pool inviting for family and guests. The spa cantilevers over the pool . There is a four foot infinity edge water feature pouring into the pool. A lazy river water feature made out of moss boulders also falls over the pool's edge adding a pleasant, natural running water sound to the surroundings. The pool deck is exposed aggregate. Seat bench walls and the exterior of the hot tub made of moss rock veneer and capped with flagstone. The coping was custom fabricated on site out of flagstone. Retaining walls were installed to border the softscape pictured. We also installed an outdoor kitchen and pergola next to the home.

 Equiterra Regenerative Design
Patrick Coulie
Example of a large trendy master concrete floor and yellow floor bedroom design in Albuquerque with beige walls and no fireplace
Example of a large trendy master concrete floor and yellow floor bedroom design in Albuquerque with beige walls and no fireplace




 User
UserMartin Vecchio Photography
Large beach style black two-story wood exterior home photo in Detroit with a shingle roof
Large beach style black two-story wood exterior home photo in Detroit with a shingle roof

 J. Tortorella Swimming Pools
This pool and spa combination has an Infinity Edge. The spa is raised slightly with a Negative Edge that overflows into the infinity gutter system. Both inside coping and tile are Black Absolute Granite with a honed finish. Outside coping is 2’ x2’ Bluestone pavers and both pool and spa are finished with a Black Galaxy Pebblefina.
 Zaremba & Company
Photo by George Dzahristos
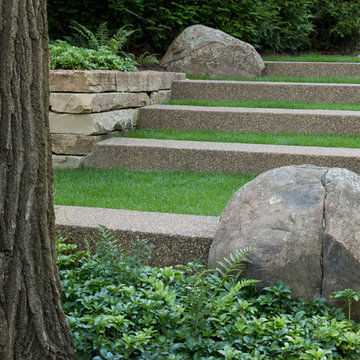
This is an example of a contemporary landscaping in Detroit.
This is an example of a contemporary landscaping in Detroit.

 Dutton Architects Inc.
Dutton Architects did an extensive renovation of a post and beam mid-century modern house in the canyons of Beverly Hills. The house was brought down to the studs, with new interior and exterior finishes, windows and doors, lighting, etc. A secure exterior door allows the visitor to enter into a garden before arriving at a glass wall and door that leads inside, allowing the house to feel as if the front garden is part of the interior space. Similarly, large glass walls opening to a new rear gardena and pool emphasizes the indoor-outdoor qualities of this house. photos by Undine Prohl

Sponsored
Columbus, OH

Hope Restoration & General Contracting
Columbus Design-Build, Kitchen & Bath Remodeling, Historic Renovations

 Matthew Gallant Photography
Matthew Gallant
Inspiration for a contemporary concrete floor entryway remodel in Seattle with a medium wood front door
Inspiration for a contemporary concrete floor entryway remodel in Seattle with a medium wood front door

 Foulsham Corp
This is an example of a mid-sized traditional full sun concrete paver landscaping in Boston.

 Isla Homes
Modern waterfront beauty on Longboat Key. Energy Star, Zero Energy, Sustainable.
Photo by Ryan Gamma Photography
Example of a huge minimalist master white tile walk-in shower design in Tampa with flat-panel cabinets, a wall-mount toilet, white walls, dark wood cabinets and an undermount sink
Example of a huge minimalist master white tile walk-in shower design in Tampa with flat-panel cabinets, a wall-mount toilet, white walls, dark wood cabinets and an undermount sink
1