
Search results for "Antique map" in Home Design Ideas
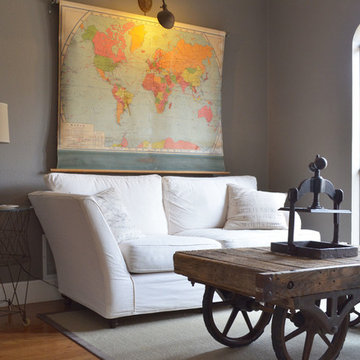

 BABA Antique Wooden Floors (Original Surface)
Fumed Antique Oak #1 Natural

Example of a large transitional gender-neutral medium tone wood floor and brown floor kids' room design in Raleigh with multicolored walls
Example of a large transitional gender-neutral medium tone wood floor and brown floor kids' room design in Raleigh with multicolored walls
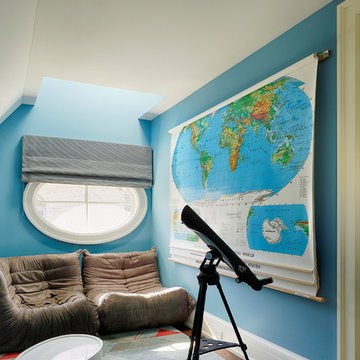
 A. Perry Homes
This bedroom may have antique furniture, but it remains spunky and upbeat thanks to the bright blue walls and skylight.
http://www.mrobinsonphoto.com/
Find the right local pro for your project

 ScavulloDesign Interiors
Large elegant medium tone wood floor dining room photo in San Francisco with yellow walls and no fireplace

 Superior Exterior
Superior Exterior 713 785-6926

Elegant freestanding desk medium tone wood floor study room photo in Houston with gray walls
Elegant freestanding desk medium tone wood floor study room photo in Houston with gray walls

 Robert Paige Cabinetry LLC
Photography by William Quarles
Home office - mid-sized traditional built-in desk carpeted and beige floor home office idea in Charleston with green walls
Home office - mid-sized traditional built-in desk carpeted and beige floor home office idea in Charleston with green walls

 Hudson Place Realty
Property Marketed by Hudson Place Realty - Style meets substance in this circa 1875 townhouse. Completely renovated & restored in a contemporary, yet warm & welcoming style, 295 Pavonia Avenue is the ultimate home for the 21st century urban family. Set on a 25’ wide lot, this Hamilton Park home offers an ideal open floor plan, 5 bedrooms, 3.5 baths and a private outdoor oasis.
With 3,600 sq. ft. of living space, the owner’s triplex showcases a unique formal dining rotunda, living room with exposed brick and built in entertainment center, powder room and office nook. The upper bedroom floors feature a master suite separate sitting area, large walk-in closet with custom built-ins, a dream bath with an over-sized soaking tub, double vanity, separate shower and water closet. The top floor is its own private retreat complete with bedroom, full bath & large sitting room.
Tailor-made for the cooking enthusiast, the chef’s kitchen features a top notch appliance package with 48” Viking refrigerator, Kuppersbusch induction cooktop, built-in double wall oven and Bosch dishwasher, Dacor espresso maker, Viking wine refrigerator, Italian Zebra marble counters and walk-in pantry. A breakfast nook leads out to the large deck and yard for seamless indoor/outdoor entertaining.
Other building features include; a handsome façade with distinctive mansard roof, hardwood floors, Lutron lighting, home automation/sound system, 2 zone CAC, 3 zone radiant heat & tremendous storage, A garden level office and large one bedroom apartment with private entrances, round out this spectacular home.

Sponsored
Columbus, OH

Snider & Metcalf Interior Design, LTD
Leading Interior Designers in Columbus, Ohio & Ponte Vedra, Florida

 Arciform
A vintage map detailing the traditional territories of Native American tribal groups acts as window shade and homework inspiration. Photos by Photo Art Portraits

 Gordon and Johnson Design
Jessie Preza Photography
Inspiration for a large cottage enclosed and formal ceramic tile and gray floor living room remodel in Jacksonville with beige walls, a standard fireplace, a tile fireplace and no tv
Inspiration for a large cottage enclosed and formal ceramic tile and gray floor living room remodel in Jacksonville with beige walls, a standard fireplace, a tile fireplace and no tv

 OLSON LEWIS + Architects
Contractor: Anderson Contracting Services
Photographer: Eric Roth
Inspiration for a mid-sized victorian open concept carpeted family room remodel in Boston with white walls and no tv
Inspiration for a mid-sized victorian open concept carpeted family room remodel in Boston with white walls and no tv
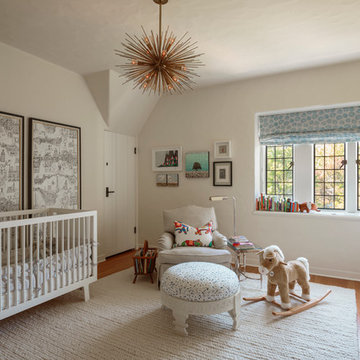
Inspiration for a timeless medium tone wood floor and beige floor nursery remodel in Portland with white walls
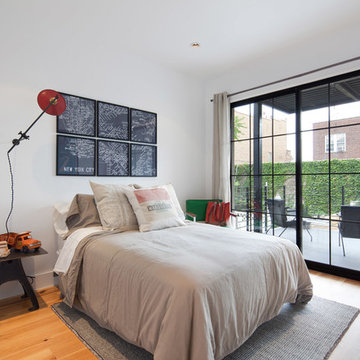
 Meshberg Group
Designed with an ample footprint, recessed lighting, and great natural light, this industrial loft bedroom designed by Meshberg Group features pine wood floors and large sliding glass doors leading to a private balcony.

Sponsored
Columbus, OH
Snider & Metcalf Interior Design, LTD
Leading Interior Designers in Columbus, Ohio & Ponte Vedra, Florida
 Spang Builders, Inc.
Jeff Roberts

Example of a beach style powder room design in Portland Maine with white cabinets, multicolored walls and gray countertops
Example of a beach style powder room design in Portland Maine with white cabinets, multicolored walls and gray countertops

 Meadow Mountain Homes
Lawrence Song & Reid Balthaser

Staircase - contemporary wooden u-shaped staircase idea in Denver with wooden risers
Staircase - contemporary wooden u-shaped staircase idea in Denver with wooden risers

 Paul Stuart Rankin Inc.
Traditional mudroom
Photographer: Tria Govan
Inspiration for a mid-sized timeless medium tone wood floor and brown floor entryway remodel in New York with multicolored walls and a white front door
Inspiration for a mid-sized timeless medium tone wood floor and brown floor entryway remodel in New York with multicolored walls and a white front door

Sponsored
Columbus, OH
Snider & Metcalf Interior Design, LTD
Leading Interior Designers in Columbus, Ohio & Ponte Vedra, Florida

 Jodi Fleming Design
Inspiration for a rustic master carpeted bedroom remodel in Orange County with white walls

 Shor Home
Laura Moss Photography
Mid-sized transitional formal dark wood floor living room photo in Boston with gray walls, a standard fireplace and no tv
Mid-sized transitional formal dark wood floor living room photo in Boston with gray walls, a standard fireplace and no tv
1