
Search results for "Antlers" in Home Design Ideas
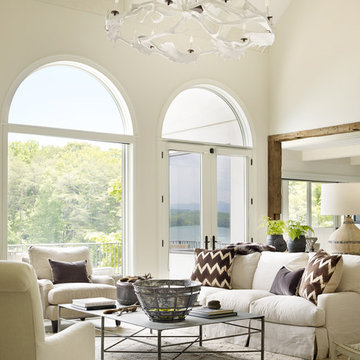
 Beth Webb Interiors
Emily Followill
Inspiration for a transitional formal living room remodel in Atlanta with white walls
Inspiration for a transitional formal living room remodel in Atlanta with white walls

 Lohss Construction
Example of a mountain style dark wood floor kitchen/dining room combo design in Other

 Virtual Studio Innovations
Example of a transitional girl kids' room design in Atlanta with beige walls
Find the right local pro for your project

Inspiration for a small rustic loft-style dark wood floor living room remodel in Other with brown walls, a standard fireplace, a stone fireplace and no tv

 Ellis Nunn Architects
Tuck Fauntlerey
Mountain style formal living room photo in Other with a standard fireplace and a stone fireplace
Mountain style formal living room photo in Other with a standard fireplace and a stone fireplace

 Thompson Custom Homes
Steve Chenn
Inspiration for a rustic brick floor kitchen remodel in Houston with a farmhouse sink, medium tone wood cabinets, stainless steel countertops, stainless steel appliances and an island
Inspiration for a rustic brick floor kitchen remodel in Houston with a farmhouse sink, medium tone wood cabinets, stainless steel countertops, stainless steel appliances and an island
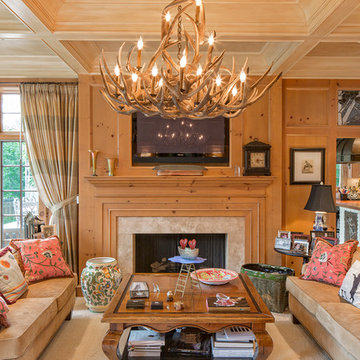
 Frasier-Martis Architects, P.C.
Living room - traditional living room idea in Omaha with a standard fireplace and a wall-mounted tv

Sponsored
Columbus, OH

Wannemacher Interiors
Customized Award-Winning Interior Design Solutions in Franklin Cnty OH

 Teakwood Builders, Inc.
Scott Bergman Photography
Small transitional l-shaped medium tone wood floor eat-in kitchen photo in Boston with a farmhouse sink, recessed-panel cabinets, dark wood cabinets, marble countertops, beige backsplash, matchstick tile backsplash and stainless steel appliances
Small transitional l-shaped medium tone wood floor eat-in kitchen photo in Boston with a farmhouse sink, recessed-panel cabinets, dark wood cabinets, marble countertops, beige backsplash, matchstick tile backsplash and stainless steel appliances

 Build It Fab
Fabulous Pieces
Inspiration for a timeless open concept medium tone wood floor living room remodel in Milwaukee with a standard fireplace and a concealed tv
Inspiration for a timeless open concept medium tone wood floor living room remodel in Milwaukee with a standard fireplace and a concealed tv
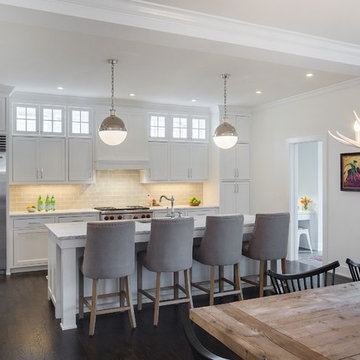
 ADŌR Homes
SpaceCrafting Real Estate Photography
Eat-in kitchen - large transitional l-shaped dark wood floor eat-in kitchen idea in Minneapolis with an undermount sink, shaker cabinets, white cabinets, marble countertops, beige backsplash, glass tile backsplash, stainless steel appliances and an island
Eat-in kitchen - large transitional l-shaped dark wood floor eat-in kitchen idea in Minneapolis with an undermount sink, shaker cabinets, white cabinets, marble countertops, beige backsplash, glass tile backsplash, stainless steel appliances and an island
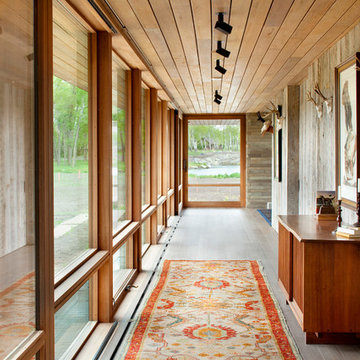
 Montana Reclaimed Lumber Co.
Gibeon Photography
Hallway - contemporary medium tone wood floor hallway idea in Other
Hallway - contemporary medium tone wood floor hallway idea in Other

 LKID
LKIDGibeon Photography. Roll and Hill Superordinate Antler Chandelier. Kallista One Wall Sconces.
Example of a mountain style beige tile and stone tile alcove shower design in Denver with flat-panel cabinets, gray cabinets, white walls, an undermount sink and a hinged shower door
Example of a mountain style beige tile and stone tile alcove shower design in Denver with flat-panel cabinets, gray cabinets, white walls, an undermount sink and a hinged shower door
 ADŌR Homes
SpaceCrafting Real Estate Photography
Inspiration for a mid-sized transitional dark wood floor enclosed dining room remodel in Minneapolis with white walls and no fireplace
Inspiration for a mid-sized transitional dark wood floor enclosed dining room remodel in Minneapolis with white walls and no fireplace

 Cabot Building & Design, Inc.
Front Elevation
Design by R & P Lowell Architects
Huge elegant attached three-car garage workshop photo in Boston
Huge elegant attached three-car garage workshop photo in Boston

 Southern Living
A linen three-panel screen hung horizontally behind the upholstered daybed adds even more coziness. Photo by Jonny Valiant for Southern Living
Elegant master bedroom photo in Charleston
Elegant master bedroom photo in Charleston
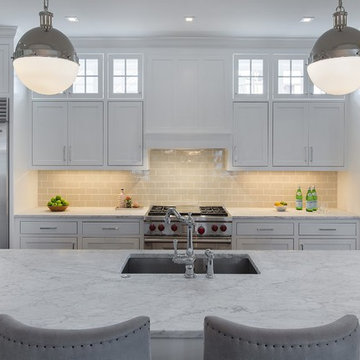 ADŌR Homes
SpaceCrafting Real Estate Photography

Inspiration for a large transitional l-shaped dark wood floor eat-in kitchen remodel in Minneapolis with an undermount sink, shaker cabinets, white cabinets, marble countertops, beige backsplash, glass tile backsplash, stainless steel appliances and an island
Inspiration for a large transitional l-shaped dark wood floor eat-in kitchen remodel in Minneapolis with an undermount sink, shaker cabinets, white cabinets, marble countertops, beige backsplash, glass tile backsplash, stainless steel appliances and an island
 ADŌR Homes
SpaceCrafting Real Estate Photography
Inspiration for a large transitional l-shaped dark wood floor eat-in kitchen remodel in Minneapolis with an undermount sink, shaker cabinets, white cabinets, beige backsplash, stainless steel appliances, an island, marble countertops and glass tile backsplash
Inspiration for a large transitional l-shaped dark wood floor eat-in kitchen remodel in Minneapolis with an undermount sink, shaker cabinets, white cabinets, beige backsplash, stainless steel appliances, an island, marble countertops and glass tile backsplash
 Rocky Mountain Homes/Rocky Mountain Log Homes

Bedroom - mid-sized rustic guest dark wood floor and brown floor bedroom idea in Other with white walls and a standard fireplace
 Lohss Construction
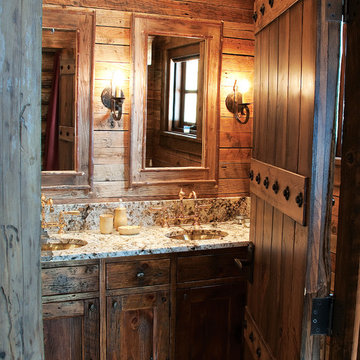
Example of a mountain style bathroom design in Other with an undermount sink, shaker cabinets and dark wood cabinets

 Montana Rockworks, Inc
Montana Antique 3-5" Random
Large mountain style formal and enclosed living room photo in Other
Large mountain style formal and enclosed living room photo in Other
1