
Search results for "Aqua stools" in Home Design Ideas

 AIBD - American Institute of Building Design
This home was designed with a clean, modern aesthetic that imposes a commanding view of its expansive riverside lot. The wide-span, open wing design provides a feeling of open movement and flow throughout the home. Interior design elements are tightly edited to their most elemental form. Simple yet daring lines simultaneously convey a sense of energy and tranquility. Super-matte, zero sheen finishes are punctuated by brightly polished stainless steel and are further contrasted by thoughtful use of natural textures and materials. The judges said “this home would be like living in a sculpture. It’s sleek and luxurious at the same time.”
The award for Best In Show goes to
RG Designs Inc. and K2 Design Group
Designers: Richard Guzman with Jenny Provost
From: Bonita Springs, Florida

 iStage Homes
This open living and kitchen view in the Hudson Bayou contemporary spec home was staged by iStage Homes to highlight the seamless flow between gathering spaces. A modern sectional with bright accent pillows anchors the living area, while the kitchen island with bar seating creates a natural focal point for entertaining. The staging emphasizes light, scale, and functionality—helping buyers envision comfortable modern living in this newly built Sarasota home.

 Infinite Home
Inspiration for a transitional u-shaped medium tone wood floor, brown floor and exposed beam kitchen remodel in Atlanta with a farmhouse sink, raised-panel cabinets, beige cabinets, multicolored backsplash, stainless steel appliances, an island and multicolored countertops
Find the right local pro for your project
 Redstart Construction, Inc.
Picture Perfect House

Inspiration for a large transitional l-shaped dark wood floor and brown floor open concept kitchen remodel in Chicago with a farmhouse sink, granite countertops, porcelain backsplash, stainless steel appliances, an island, multicolored countertops, shaker cabinets, gray cabinets and gray backsplash
Inspiration for a large transitional l-shaped dark wood floor and brown floor open concept kitchen remodel in Chicago with a farmhouse sink, granite countertops, porcelain backsplash, stainless steel appliances, an island, multicolored countertops, shaker cabinets, gray cabinets and gray backsplash
 The Schimberg Group Inc.

Kitchen - coastal l-shaped medium tone wood floor kitchen idea in Tampa with shaker cabinets, white cabinets, marble countertops, beige backsplash, subway tile backsplash, stainless steel appliances and an island
 Siri Berting Photography
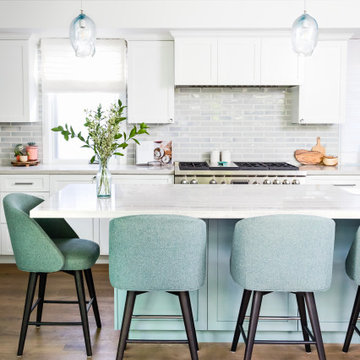
Mid-sized beach style galley beige floor kitchen photo in Los Angeles with shaker cabinets, white cabinets, gray backsplash, an island and white countertops

 Wellborn Cabinet, Inc.
Along with the current white kitchen trend, this kitchen fits in perfectly with its twist on the blue color palette. This kitchen is an updated version of an old idea, with traditional subway tiles and color play on the blue tones. As part of Wellborn’s Estate Series, this kitchen combines a unique twist of an old French Café and modern elements; making the aesthetic design of this kitchen guaranteed to leave you in awe. In this kitchen by Wellborn Cabinet is a blend of Full Overlay and Beaded Inset cabinetry. The upper and lower cabinetry includes full overlay Lexington doors painted in our newly launched Oyster White color with smooth close drawer guides and door hinges. The upper center and island cabinets are Hanover Beaded Inset accented with oil rubbed Bronze barrel hinges and finished in Wellborn’s newly launched Aqua paint.



 Martinkovic Milford Architects
©Scott Hargis Photo
Inspiration for a timeless galley dark wood floor eat-in kitchen remodel in San Francisco with an undermount sink, shaker cabinets, green cabinets, wood countertops, white backsplash, subway tile backsplash, stainless steel appliances and an island
Inspiration for a timeless galley dark wood floor eat-in kitchen remodel in San Francisco with an undermount sink, shaker cabinets, green cabinets, wood countertops, white backsplash, subway tile backsplash, stainless steel appliances and an island
 Denovo Fine Cabinets
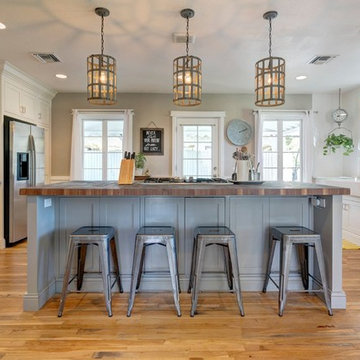
Example of a classic medium tone wood floor kitchen design in Phoenix with a farmhouse sink, shaker cabinets, white cabinets, wood countertops, white backsplash, subway tile backsplash and an island
 Design Classics
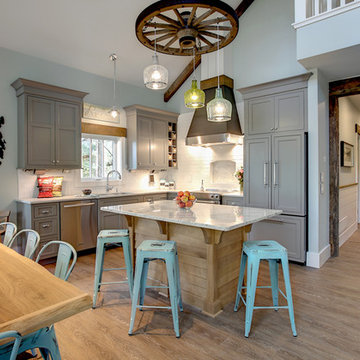
Eat-in kitchen - rustic l-shaped light wood floor and beige floor eat-in kitchen idea in Other with an undermount sink, shaker cabinets, gray cabinets, white backsplash, paneled appliances and an island

 AlliKristé Custom Cabinetry and Kitchen Design
Lori Hamilton
Seated home bar - large traditional u-shaped dark wood floor and brown floor seated home bar idea in Tampa with raised-panel cabinets, dark wood cabinets, an undermount sink, marble countertops and white countertops
Seated home bar - large traditional u-shaped dark wood floor and brown floor seated home bar idea in Tampa with raised-panel cabinets, dark wood cabinets, an undermount sink, marble countertops and white countertops

 Amy Storm & Company
This is a SMALL bathroom with a lot of punch! The double sink was painted black on the base to tie into the black accents on the floor. The subway tile was added to protect the space and make it super kid proof, since this is the bathroom closest to the pool!
Joe Kwon Photography
 Frank de Biasi Interiors
Frank de Biasi Interiors
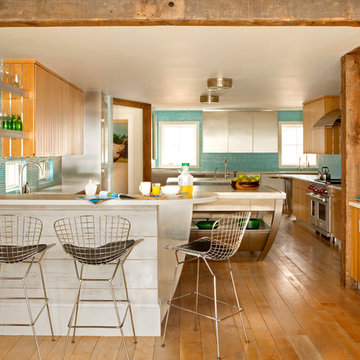
Example of a mountain style u-shaped medium tone wood floor enclosed kitchen design in Denver with blue backsplash, ceramic backsplash, stainless steel appliances, an island, raised-panel cabinets, light wood cabinets and soapstone countertops
Example of a mountain style u-shaped medium tone wood floor enclosed kitchen design in Denver with blue backsplash, ceramic backsplash, stainless steel appliances, an island, raised-panel cabinets, light wood cabinets and soapstone countertops

Sponsored
Sunbury, OH

J.Holderby - Renovations
Franklin County's Leading General Contractors - 2X Best of Houzz!

 Design Build Duluth
Open concept kitchen - mid-sized contemporary u-shaped marble floor and gray floor open concept kitchen idea in Other with blue backsplash, an island, an undermount sink, flat-panel cabinets, medium tone wood cabinets, solid surface countertops, ceramic backsplash, stainless steel appliances and white countertops

 D.K. Boos Glass Inc
Example of a beach style l-shaped kitchen design in Orange County with a double-bowl sink, open cabinets, white cabinets, blue backsplash, subway tile backsplash, stainless steel appliances and an island
 Wright Jenkins Home Design
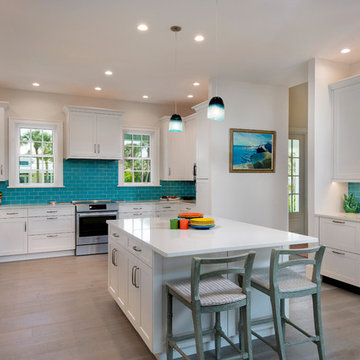
A spacious gourmet kitchen provides an eat-at-bar for quick meals.
Inspiration for a mid-sized coastal u-shaped light wood floor and beige floor kitchen remodel in Tampa with white cabinets, quartz countertops, blue backsplash, stainless steel appliances, an island, white countertops, shaker cabinets and subway tile backsplash
Inspiration for a mid-sized coastal u-shaped light wood floor and beige floor kitchen remodel in Tampa with white cabinets, quartz countertops, blue backsplash, stainless steel appliances, an island, white countertops, shaker cabinets and subway tile backsplash
 User

UserInspiration for a small contemporary wooden straight staircase remodel in Other with painted risers

Sponsored
Sunbury, OH
J.Holderby - Renovations
Franklin County's Leading General Contractors - 2X Best of Houzz!

 DreamMaker Bath and Kitchen
Bertch Kitchen Plus Cabinetry
Cambria quartz counter tops
glass and marble tile back splash
Hardware Resources Hardware
Signature Hardware copper sink
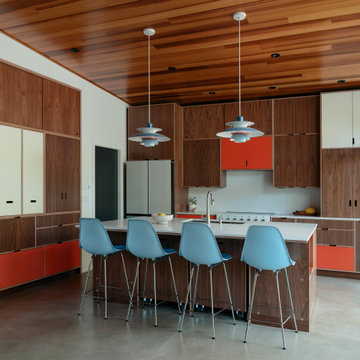
 Ario Studio
Example of a mid-century modern l-shaped concrete floor, gray floor and wood ceiling kitchen design in Other with an undermount sink, flat-panel cabinets, dark wood cabinets, white appliances, an island and white countertops

 Structural Associates
Patterson Architecture + Interior Photography
Kitchen - rustic l-shaped light wood floor kitchen idea in Denver with a farmhouse sink, shaker cabinets, light wood cabinets, white backsplash, paneled appliances and an island
Kitchen - rustic l-shaped light wood floor kitchen idea in Denver with a farmhouse sink, shaker cabinets, light wood cabinets, white backsplash, paneled appliances and an island
1