
Search results for "Arabic decor" in Home Design Ideas

 Breeze Giannasio Interiors
Stacy Zarin Goldberg
Example of a mid-sized transitional dining room design in DC Metro with gray walls
Example of a mid-sized transitional dining room design in DC Metro with gray walls
 Jack Calderone
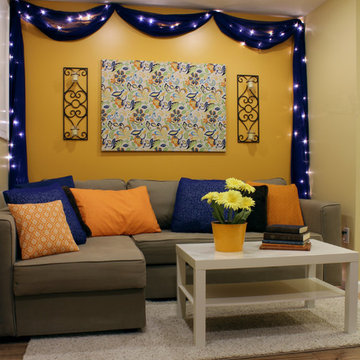
This entryway and living area are part of an adventuresome project my wife and I embarked upon to create a complete apartment in the basement of our townhouse. We designed a floor plan that creatively and efficiently used all of the 385-square-foot-space, without sacrificing beauty, comfort or function – and all without breaking the bank! To maximize our budget, we did the work ourselves and added everything from thrift store finds to DIY wall art to bring it all together.
We added a swag of sheer chiffon and twinkle lights to frame the orange wall, adding accent lighting and a touch of Arabian flavor.
 Finch Photo
Ben Finch of Finch Photo

Inspiration for a mediterranean bedroom remodel in Other with yellow walls
Inspiration for a mediterranean bedroom remodel in Other with yellow walls
Find the right local pro for your project

Inspiration for a mid-sized timeless open concept and formal dark wood floor living room remodel in New York with a corner fireplace, a stone fireplace, a wall-mounted tv and beige walls
 Delicious Decors
Formal Living Room
Photos by Fredrik Bergstrom

Living room - transitional formal and open concept ceramic tile and beige floor living room idea in Miami with beige walls, a standard fireplace and a concrete fireplace
Living room - transitional formal and open concept ceramic tile and beige floor living room idea in Miami with beige walls, a standard fireplace and a concrete fireplace
 Interiors by Maite Granda

Our clients moved from Dubai to Miami and hired us to transform a new home into a Modern Moroccan Oasis. Our firm truly enjoyed working on such a beautiful and unique project.

 Marty Rhein, CKD, CBD - BAC Design Group
Williamson Photography
Kitchen pantry - coastal dark wood floor kitchen pantry idea in Other
Kitchen pantry - coastal dark wood floor kitchen pantry idea in Other

Sponsored
Columbus, OH

Hope Restoration & General Contracting
Columbus Design-Build, Kitchen & Bath Remodeling, Historic Renovations

 Blackband Design
A calm and serene bedroom.
Renovation and Interior Design:
Blackband Design. Phone: 949.872.2234
Mid-sized beach style master carpeted bedroom photo in Orange County with yellow walls and no fireplace
Mid-sized beach style master carpeted bedroom photo in Orange County with yellow walls and no fireplace
 User
UserJeff Herr
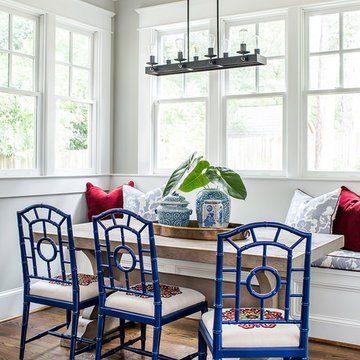
Mid-sized transitional medium tone wood floor and brown floor dining room photo in Atlanta with gray walls
Mid-sized transitional medium tone wood floor and brown floor dining room photo in Atlanta with gray walls


Example of a large trendy master marble floor and white floor bedroom design in Miami with white walls

 Eberling Design
Jessie prezza
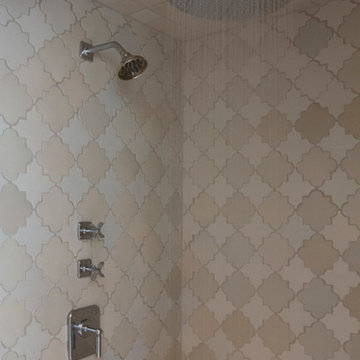
Large tuscan master white tile and mosaic tile marble floor bathroom photo in Jacksonville with a wall-mount sink, a one-piece toilet and white walls
Large tuscan master white tile and mosaic tile marble floor bathroom photo in Jacksonville with a wall-mount sink, a one-piece toilet and white walls


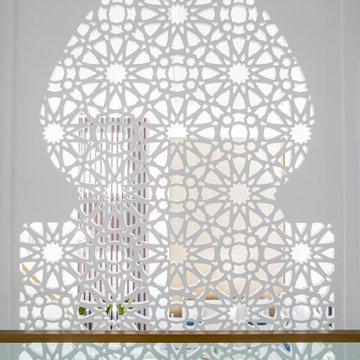 Interiors by Maite Granda
Our clients moved from Dubai to Miami and hired us to transform a new home into a Modern Moroccan Oasis. Our firm truly enjoyed working on such a beautiful and unique project.


 Parker & Associates Architects
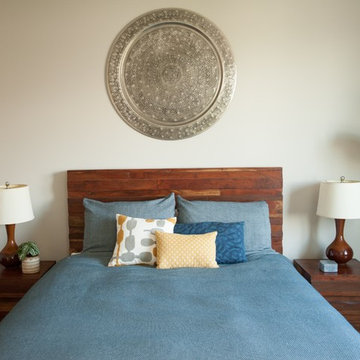
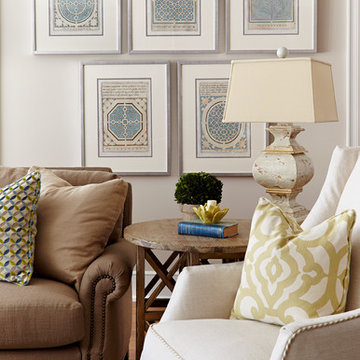
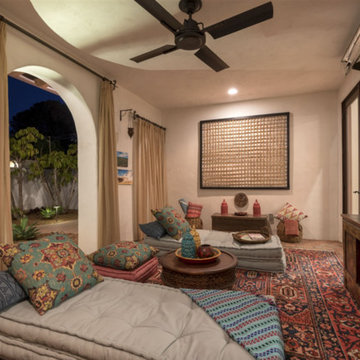
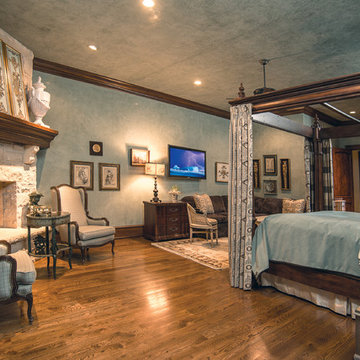
Example of a mid-sized mountain style master medium tone wood floor bedroom design in Other with blue walls, a standard fireplace and a stone fireplace

Sponsored
Sunbury, OH

J.Holderby - Renovations
Franklin County's Leading General Contractors - 2X Best of Houzz!
 Jack Calderone

This entryway and living area are part of an adventuresome project my wife and I embarked upon to create a complete apartment in the basement of our townhouse. We designed a floor plan that creatively and efficiently used all of the 385-square-foot-space, without sacrificing beauty, comfort or function – and all without breaking the bank! To maximize our budget, we did the work ourselves and added everything from thrift store finds to DIY wall art to bring it all together.
 Jack Calderone
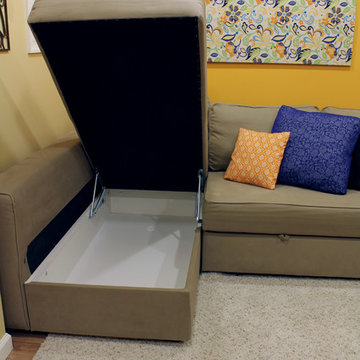
This entryway and living area are part of an adventuresome project my wife and I embarked upon to create a complete apartment in the basement of our townhouse. We designed a floor plan that creatively and efficiently used all of the 385-square-foot-space, without sacrificing beauty, comfort or function – and all without breaking the bank! To maximize our budget, we did the work ourselves and added everything from thrift store finds to DIY wall art to bring it all together.
The chaise section of the couch opens to provide extra storage.
1