
Search results for "Arc lamp" in Home Design Ideas

 Gabellini Sheppard Associates
Danish formal light wood floor living room photo in New York with white walls, a standard fireplace and no tv
 Sharp Homes, Inc.
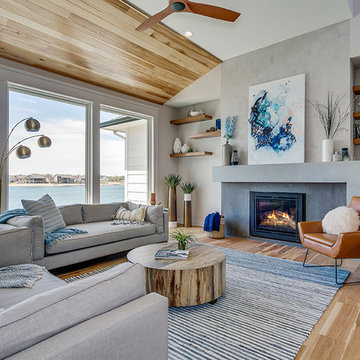
Inspiration for a coastal light wood floor living room remodel in Wichita with gray walls and a standard fireplace

 Zawadski Homes Inc.
Bright living room with modern fireplace, white brick surround and reclaimed wood mantelpiece.
Inspiration for a large transitional carpeted and gray floor family room remodel in Minneapolis with gray walls, a wall-mounted tv and a ribbon fireplace
Inspiration for a large transitional carpeted and gray floor family room remodel in Minneapolis with gray walls, a wall-mounted tv and a ribbon fireplace
Find the right local pro for your project

 Red House Design Build
A successful design build project by Red House. This home underwent a complete interior and exterior renovation including a shed dormer addition on the rear. All new finishes, windows, cabinets, insulation, and mechanical systems. Photo by Nat Rea
Instagram: @redhousedesignbuild
 G.A. White Homes

This is an example of a traditional screened-in porch design in Other with a roof extension.
 MSA ARCHITECTURE + INTERIORS

Living room - large eclectic formal and open concept travertine floor and beige floor living room idea in Austin with beige walls and no tv

 Van Gilder Drapery Workroom
Living room - transitional enclosed living room idea in Minneapolis with white walls

Sponsored
Sunbury, OH

J.Holderby - Renovations
Franklin County's Leading General Contractors - 2X Best of Houzz!

 a|r|design
Gut renovation of 1880's townhouse. New vertical circulation and dramatic rooftop skylight bring light deep in to the middle of the house. A new stair to roof and roof deck complete the light-filled vertical volume. Programmatically, the house was flipped: private spaces and bedrooms are on lower floors, and the open plan Living Room, Dining Room, and Kitchen is located on the 3rd floor to take advantage of the high ceiling and beautiful views. A new oversized front window on 3rd floor provides stunning views across New York Harbor to Lower Manhattan.
The renovation also included many sustainable and resilient features, such as the mechanical systems were moved to the roof, radiant floor heating, triple glazed windows, reclaimed timber framing, and lots of daylighting.
All photos: Lesley Unruh http://www.unruhphoto.com/
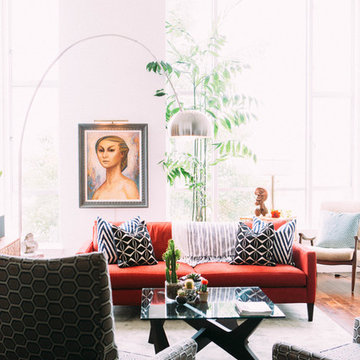
 Briana Nix Lifestyle + Design
Ashley Batz
Living room - large eclectic living room idea in San Francisco with white walls
Living room - large eclectic living room idea in San Francisco with white walls
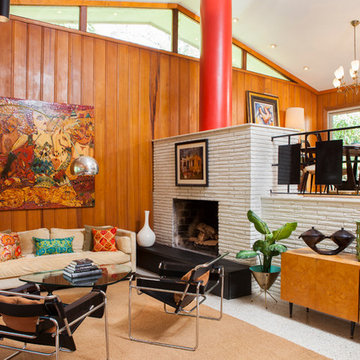
 Andrew Sherman Photography
Andrew Sherman
Inspiration for a mid-century modern living room remodel in Atlanta with a standard fireplace
Inspiration for a mid-century modern living room remodel in Atlanta with a standard fireplace

 Interiors Group of SW Florida
Beach style light wood floor family room photo in Miami with white walls
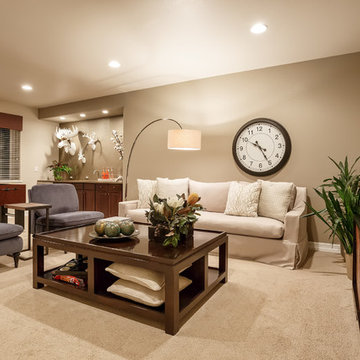
 Housing & Building Association of Colorado Springs
Keller Homes
Example of a classic enclosed carpeted family room design in Denver with beige walls and a wall-mounted tv
Example of a classic enclosed carpeted family room design in Denver with beige walls and a wall-mounted tv

Sponsored
Columbus, OH

Wannemacher Interiors
Customized Award-Winning Interior Design Solutions in Franklin Cnty OH

 LDB HOMES LLC
Modern Living Room with Steel Wrapped Gas Fireplaces. Custom Windows
Inspiration for a mid-sized mid-century modern open concept light wood floor family room remodel in Seattle with white walls, a metal fireplace, a tv stand and a ribbon fireplace
Inspiration for a mid-sized mid-century modern open concept light wood floor family room remodel in Seattle with white walls, a metal fireplace, a tv stand and a ribbon fireplace



 The Lee W. Robinson Company
When a doctor and a rocker purchased a historic home, they turned to Lee to blend their eclectic taste and style with the home's unique history. The result is a mix of old and new items that create a "luxe transitional look that seamlessly melded antiques with mid-century modern and abstract art with classic portraiture using many of the couple’s own furnishings and possessions.

 H3K Design
Patrick Ketchum
Living room - 1960s formal and open concept concrete floor living room idea in Los Angeles with blue walls and a standard fireplace
Living room - 1960s formal and open concept concrete floor living room idea in Los Angeles with blue walls and a standard fireplace

Sponsored
Plain City, OH

Kuhns Contracting, Inc.
Central Ohio's Trusted Home Remodeler Specializing in Kitchens & Baths


 P2 Design
Adam Latham, Belair Photography
Example of a transitional open concept medium tone wood floor family room design in Los Angeles with beige walls
Example of a transitional open concept medium tone wood floor family room design in Los Angeles with beige walls

 Mammoth Projects
The brief for the living room included creating a space that is comfortable, modern and where the couple’s young children can play and make a mess. We selected a bright, vintage rug to anchor the space on top of which we added a myriad of seating opportunities that can move and morph into whatever is required for playing and entertaining.
1