
Search results for "Arched window shutters" in Home Design Ideas

 Coats Homes
Large transitional white two-story brick exterior home idea in Dallas with a shingle roof
 McCall Design LLC
Stephen Cridland Photography

Entryway - large traditional entryway idea in Portland with a red front door
Entryway - large traditional entryway idea in Portland with a red front door

 Abda Custom Window Fashions
What do you do with French Doors? We know that French doors can be frustrating to find a functional solution that is also visually appealing. That is why our shutters are a perfect solutions for doors. Our magnets and hidden lock system eliminates the problem of the shutters opening when the door is being opened or closed. This spring-loaded mechanism has adjustable tension to keep the panels level when closed, open and operating.
The white shutters come in a variety of soothing colors and stains and are a perfect solution for specialty shaped windows. Our shutters are flexible in design and let you decide how you want your shutters to operate and allows you to enjoy more view than ever before with louvers as large as 4.5” (plantation shutters). Our wood shutters have a satin coating, protecting them from common spills and making cleanup as simple as dusting with a soft, dry cloth. We have several types of shutters to match your needs and budget.
We have FREE in-home consultation and FREE showroom appointments. You can also stop in our showroom anytime during our normal business hours. Our professional Design Specialists are never pushy and believe in putting the client’s needs first. Give us a call today to get started on your shutter project today.
317-273-8343
Showroom:
1159 Country Club Road
Indianapolis, In 46234
M-F 9am-5pm
*Evenings & Saturdays by Appointments
Find the right local pro for your project
 Orren Pickell Building Group

Floor to ceiling windows with arched tops flood the space with natural light. Photo by Mike Kaskel.
Example of a huge classic formal and enclosed dark wood floor and brown floor living room design in Chicago with purple walls, a standard fireplace, a stone fireplace and no tv
Example of a huge classic formal and enclosed dark wood floor and brown floor living room design in Chicago with purple walls, a standard fireplace, a stone fireplace and no tv
 Ernesto Garcia Interior Design, LLC

Scottsdale Elegance - Office - Modern accents and geometric patterns were incorporated to create an orderly working space.
Example of a large classic freestanding desk dark wood floor study room design in Phoenix with yellow walls
Example of a large classic freestanding desk dark wood floor study room design in Phoenix with yellow walls
 Abda Custom Window Fashions
The white shutters come in a variety of soothing colors and stains and are a perfect solution for specialty shaped windows & doors. Our shutters are flexible in design and let you decide how you want your shutters to operate and allows you to enjoy more view than ever before with louvers as large as 4.5” (plantation shutters). Our wood shutters have a satin coating, protecting them from common spills and making cleanup as simple as dusting with a soft, dry cloth. We have several types of shutters to match your needs and budget.
We have FREE in-home consultation and FREE showroom appointments. You can also stop in our showroom anytime during our normal business hours. Our professional Design Specialists are never pushy and believe in putting the client’s needs first. Give us a call today to get started on your shutter project today.
317-273-8343
Showroom:
1159 Country Club Road
Indianapolis, In 46234
M-F 9am-5pm
*Evenings & Saturdays by Appointments

 Interior Style by Kari/Window Treatment Solutions
Window Treatments by Interior Style by Kari, Photo by Christine Petkov Photography, Builder: Steve Schrader Homes, LLC.
Example of a mid-sized classic master medium tone wood floor and brown floor bedroom design in Other with beige walls
Example of a mid-sized classic master medium tone wood floor and brown floor bedroom design in Other with beige walls

Sponsored
Sunbury, OH

J.Holderby - Renovations
Franklin County's Leading General Contractors - 2X Best of Houzz!

 ProVia
The Aspect Window Series has been independently tested to meet strict energy efficiency standards and is ENERGY STAR® certified.
Aspect brand custom vinyl windows come standard with an innovative, multi-chambered frame and sash design, triple weather-stripping and ComforTech™ Warm Edge Glazing, a high-tech glass package that measurably improves thermal performance—for less heat loss, warmer glass temperatures and reduced interior condensation.

 Haynsworth Custom Homes
Stunning traditional home in the Devonshire neighborhood of Dallas.
Inspiration for a large transitional white two-story painted brick exterior home remodel in Dallas with a shingle roof and a brown roof
Inspiration for a large transitional white two-story painted brick exterior home remodel in Dallas with a shingle roof and a brown roof
 Windows Dressed Up
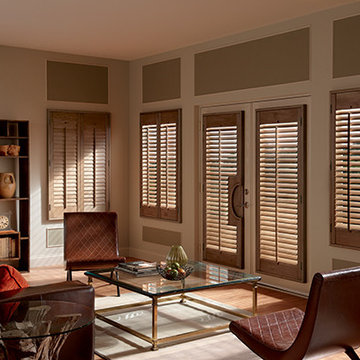
French door window shutters made of medium hardwood blend nicely in this living room design with leather chairs and sofa. The flat fabric valances above the window shutters add interest and extend the space of the window treatments.
Windows Dressed Up window treatment store featuring custom blinds, shutters, shades, drapes, curtains, valances and bedding in Denver services the metro area, including Parker, Castle Rock, Boulder, Evergreen, Broomfield, Lakewood, Aurora, Thornton, Centennial, Littleton, Highlands Ranch, Arvada, Golden, Westminster, Lone Tree, Greenwood Village, Wheat Ridge. Come in and talk to a Certified Interior Designer and select from over 3,000 designer fabrics in every color, style, texture and pattern. See more custom window treatment ideas on our website. www.windowsdressedup.com.
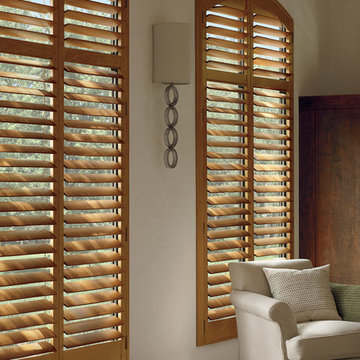
Photo: Wood window shutters by Graber Traditions
 Windows Dressed Up
Eyebrow window shutters / arch window shutters can be combined with your rectangle plantation shutters to provide a single shutter panel. This bedroom design incorporates medium hardwood shutters with light colored walls to make the windows stand out.
Windows Dressed Up window treatment store featuring custom blinds, shutters, shades, drapes, curtains, valances and bedding in Denver services the metro area, including Parker, Castle Rock, Boulder, Evergreen, Broomfield, Lakewood, Aurora, Thornton, Centennial, Littleton, Highlands Ranch, Arvada, Golden, Westminster, Lone Tree, Greenwood Village, Wheat Ridge.
Photo: Hunter Douglas Heritance Custom Harwood Shutters - half moon shutters, eyebrow shutters.

 Mowery Marsh Architects LLC
The architectural elements add texture to the space. The custom shutters painted in a contrasting black draw your eye to the gracefully arched front windows framed in substantial trim work. A wall of cabinetry integrated with the fireplace offers a focal wall in the room as you enter the space. It also provides shelf space to give warmth by displaying familial pieces. This ceiling fixture is all the more lovely because the ceiling is framed by generous crown molding.
Photo credit: Blackstock Photography

 VanderHorn Architects
Huge traditional red three-story brick house exterior idea in New York with a hip roof and a shingle roof

Sponsored
Plain City, OH

Kuhns Contracting, Inc.
Central Ohio's Trusted Home Remodeler Specializing in Kitchens & Baths

 Marvin
Architect: Portuondo Perotti Architects
Photography: Carlos Domenech
“This is well detailed and consistent inside and out. It is a classic Mediterranean Revival in the Floridian tradition of Mizner.”
This single-family residential home in Gables Estates, Coral Gables, Florida, successfully pays respect to the architecture of the Mediterranean and Renaissance Italian styles. From the use of courtyards to the high level of detailing, this project emphasizes the most picturesque and expressive qualities of these styles. The residence reflects the visions of two of Coral Gables’ first architects, who designed beautiful and timeless architecture in this garden city to become a lasting piece in the landscape. This project not only captures the breathtaking views of Biscayne Bay, but with timeless style and lush landscaping, it creates a centerpiece for the view from the bay to Coral Gables.
The home is designed as a long gallery, with spaces connected by courtyards and public realms. Another large inspiration for this project was the idea of the garden and landscape. With Coral Gables as a garden city, landscape became an integral part of the conception and design.
The durability of Marvin products, their ability to stand up to the South Florida climate, as well as the Marvin attention to detail and proportion, made them the perfect choice to employ in a project of such high standards. The range of products allowed the freedom of design to explore all possibilities and turn visions into reality. The result was a lasting piece of architecture that would reflect a level of detail in every part of its structure.
MARVIN PRODUCTS USED:
Marvin Round Top Window
Marvin Ultimate Arch Top French Door
Marvin Ultimate Swinging French Door
Marvin Ultimate Venting Picture Window
Marvin Casemaster
 Bob Chatham Custom Home Design
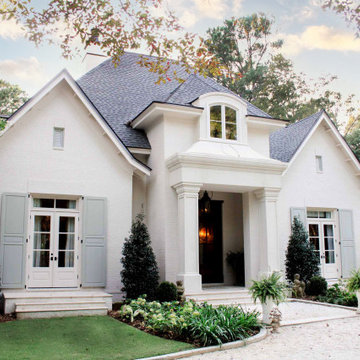
This beautiful french cottage design has an elegantly detailed entrance that features mahogany french doors and a center dormer with arched casement windows, The gables flanking each side have a white paved terrace with matching French doors, each with a transom window above, The muted white painted brick gives it an old world texture and coordinates perfectly with the stucco entrance. This lovely home was designed by Bob Chatham and built by Scott Norman. The interior design is by Anita Rankin.
 Blinds.com
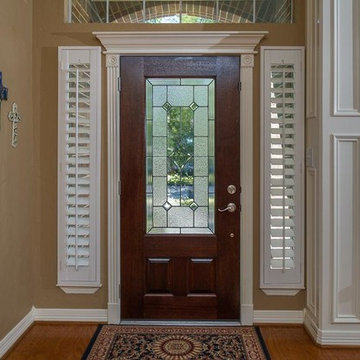
Shutters can be made to cover nearly any window shape like these narrow sidelights. Choose narrower louvers for a more proportional look. Wood blinds and cellular shades can also be made extremely narrow, so they're a good choice for sidelights.

 Fratantoni Design / Residential Architects
This formal front entry exterior highlights a grand arched iron door, symmetrical architecture, and a beautifully composed courtyard with geometric lawn detailing and a central fountain. Framed by tall windows, wrought iron balconies, and manicured landscaping, the façade makes a striking first impression with timeless Mediterranean character.
Arched Window Shutters – Search Results in Home Design


 Bella Custom Homes, Inc.

Library with large arched window and arched bookcases. Wood paneling with driftwood and silver leaf finish. Designer: Stacy Brotemarkle
Large tuscan freestanding desk medium tone wood floor study room photo in Dallas
Large tuscan freestanding desk medium tone wood floor study room photo in Dallas

 MainStreet Design Build
This bungalow features a two-tier roof line to give more dimension to the front face of the home. Columns were added to the new covered front porch, and the stone below the bay window was replaced with new flagstone. A pergola was added at the breezeway area, and a new window was added to the front gable on the garage, with dark green shutters, which was finished in cedar shake siding.
Photo courtesy of Kate Benjamin Photography

 Archer & Buchanan Architecture, Ltd.
Photo: Don Pearse Photographers
Traditional beige two-story stone exterior home idea in Philadelphia with a shingle roof
Traditional beige two-story stone exterior home idea in Philadelphia with a shingle roof
1