
Search results for "Ardesia tile" in Home Design Ideas

 Andrew Mikhael Architect
Photos by John Porcheddu
Example of a mid-sized mountain style master white tile and subway tile porcelain tile bathroom design in New York with a trough sink, distressed cabinets, soapstone countertops, gray walls and a two-piece toilet
Example of a mid-sized mountain style master white tile and subway tile porcelain tile bathroom design in New York with a trough sink, distressed cabinets, soapstone countertops, gray walls and a two-piece toilet

 studio PPARK
Example of a huge trendy master gray tile and matchstick tile medium tone wood floor alcove bathtub design in New York with gray walls
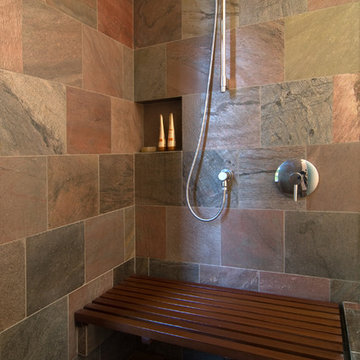
 Kerstin Hellmann Architecture
Shawn-Paul Luchin Photography
Mid-sized trendy stone tile doorless shower photo in San Francisco with an undermount sink and a one-piece toilet
Mid-sized trendy stone tile doorless shower photo in San Francisco with an undermount sink and a one-piece toilet
Find the right local pro for your project
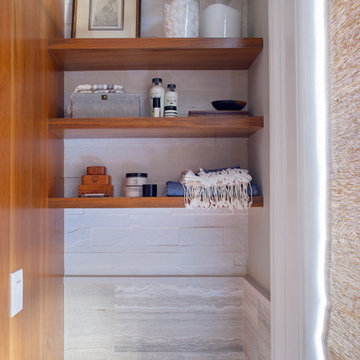
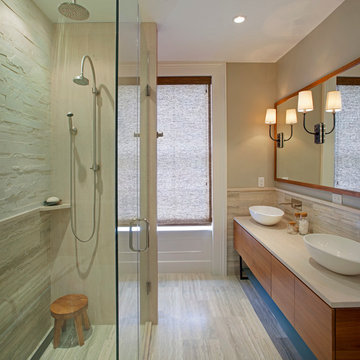
 Rethink Design Studio
Richard Leo Johnson
Wall Color: Señora Gray - Regal Aqua Velvet, Latex Eggshell (Benjamin Moore)
Trim Color: Super White - Oil, Semi Gloss (Benjamin Moore)
Lower Tile: 12x24 Silver Cloud Travertine - Timeless Elegance
Upper Tile: Petra Stone (Sheet) - Ardesia
Floating Shelves: Custom Teak Shelving - AWD Savannah
Toilet: Starck 3 - Duravit
Window Treatment: The Shade Store

 New Jersey Tile & Stone Inc.
Ardesia Mix - Anthracite: 7x23 Porcelain Chevron pattern.
Living room - mid-sized transitional open concept porcelain tile and black floor living room idea in New York with no fireplace
Living room - mid-sized transitional open concept porcelain tile and black floor living room idea in New York with no fireplace
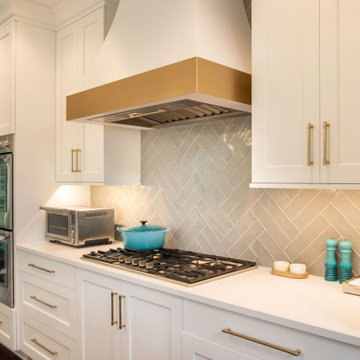
 Corinthian Fine Homes
This young family began working with us after struggling with their previous contractor. They were over budget and not achieving what they really needed with the addition they were proposing. Rather than extend the existing footprint of their house as had been suggested, we proposed completely changing the orientation of their separate kitchen, living room, dining room, and sunroom and opening it all up to an open floor plan. By changing the configuration of doors and windows to better suit the new layout and sight lines, we were able to improve the views of their beautiful backyard and increase the natural light allowed into the spaces. We raised the floor in the sunroom to allow for a level cohesive floor throughout the areas. Their extended kitchen now has a nice sitting area within the kitchen to allow for conversation with friends and family during meal prep and entertaining. The sitting area opens to a full dining room with built in buffet and hutch that functions as a serving station. Conscious thought was given that all “permanent” selections such as cabinetry and countertops were designed to suit the masses, with a splash of this homeowner’s individual style in the double herringbone soft gray tile of the backsplash, the mitred edge of the island countertop, and the mixture of metals in the plumbing and lighting fixtures. Careful consideration was given to the function of each cabinet and organization and storage was maximized. This family is now able to entertain their extended family with seating for 18 and not only enjoy entertaining in a space that feels open and inviting, but also enjoy sitting down as a family for the simple pleasure of supper together.
 Rethink Design Studio
Richard Leo Johnson
Wall Color: Señora Gray - Regal Aqua Velvet, Latex Eggshell (Benjamin Moore)
Trim Color: Super White - Oil, Semi Gloss (Benjamin Moore)
Window Treatment: The Shade Store
Floor and Backsplash Tile: 12x24 Silver Cloud Travertine - Timeless Elegance
Upper Shower Tile: Petra Stone (Sheet) - Ardesia
Shower System: California Faucets
Vanity: Custom Teak and Limestone Vanity with Blackened Metal Legs, Frosted Glass Shelf, and (Rethink Design Studio, AWD Savannah, Pique Studio)
Sink: Napoli 57 - Victoria Albert
Faucet: Minimal Faucet - Lacava
Mirror: Custom Teak Frame (Rethink Design Studio & AWD Savannah)
Wall Sconce: Circa Lighting

Sponsored
Columbus, OH

Hope Restoration & General Contracting
Columbus Design-Build, Kitchen & Bath Remodeling, Historic Renovations

 Piperbear Designs
Piperbear Designs helped restore this 1908 Victorian triplex located on the vibrant West Grace St section of Richmond's Fan District
SCOPE OF WORK
- New / upgraded kitchens with new cabinets, new tile, and granite countertops
- New / upgraded bathrooms with new tile and fixtures
- Complete renovation of 2-level exterior rear porch
- Interior painting of all units
- Designer light fixtures and ceiling fans
- Buffed hardwood floors
- New air conditioning systems (3) for high efficiency
- Updated boiler system for higher efficiency and better radiant heat
- Added off street parking space

 Kinning Design Build
Example of a large trendy walk-out porcelain tile and gray floor basement design with white walls, a standard fireplace and a tile fireplace
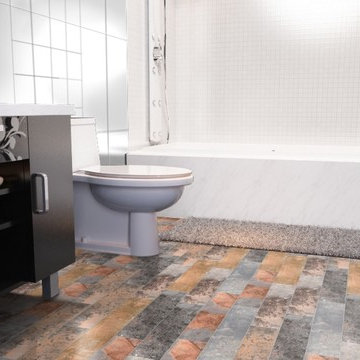
 Floors To Your Home
Marazzi Piazza Vita Elegante Ardesia 6 x 24 Glazed Porcelain Floor Tile
Free Shipping for 25 cartons or more, pro-rated shipping for less.
Sold by the Sqare Foot
1 Year Structural Warranty

 AshtonForDesign LLC
Example of a small minimalist master beige tile and porcelain tile porcelain tile and black floor alcove bathtub design in Portland with flat-panel cabinets, brown cabinets, a one-piece toilet, white walls, an undermount sink, quartz countertops, a hinged shower door and white countertops
 Kinning Design Build
Inspiration for a large contemporary walk-out porcelain tile and gray floor basement remodel with white walls, a standard fireplace and a tile fireplace
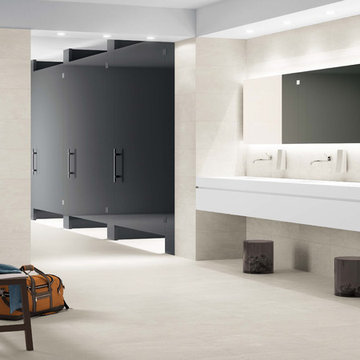
 Architectural Surfaces
Floor is Ardesia Porcelain Tile in Bianco.
Example of a trendy bathroom design in Portland
Example of a trendy bathroom design in Portland


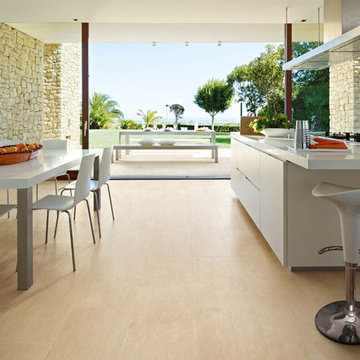 Architectural Surfaces
Floor is Ardesia Porcelain Tile in Beige.
Example of a minimalist kitchen design in Los Angeles
Example of a minimalist kitchen design in Los Angeles
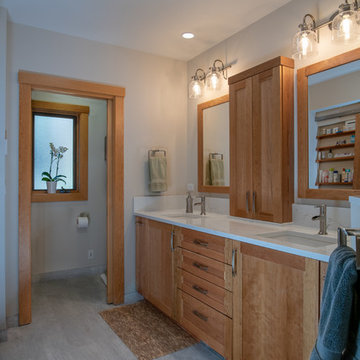
 McCabe By Design LLC
His and hers vanities. Note: the vanity cabinet contains an electrical outlet for keeping grooming items charged and the counters clutter-free.
A Kitchen That Works LLC
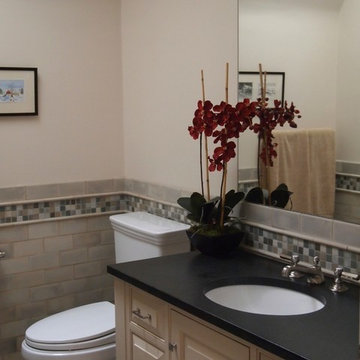
 Williams Metcalf Interiors
Doorless shower - mid-sized traditional blue tile and ceramic tile ceramic tile doorless shower idea with raised-panel cabinets, white walls, beige cabinets, a two-piece toilet and an undermount sink

 Crisp Architects
Children's bathroom with black vanity
Photographer: Rob Karosis
Inspiration for a large country kids' slate floor and gray floor bathroom remodel in New York with flat-panel cabinets, black cabinets, white walls, an undermount sink and black countertops
Inspiration for a large country kids' slate floor and gray floor bathroom remodel in New York with flat-panel cabinets, black cabinets, white walls, an undermount sink and black countertops

Sponsored
Fredericksburg, OH

High Point Cabinets
Columbus' Experienced Custom Cabinet Builder | 4x Best of Houzz Winner
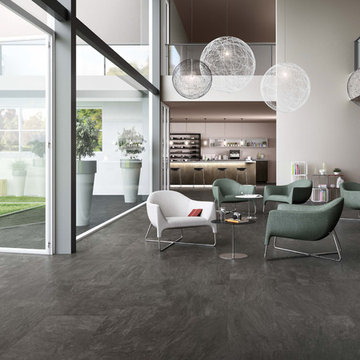 Architectural Surfaces
Floor (inside & outside) is Ardesia porcelain tile in Nero.
Example of a trendy living room design in Portland
Example of a trendy living room design in Portland
 McCabe By Design LLC
Built in shower bench with shampoo niche.
A Kitchen That Works LLC
Mid-sized transitional master white tile and ceramic tile porcelain tile, gray floor and double-sink walk-in shower photo in Seattle with recessed-panel cabinets, medium tone wood cabinets, a two-piece toilet, white walls, an undermount sink, quartz countertops, a hinged shower door, white countertops and a built-in vanity
Mid-sized transitional master white tile and ceramic tile porcelain tile, gray floor and double-sink walk-in shower photo in Seattle with recessed-panel cabinets, medium tone wood cabinets, a two-piece toilet, white walls, an undermount sink, quartz countertops, a hinged shower door, white countertops and a built-in vanity

 American Home Improvement Inc.
Walk-in shower - large modern master beige tile and stone tile porcelain tile, beige floor, double-sink and tray ceiling walk-in shower idea in Los Angeles with raised-panel cabinets, green cabinets, a one-piece toilet, green walls, an undermount sink, marble countertops, a hinged shower door, white countertops and a built-in vanity
1