
Search results for "Artisan mirror" in Home Design Ideas

 Design Matters
The new flooring throughout is DuChateau Villandry with added creamy white wall and warm wood ceiling beams overhead, creates a modern rustic elegance with the most stunning views of the hillside summit.
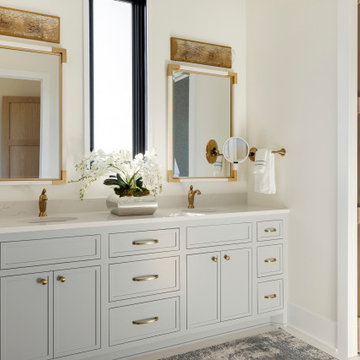
 Zawadski Homes Inc.
Inspiration for a large transitional ceramic tile, gray floor and double-sink toilet room remodel in Minneapolis with flat-panel cabinets, gray cabinets, a one-piece toilet, white walls, quartz countertops, white countertops and a built-in vanity

 MAK Design + Build Inc.
Dave Adams Photography
Bathroom - contemporary 3/4 green tile and glass tile porcelain tile and gray floor bathroom idea in Sacramento with an undermount sink, flat-panel cabinets, dark wood cabinets, a two-piece toilet, white walls, quartz countertops and a hinged shower door
Bathroom - contemporary 3/4 green tile and glass tile porcelain tile and gray floor bathroom idea in Sacramento with an undermount sink, flat-panel cabinets, dark wood cabinets, a two-piece toilet, white walls, quartz countertops and a hinged shower door
Find the right local pro for your project

 Artisan Builders LLC
Example of a mid-sized mountain style 3/4 double-sink corner shower design in Denver with shaker cabinets, medium tone wood cabinets, beige walls, an undermount sink, white countertops and quartz countertops



 Ann Lowengart Interiors
We juxtaposed bold colors and contemporary furnishings with the early twentieth-century interior architecture for this four-level Pacific Heights Edwardian. The home's showpiece is the living room, where the walls received a rich coat of blackened teal blue paint with a high gloss finish, while the high ceiling is painted off-white with violet undertones. Against this dramatic backdrop, we placed a streamlined sofa upholstered in an opulent navy velour and companioned it with a pair of modern lounge chairs covered in raspberry mohair. An artisanal wool and silk rug in indigo, wine, and smoke ties the space together.

 Ellie Lillstrom Photography
Photo: A Darling Felicity Photography © 2015 Houzz
Inspiration for an eclectic medium tone wood floor living room remodel in Seattle with white walls and no tv
Inspiration for an eclectic medium tone wood floor living room remodel in Seattle with white walls and no tv



 Angela Westmore, LLC.
Enclosed kitchen - mid-sized traditional u-shaped gray floor and porcelain tile enclosed kitchen idea in Milwaukee with a farmhouse sink, recessed-panel cabinets, white cabinets, an island, marble countertops, white backsplash, cement tile backsplash, paneled appliances and multicolored countertops
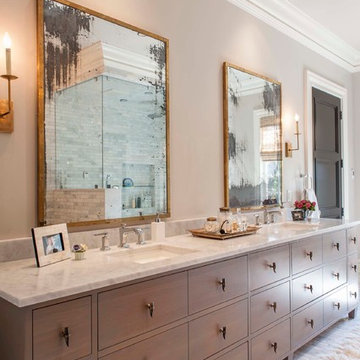
 Shannon Connor / Maison, LLC.
Example of a transitional master bathroom design in Indianapolis with an undermount sink, medium tone wood cabinets, marble countertops and gray walls
 EcoArtisan Builders
Mark Letizia, David Underwood
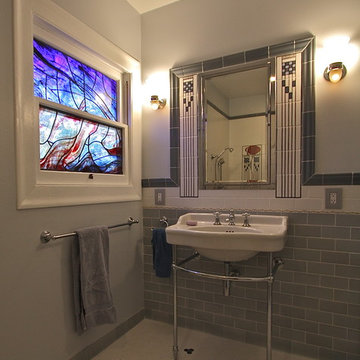
Walk-in shower - mid-sized traditional master multicolored tile, gray tile and subway tile ceramic tile walk-in shower idea in San Diego with a pedestal sink, a two-piece toilet and blue walls
Walk-in shower - mid-sized traditional master multicolored tile, gray tile and subway tile ceramic tile walk-in shower idea in San Diego with a pedestal sink, a two-piece toilet and blue walls
 Homes by Chris
Mark McDonald
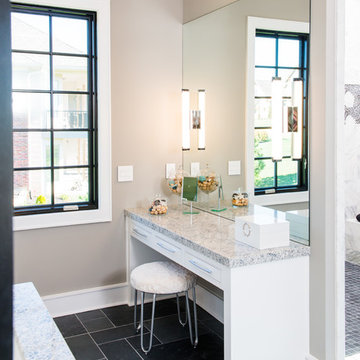
Mid-sized arts and crafts master gray tile slate floor bathroom photo in Kansas City with flat-panel cabinets, white cabinets, beige walls and granite countertops
Mid-sized arts and crafts master gray tile slate floor bathroom photo in Kansas City with flat-panel cabinets, white cabinets, beige walls and granite countertops

 Carrick Custom Home Design
Rebecca Westover
Inspiration for a mid-sized timeless light wood floor and beige floor entryway remodel in Salt Lake City with white walls and a glass front door
Inspiration for a mid-sized timeless light wood floor and beige floor entryway remodel in Salt Lake City with white walls and a glass front door
 Grace Hill Design
Landmark Photography
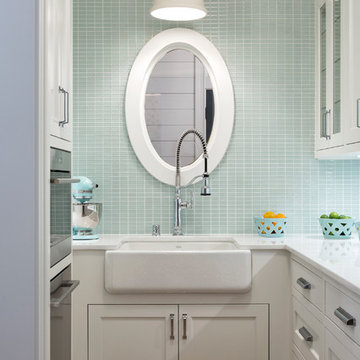
Kitchen - small coastal u-shaped light wood floor kitchen idea in Minneapolis with a farmhouse sink, shaker cabinets, white cabinets, blue backsplash, glass tile backsplash and white countertops
Kitchen - small coastal u-shaped light wood floor kitchen idea in Minneapolis with a farmhouse sink, shaker cabinets, white cabinets, blue backsplash, glass tile backsplash and white countertops

Sponsored
Delaware, OH

Buckeye Basements, Inc.
Central Ohio's Basement Finishing ExpertsBest Of Houzz '13-'21
 In the Deets

A room fit for an artist featuring a vivid blue accent wall, fun, bohemian-style bedding, warm wooden furniture, cozy reading nook, small corner desk, and custom built-in closet. Photo by Exceptional Frames.

 Lenox House Design
Spacecrafting Inc
Small minimalist light wood floor and gray floor powder room photo in Minneapolis with open cabinets, medium tone wood cabinets, a one-piece toilet, a vessel sink, wood countertops and brown countertops
Small minimalist light wood floor and gray floor powder room photo in Minneapolis with open cabinets, medium tone wood cabinets, a one-piece toilet, a vessel sink, wood countertops and brown countertops
 Wilson Lighting

Inspiration for a mid-sized contemporary galley light wood floor and brown floor seated home bar remodel in Kansas City with glass-front cabinets, black cabinets, granite countertops and mirror backsplash

 WERK | Building Modern
Carriage House loft bedroom shares space directly with open bathroom with barn door separation from loft kitchen/living space - Interior Architecture: HAUS | Architecture + BRUSFO - Construction Management: WERK | Build - Photo: HAUS | Architecture

Sponsored
Columbus, OH

Hope Restoration & General Contracting
Columbus Design-Build, Kitchen & Bath Remodeling, Historic Renovations
 Artisan Builders LLC
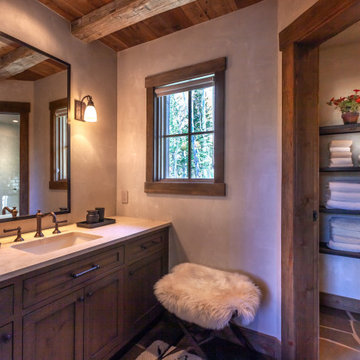
Bathroom - large rustic 3/4 white tile and subway tile slate floor and black floor bathroom idea in Denver with shaker cabinets, dark wood cabinets, gray walls, an undermount sink, a hinged shower door, beige countertops and a built-in vanity
 Grace Hill Design
Landmark Photography

Beach style master gray floor and marble floor freestanding bathtub photo in Minneapolis with shaker cabinets, white cabinets, white walls, an undermount sink, gray countertops and marble countertops
Beach style master gray floor and marble floor freestanding bathtub photo in Minneapolis with shaker cabinets, white cabinets, white walls, an undermount sink, gray countertops and marble countertops

1