
Search results for "Atrium lighting" in Home Design Ideas

 MKDREAMDESIGN
Living room - contemporary open concept light wood floor living room idea in New York with white walls



 Klopf Architecture
The owners, inspired by mid-century modern architecture, hired Klopf Architecture to design an Eichler-inspired 21st-Century, energy efficient new home that would replace a dilapidated 1940s home. The home follows the gentle slope of the hillside while the overarching post-and-beam roof above provides an unchanging datum line. The changing moods of nature animate the house because of views through large glass walls at nearly every vantage point. Every square foot of the house remains close to the ground creating and adding to the sense of connection with nature.
Klopf Architecture Project Team: John Klopf, AIA, Geoff Campen, Angela Todorova, and Jeff Prose
Structural Engineer: Alex Rood, SE, Fulcrum Engineering (now Pivot Engineering)
Landscape Designer (atrium): Yoshi Chiba, Chiba's Gardening
Landscape Designer (rear lawn): Aldo Sepulveda, Sepulveda Landscaping
Contractor: Augie Peccei, Coast to Coast Construction
Photography ©2015 Mariko Reed
Location: Belmont, CA
Year completed: 2015
Find the right local pro for your project
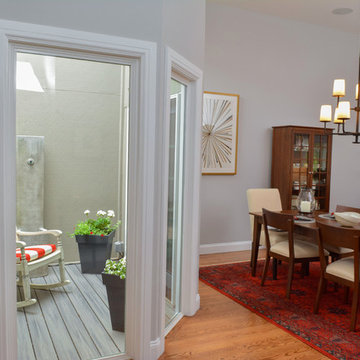
 Gayler Design Build
A newly remodeled beautiful atrium adds abundant natural light for the dining space.
Large transitional medium tone wood floor and brown floor sunroom photo in San Francisco
Large transitional medium tone wood floor and brown floor sunroom photo in San Francisco
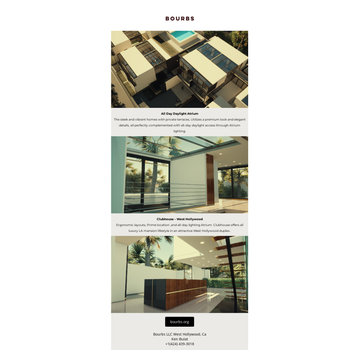
 Bourbs LLC.
All Day Daylight Access

The sleek and vibrant homes with private terraces, Utilizes a premium look and elegant details, all perfectly complemented with all-day daylight access through Atrium lighting.


 Bradshaw Construction
This 6,500-square-foot one-story vacation home overlooks a golf course with the San Jacinto mountain range beyond. The house has a light-colored material palette—limestone floors, bleached teak ceilings—and ample access to outdoor living areas.
Builder: Bradshaw Construction
Architect: Marmol Radziner
Interior Design: Sophie Harvey
Landscape: Madderlake Designs
Photography: Roger Davies

Sponsored
Columbus, OH

Hope Restoration & General Contracting
Columbus Design-Build, Kitchen & Bath Remodeling, Historic Renovations
 Conservatory Craftsmen

Mid-sized elegant travertine floor sunroom photo in Minneapolis with a glass ceiling
 Mesh Architectures

Inspiration for an industrial formal concrete floor living room remodel in New York with white walls and a wood stove
 Klopf Architecture
The owners, inspired by mid-century modern architecture, hired Klopf Architecture to design an Eichler-inspired 21st-Century, energy efficient new home that would replace a dilapidated 1940s home. The home follows the gentle slope of the hillside while the overarching post-and-beam roof above provides an unchanging datum line. The changing moods of nature animate the house because of views through large glass walls at nearly every vantage point. Every square foot of the house remains close to the ground creating and adding to the sense of connection with nature.
Klopf Architecture Project Team: John Klopf, AIA, Geoff Campen, Angela Todorova, and Jeff Prose
Structural Engineer: Alex Rood, SE, Fulcrum Engineering (now Pivot Engineering)
Landscape Designer (atrium): Yoshi Chiba, Chiba's Gardening
Landscape Designer (rear lawn): Aldo Sepulveda, Sepulveda Landscaping
Contractor: Augie Peccei, Coast to Coast Construction
Photography ©2015 Mariko Reed
Location: Belmont, CA
Year completed: 2015

 ALTER URBAN DESIGN COLLABORATIVE
Curtis Martin Photography
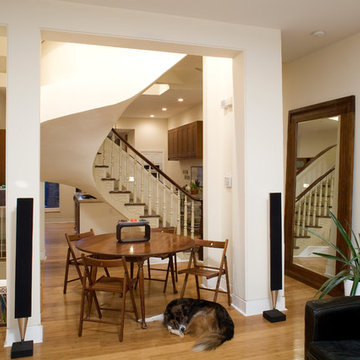
Kitchen/dining room combo - mid-sized contemporary light wood floor kitchen/dining room combo idea in Baltimore with white walls and no fireplace
Kitchen/dining room combo - mid-sized contemporary light wood floor kitchen/dining room combo idea in Baltimore with white walls and no fireplace
 Conservatory Craftsmen
Sunroom - mid-sized traditional glass sunroom idea in Minneapolis with a glass ceiling

Sponsored
Columbus, OH

Snider & Metcalf Interior Design, LTD
Leading Interior Designers in Columbus, Ohio & Ponte Vedra, Florida

 Charmean Neithart Interiors
Full master bathroom re-model featuring glass, atrium-inspiredd ceiling, stand alone tub and no dam shower.
Erika Bierman Photography www.erikabiermanphotography.com
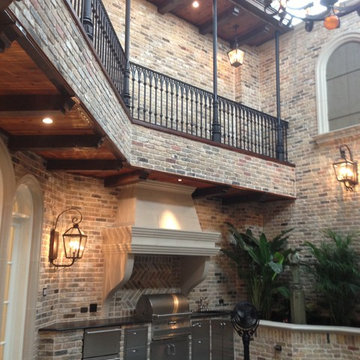
 AK Interior Design Associates, LLC
Inside Atrium/New Orleans room.
Example of a classic patio design in Dallas
Example of a classic patio design in Dallas

 M K Star Designs
Breezeway , Solarium between house & garage . Used for morning coffee or for a potting , planting room . Slate floors with custom painted cabinet with slate top & sink .
Photo by Dan Piassic
 Klopf Architecture
How do you expand an L shaped Eichler with the challenge of extending a long dark entry? Klopf Architecture's solution, to design a light filled atrium in the hallway to open up the bedroom expansion with green plants, sky lights and a glass wall. Not to mention the thoughtfulness of a blind door with wood siding similar to the rest of the home.
Klopf Architecture Project Team: John Klopf, AIA, Geoff Campen, Jeffrey Prose, and Angela Todorova
Contractor: William Lowe Construction
Photography ©2013 Mariko Reed
Location: Palo Alto, CA
Year completed: 2013


 Atrium Design Group
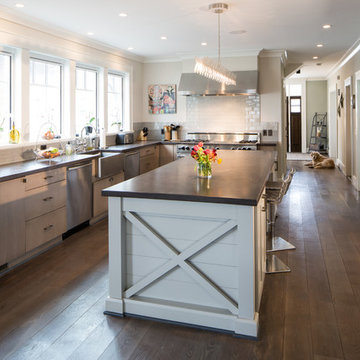
New Kitchen with new windows, island, and sliding barn door to Dining.
Inspiration for a mid-sized country galley dark wood floor and brown floor kitchen remodel in DC Metro with a farmhouse sink, flat-panel cabinets, white backsplash, stainless steel appliances, an island, white cabinets and granite countertops
Inspiration for a mid-sized country galley dark wood floor and brown floor kitchen remodel in DC Metro with a farmhouse sink, flat-panel cabinets, white backsplash, stainless steel appliances, an island, white cabinets and granite countertops



1