
Search results for "Atrium lighting" in Home Design Ideas
 YZDA | Yoshida + Zanon Design Atrium
Peter Rymwid Photography

Example of a bedroom and mid-sized transitional gender-neutral dark wood floor kids' bedroom design in New York with white walls
Example of a bedroom and mid-sized transitional gender-neutral dark wood floor kids' bedroom design in New York with white walls
 YZDA | Yoshida + Zanon Design Atrium
Satomi Yoshida-Katz | YZDA
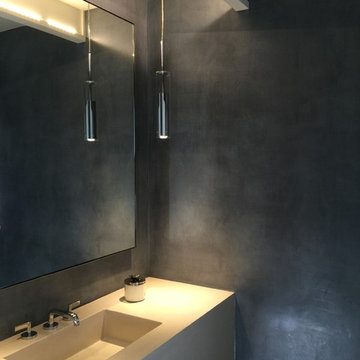
Example of a mid-sized trendy 3/4 bathroom design in New York with flat-panel cabinets, gray walls and an integrated sink
Example of a mid-sized trendy 3/4 bathroom design in New York with flat-panel cabinets, gray walls and an integrated sink


Find the right local pro for your project

 Klopf Architecture
Klopf Architecture, Arterra Landscape Architects, and Flegels Construction updated a classic Eichler open, indoor-outdoor home. Expanding on the original walls of glass and connection to nature that is common in mid-century modern homes. The completely openable walls allow the homeowners to truly open up the living space of the house, transforming it into an open air pavilion, extending the living area outdoors to the private side yards, and taking maximum advantage of indoor-outdoor living opportunities. Taking the concept of borrowed landscape from traditional Japanese architecture, the fountain, concrete bench wall, and natural landscaping bound the indoor-outdoor space. The Truly Open Eichler is a remodeled single-family house in Palo Alto. This 1,712 square foot, 3 bedroom, 2.5 bathroom is located in the heart of the Silicon Valley.
Klopf Architecture Project Team: John Klopf, AIA, Geoff Campen, and Angela Todorova
Landscape Architect: Arterra Landscape Architects
Structural Engineer: Brian Dotson Consulting Engineers
Contractor: Flegels Construction
Photography ©2014 Mariko Reed
Location: Palo Alto, CA
Year completed: 2014
 YZDA | Yoshida + Zanon Design Atrium
Nico Arellano Photography
Eat-in kitchen - large modern single-wall ceramic tile eat-in kitchen idea in New York with a single-bowl sink, flat-panel cabinets, brown cabinets, quartzite countertops, beige backsplash, ceramic backsplash, stainless steel appliances and an island
Eat-in kitchen - large modern single-wall ceramic tile eat-in kitchen idea in New York with a single-bowl sink, flat-panel cabinets, brown cabinets, quartzite countertops, beige backsplash, ceramic backsplash, stainless steel appliances and an island

 Gaetano Hardwood Floors, Inc.
Jeri Koegel Photography
Inspiration for a contemporary walk-out light wood floor family room remodel in Orange County with white walls
Inspiration for a contemporary walk-out light wood floor family room remodel in Orange County with white walls

 TKS Design Group
Download our free ebook, Creating the Ideal Kitchen. DOWNLOAD NOW
This master bath remodel is the cat's meow for more than one reason! The materials in the room are soothing and give a nice vintage vibe in keeping with the rest of the home. We completed a kitchen remodel for this client a few years’ ago and were delighted when she contacted us for help with her master bath!
The bathroom was fine but was lacking in interesting design elements, and the shower was very small. We started by eliminating the shower curb which allowed us to enlarge the footprint of the shower all the way to the edge of the bathtub, creating a modified wet room. The shower is pitched toward a linear drain so the water stays in the shower. A glass divider allows for the light from the window to expand into the room, while a freestanding tub adds a spa like feel.
The radiator was removed and both heated flooring and a towel warmer were added to provide heat. Since the unit is on the top floor in a multi-unit building it shares some of the heat from the floors below, so this was a great solution for the space.
The custom vanity includes a spot for storing styling tools and a new built in linen cabinet provides plenty of the storage. The doors at the top of the linen cabinet open to stow away towels and other personal care products, and are lighted to ensure everything is easy to find. The doors below are false doors that disguise a hidden storage area. The hidden storage area features a custom litterbox pull out for the homeowner’s cat! Her kitty enters through the cutout, and the pull out drawer allows for easy clean ups.
The materials in the room – white and gray marble, charcoal blue cabinetry and gold accents – have a vintage vibe in keeping with the rest of the home. Polished nickel fixtures and hardware add sparkle, while colorful artwork adds some life to the space.

Sponsored
Columbus, OH

Hope Restoration & General Contracting
Columbus Design-Build, Kitchen & Bath Remodeling, Historic Renovations



 Studio 6 Architects
Large Remodel to an Existing single Family Home
Double front door - large traditional double front door idea in Orange County with a black front door
Double front door - large traditional double front door idea in Orange County with a black front door
 Collins Builders
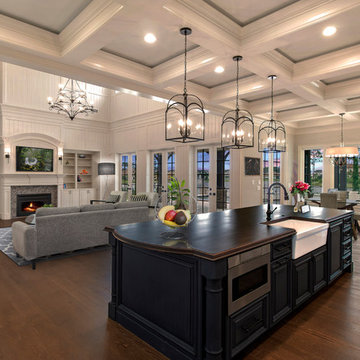
Inspiration for a timeless medium tone wood floor and brown floor open concept kitchen remodel in Jacksonville with a farmhouse sink, raised-panel cabinets, blue cabinets, black appliances, an island and brown countertops

 Waterscapes Pools & Spas
photo credit: Larry Taylor
Hot tub - large transitional backyard stone and l-shaped hot tub idea in Tampa
Hot tub - large transitional backyard stone and l-shaped hot tub idea in Tampa



 building Lab, inc.
Eichler in Marinwood - At the larger scale of the property existed a desire to soften and deepen the engagement between the house and the street frontage. As such, the landscaping palette consists of textures chosen for subtlety and granularity. Spaces are layered by way of planting, diaphanous fencing and lighting. The interior engages the front of the house by the insertion of a floor to ceiling glazing at the dining room.
Jog-in path from street to house maintains a sense of privacy and sequential unveiling of interior/private spaces. This non-atrium model is invested with the best aspects of the iconic eichler configuration without compromise to the sense of order and orientation.
photo: scott hargis

Sponsored
Plain City, OH

Kuhns Contracting, Inc.
Central Ohio's Trusted Home Remodeler Specializing in Kitchens & Baths


 McClean Design
Designer: Paul McClean
Project Type: New Single Family Residence
Location: Los Angeles, CA
Approximate Size: 15,500 sf
Completion Date: 2012
Photographer: Jim Bartsch

 Virtual Studio Innovations

Tuscan terra-cotta tile and brown floor sunroom photo in Atlanta with a glass ceiling

 JWT Associates
A new skylight was strategically placed above this desk nook.
Study room - mid-sized mediterranean built-in desk medium tone wood floor and brown floor study room idea in Los Angeles with beige walls
Study room - mid-sized mediterranean built-in desk medium tone wood floor and brown floor study room idea in Los Angeles with beige walls

Sponsored
Fredericksburg, OH

High Point Cabinets
Columbus' Experienced Custom Cabinet Builder | 4x Best of Houzz Winner

 Lulu Designs
Jeff Thayer Photography
Inspiration for a transitional family room library remodel in Los Angeles
Inspiration for a transitional family room library remodel in Los Angeles
 Victory Homes of Wisconsin, Inc

Luxury spa bath
Large transitional master gray tile and marble tile marble floor and gray floor freestanding bathtub photo in Milwaukee with gray cabinets, a two-piece toilet, white walls, an undermount sink, quartz countertops, a hinged shower door, white countertops and recessed-panel cabinets
Large transitional master gray tile and marble tile marble floor and gray floor freestanding bathtub photo in Milwaukee with gray cabinets, a two-piece toilet, white walls, an undermount sink, quartz countertops, a hinged shower door, white countertops and recessed-panel cabinets
8