
Search results for "Attic ladder" in Home Design Ideas

 Lark Architecture
Behind the central wall in the home is the private zone of the condo. A queen-sized bed is lofted over a built-in desk, bookshelves, laundry, and closet. Plumbing pipe ladders on either side of the bed make for easy ascent and descent from the loft, as well as additional storage for decorative bedding.
Photography by Cynthia Lynn Photography

 Chr DAUER Architects
A typical post-1906 Noe Valley house is simultaneously restored, expanded and redesigned to keep what works and rethink what doesn’t. The front façade, is scraped and painted a crisp monochrome white—it worked. The new asymmetrical gabled rear addition takes the place of a windowless dead end box that didn’t. A “Great kitchen”, open yet formally defined living and dining rooms, a generous master suite, and kid’s rooms with nooks and crannies, all make for a newly designed house that straddles old and new.
Structural Engineer: Gregory Paul Wallace SE
General Contractor: Cardea Building Co.
Photographer: Open Homes Photography

 Smith Built Inc.
Inspiration for a mid-sized craftsman loft-style medium tone wood floor and brown floor bedroom remodel in Seattle with brown walls
Find the right local pro for your project
 Board & Vellum
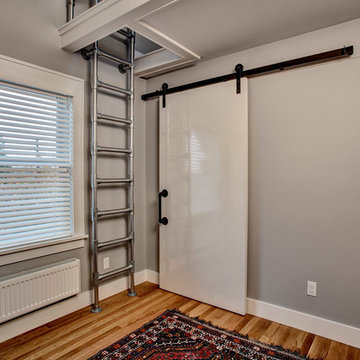
This bedroom uses a white board panel on barn door hardware to provide fun and function to the closet along with a metal pipe ladder and rail for the sleeping loft above. John Wilbanks Photography
 Dianne Davant and Associates

Twin Room with Loft
Mid-sized mountain style guest medium tone wood floor bedroom photo in Charlotte with beige walls
Mid-sized mountain style guest medium tone wood floor bedroom photo in Charlotte with beige walls
 Mountainwood Homes
David Papazian Photography
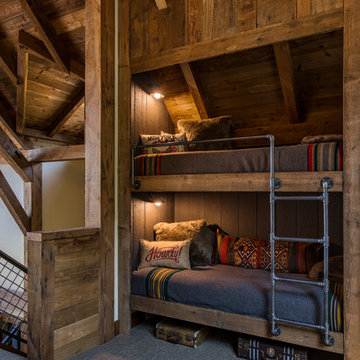
Example of a bedroom mountain style gender-neutral carpeted and gray floor kids' bedroom design in Portland
Example of a bedroom mountain style gender-neutral carpeted and gray floor kids' bedroom design in Portland
 Acadia Stairs

Mid-sized mountain style medium tone wood floor family room photo in New York with beige walls, no fireplace and no tv
 Acadia Stairs

This is a Rustic inspired Ship Ladder designed for a cozy cabin in Maine. This great design connects you to the loft above, while also being space-saving, with sliding wall brackets to make the space more usable.
 Cutuli Homes
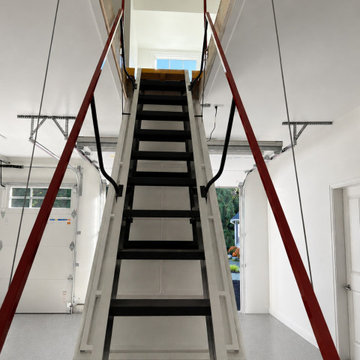
Designed to make every square foot of this custom home addition functional and accessible, this remote-controlled electric attic ladder provides convenient access from the three-car garage to a large finished living space above the garage. Unlike a traditional pull-down attic stair, this motorized ladder features wide stair-style treads and dual handrails, creating a more comfortable and practical way to reach the upper-level bonus space.
Operated by remote control, the electric retractable ladder lowers and raises effortlessly, allowing the homeowners to take advantage of the expansive above-garage living area without sacrificing valuable garage floor space to a permanent staircase. The upper level provides flexible square footage that can serve as a bonus room, guest room, home office, hobby room, storage room, or multipurpose living space as the family's needs change.
This thoughtful feature was incorporated into a larger Redmond, Washington home remodel and addition that included a three-car garage addition and expanded living spaces designed around an active family's lifestyle. The combination of motorized access, space-saving design, wide treads, safety handrails, and finished bonus space above the garage demonstrates how thoughtful custom construction can turn traditionally underused square footage into valuable, easily accessible living space.
 Red Door Homes, Inc.

Mid-sized cottage guest medium tone wood floor and brown floor bedroom photo in Los Angeles with white walls and no fireplace
 Skull Creek Handyman, LLC

Removed unstable wooden attic ladder and upgraded to sturdy aluminum attic ladder. Upgraded the trim around the access door in garage.
Inspiration for an industrial garage remodel in Charleston
Inspiration for an industrial garage remodel in Charleston
 Acadia Stairs

We love the clean contrast of the dark wood stain against the white backdrop for this crisp Ship Ladder designed for this beautiful Colorado vacation lodge. http://www.southmainco.com/

 WERK | Building Modern
Existing front living/kitchen/dining maximized for open-concept living - Interior Architecture: HAUS | Architecture + BRUSFO - Construction Management: WERK - Photo: HAUS | Architecture
 S-Squared // Architecture + Interiors + Landscape
Photo: Mark Pinkerton

Game room - transitional dark wood floor game room idea in San Francisco with beige walls and a tv stand
Game room - transitional dark wood floor game room idea in San Francisco with beige walls and a tv stand
 Alisberg Parker

Inspiration for a timeless dark wood floor bedroom remodel in New York with green walls
 Skull Creek Handyman, LLC

Removed unstable wooden attic ladder and upgraded to sturdy aluminum attic ladder. Upgraded the trim around the access door in garage.
Example of an urban garage design in Charleston
Example of an urban garage design in Charleston

 H. Gary Frank Architects
Chris Giles
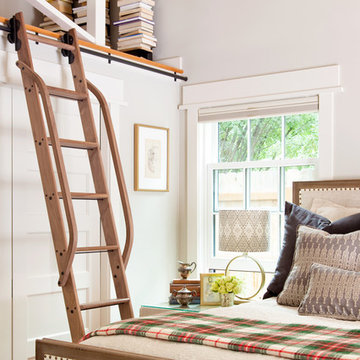
Inspiration for a large coastal medium tone wood floor bedroom remodel in Chicago with green walls
Inspiration for a large coastal medium tone wood floor bedroom remodel in Chicago with green walls

 Skull Creek Handyman, LLC
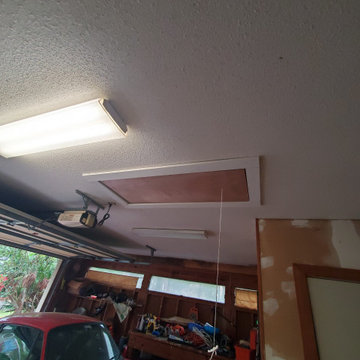
Removed unstable wooden attic ladder and upgraded to sturdy aluminum attic ladder. Upgraded the trim around the access door in garage.
Urban garage photo in Charleston
Urban garage photo in Charleston
 Acadia Stairs

Example of a mid-sized mountain style loft-style medium tone wood floor family room design in New York with beige walls, no fireplace and no tv
1