
Search results for "Attic lighting" in Home Design Ideas
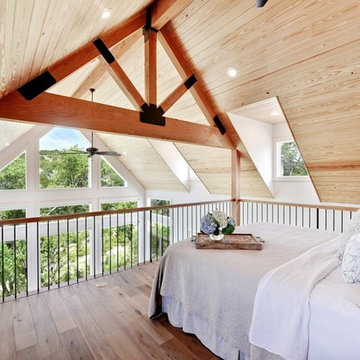
 Duffin Design Build
Example of a country loft-style light wood floor and beige floor bedroom design in Austin

 Joel Gross Architectural & Residential Photography
Attic conversion in 1850's colonial.
Joel Gross
Example of a transitional carpeted bedroom design in Boston with pink walls
Example of a transitional carpeted bedroom design in Boston with pink walls

 Studio M Interiors
Scott Amundson Photography
Example of a mid-sized transitional gender-neutral carpeted and gray floor kids' room design in Minneapolis with gray walls
Example of a mid-sized transitional gender-neutral carpeted and gray floor kids' room design in Minneapolis with gray walls
Find the right local pro for your project

 Joel Contreras
Jason Roehner
Bathroom - industrial white tile and subway tile medium tone wood floor bathroom idea in Phoenix with wood countertops, an integrated sink, white walls, flat-panel cabinets, medium tone wood cabinets and brown countertops
Bathroom - industrial white tile and subway tile medium tone wood floor bathroom idea in Phoenix with wood countertops, an integrated sink, white walls, flat-panel cabinets, medium tone wood cabinets and brown countertops
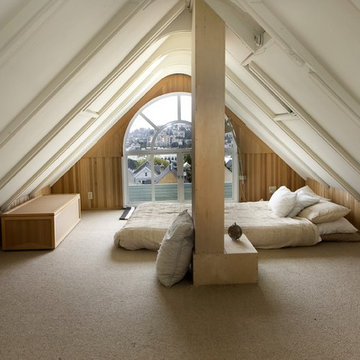
 Floriana Interiors
Design: Floriana Petersen- Floriana Interiors,
Photo: Judy Reed
Trendy carpeted bedroom photo in San Francisco with white walls and no fireplace
Trendy carpeted bedroom photo in San Francisco with white walls and no fireplace

 Elizabeth Taylor Satterfield Interior Design, Inc.
Gregory Allen Butler
Inspiration for a small coastal guest medium tone wood floor and brown floor bedroom remodel in Charleston with beige walls and no fireplace
Inspiration for a small coastal guest medium tone wood floor and brown floor bedroom remodel in Charleston with beige walls and no fireplace

 MCF Media
Mike Freas
Example of a small transitional guest bedroom design in Charlotte with no fireplace
Example of a small transitional guest bedroom design in Charlotte with no fireplace

Sponsored
Fredericksburg, OH

High Point Cabinets
Columbus' Experienced Custom Cabinet Builder | 4x Best of Houzz Winner
 User
UserWalk-in closet - mid-sized country gender-neutral light wood floor and brown floor walk-in closet idea in Boston with open cabinets and white cabinets

Example of a mid-sized beach style master white tile and ceramic tile light wood floor, double-sink, beige floor and vaulted ceiling bathroom design in Boston with flat-panel cabinets, white walls, an undermount sink, quartzite countertops, white countertops, medium tone wood cabinets, a hinged shower door, a floating vanity and a two-piece toilet

 Knock Architecture and Design
Inspiration for a small contemporary guest light wood floor and beige floor bedroom remodel in San Francisco with multicolored walls

Example of an eclectic concrete floor and gray floor living room design in Los Angeles with white walls
 Laura Hunt Design

Example of a mid-sized classic formal and enclosed medium tone wood floor living room design in San Francisco with a standard fireplace and a tile fireplace
 B Interior Studios

Inspiration for a small timeless guest carpeted and brown floor bedroom remodel in Birmingham with beige walls and no fireplace


 Reclaimed Enterprises
Jennifer Homan

Home studio - mid-sized transitional light wood floor home studio idea in Omaha
Home studio - mid-sized transitional light wood floor home studio idea in Omaha
 Rasmussen Construction
Richardson Architects
Jonathan Mitchell Photography

Patio - mid-sized craftsman backyard patio idea in San Francisco with a fire pit, no cover and decking
Patio - mid-sized craftsman backyard patio idea in San Francisco with a fire pit, no cover and decking
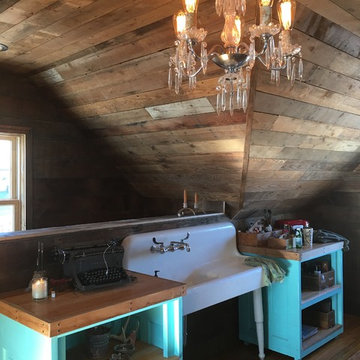 Reclaimed Enterprises
Jennifer Homan
Home studio - mid-sized transitional light wood floor home studio idea in Omaha
Home studio - mid-sized transitional light wood floor home studio idea in Omaha

 TR Design-Build
LittleBig
Bedroom - coastal guest light wood floor and beige floor bedroom idea in New York with white walls and no fireplace
Bedroom - coastal guest light wood floor and beige floor bedroom idea in New York with white walls and no fireplace
Attic Lighting – Search Results in Home Design

Sponsored
Sunbury, OH

J.Holderby - Renovations
Franklin County's Leading General Contractors - 2X Best of Houzz!

 Lark Architecture
Behind the central wall in the home is the private zone of the condo. A queen-sized bed is lofted over a built-in desk, bookshelves, laundry, and closet. Plumbing pipe ladders on either side of the bed make for easy ascent and descent from the loft, as well as additional storage for decorative bedding.
Photography by Cynthia Lynn Photography

 Lindsay Chambers Design
Jill Paider Photography
Inspiration for a transitional bathroom remodel in Los Angeles with an undermount sink, dark wood cabinets, a two-piece toilet and flat-panel cabinets
Inspiration for a transitional bathroom remodel in Los Angeles with an undermount sink, dark wood cabinets, a two-piece toilet and flat-panel cabinets

 Oregon Cottage Company
Example of a small asian loft-style light wood floor bedroom design in Portland with brown walls
1