
Search results for "Attic nook" in Home Design Ideas

 Patrick Ahearn Architect
Greg Premru
Mid-sized beach style gender-neutral medium tone wood floor kids' room photo in Providence with white walls
Mid-sized beach style gender-neutral medium tone wood floor kids' room photo in Providence with white walls

 Hiser + Kopits Hiser Architects, P.C.
New guest bathroom in existing attic space
Michael S. Koryta
Example of a mid-sized 1960s 3/4 white tile and porcelain tile ceramic tile and white floor alcove shower design in Baltimore with flat-panel cabinets, white cabinets, green walls, a hinged shower door and a drop-in sink
Example of a mid-sized 1960s 3/4 white tile and porcelain tile ceramic tile and white floor alcove shower design in Baltimore with flat-panel cabinets, white cabinets, green walls, a hinged shower door and a drop-in sink

 Kelly Rogers Interiors
Eric Roth Photography
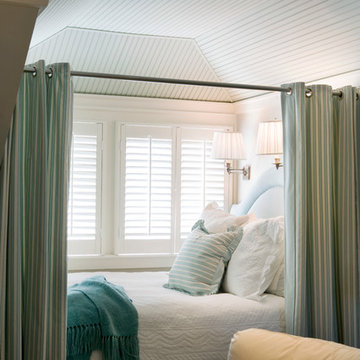
Inspiration for a mid-sized timeless guest carpeted and green floor bedroom remodel in Boston with blue walls
Inspiration for a mid-sized timeless guest carpeted and green floor bedroom remodel in Boston with blue walls
Find the right local pro for your project
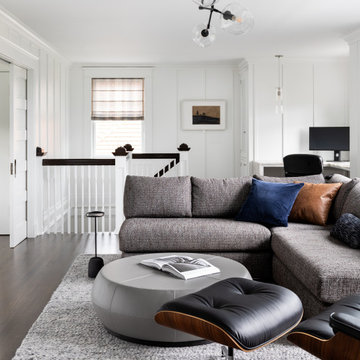


 Overmyer Architects
Photographer: Angie Seckinger |
Interior: Cameron Ruppert Interiors |
Builder: Thorsen Construction
Elegant bedroom photo in DC Metro
Elegant bedroom photo in DC Metro

 User
UserWalk-in closet - mid-sized country gender-neutral light wood floor and brown floor walk-in closet idea in Boston with open cabinets and white cabinets
 LDa Architecture & Interiors
TEAM /////
Architect: LDa Architecture & Interiors /////
Interior Designer: Vivian Hedges Interior Design /////
Builder: Sea-Dar Construction //////
Landscape Architect: Dan K. Gordon //////
Photographer: Eric Roth Photography

Sponsored
Columbus, OH

Hope Restoration & General Contracting
Columbus Design-Build, Kitchen & Bath Remodeling, Historic Renovations
 Reclaimed Space

Inspiration for a farmhouse gender-neutral playroom remodel in Austin with white walls
 Priscila Barros - Abode Design Co

A master bedroom converted into a bunkroom. We framed beds into the wall so there would be space in the middle of the roomfor the kids to play.
Inspiration for a large farmhouse laminate floor and brown floor kids' bedroom remodel in Other with white walls
Inspiration for a large farmhouse laminate floor and brown floor kids' bedroom remodel in Other with white walls


 Sarah Wittenbraker Interiors
Kady Dunlap

Bedroom - mid-sized transitional master light wood floor bedroom idea in Austin with white walls
Bedroom - mid-sized transitional master light wood floor bedroom idea in Austin with white walls
 Wendy Scott Closet Design
Scott Janelli Photography, Bridgewater NJ
Inspiration for a timeless closet remodel in New York
Inspiration for a timeless closet remodel in New York


Sponsored
Columbus, OH

Snider & Metcalf Interior Design, LTD
Leading Interior Designers in Columbus, Ohio & Ponte Vedra, Florida
 Sarah Wittenbraker Interiors
Kady Dunlap

Inspiration for a mid-sized transitional master light wood floor bedroom remodel in Austin with white walls
Inspiration for a mid-sized transitional master light wood floor bedroom remodel in Austin with white walls
 Revealing Redesign
Trying to find a quiet corner in one's house for an office can be tough, but it also can be an adventure!
Reworking spaces in our homes so that they work better for our families as they grow and change is something we all need to do from time to time-- and it can give your house a new lease on life.


One room that took on a new identity in this old farmhouse was the third floor attic space--a room that is much like a treehouse with its small footprint, high perch, lofty views of the landscape, and sloping ceiling.
The space has been many things over the past two decades- a bedroom, a guest room, a hang-out for kids... but NOW it is the 'world headquarters' for my client's business. :)

Adding all the funky touches that make it a cozy personal space made all the difference...like lots of live green plants, vintage original artwork, architectural salvage window sashes, a repurposed and repainted dresser from the 1940's, and, of course, my client's favorite photos.
 Revealing Redesign
Trying to find a quiet corner in one's house for an office can be tough, but it also can be an adventure!
Reworking spaces in our homes so that they work better for our families as they grow and change is something we all need to do from time to time-- and it can give your house a new lease on life.
One room that took on a new identity in this old farmhouse was the third floor attic space--a room that is much like a treehouse with its small footprint, high perch, lofty views of the landscape, and sloping ceiling.
The space has been many things over the past two decades- a bedroom, a guest room, a hang-out for kids... but NOW it is the 'world headquarters' for my client's business. :)
Adding all the funky touches that make it a cozy personal space made all the difference...like lots of live green plants, vintage original artwork, architectural salvage window sashes, a repurposed and repainted dresser from the 1940's, and, of course, my client's favorite photos.
 Revealing Redesign
Trying to find a quiet corner in one's house for an office can be tough, but it also can be an adventure!
Reworking spaces in our homes so that they work better for our families as they grow and change is something we all need to do from time to time-- and it can give your house a new lease on life.
One room that took on a new identity in this old farmhouse was the third floor attic space--a room that is much like a treehouse with its small footprint, high perch, lofty views of the landscape, and sloping ceiling.
The space has been many things over the past two decades- a bedroom, a guest room, a hang-out for kids... but NOW it is the 'world headquarters' for my client's business. :)
Adding all the funky touches that make it a cozy personal space made all the difference...like lots of live green plants, vintage original artwork, architectural salvage window sashes, a repurposed and repainted dresser from the 1940's, and, of course, my client's favorite photos.

Sponsored
Columbus, OH

Wannemacher Interiors
Customized Award-Winning Interior Design Solutions in Franklin Cnty OH
 Howells Architecture + Design
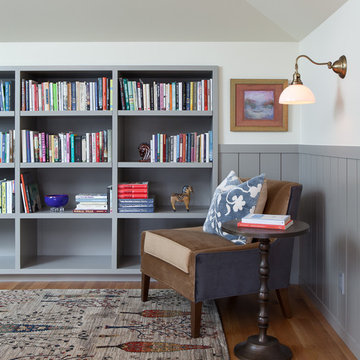
We turned an attic into a writer's garret. Honey-toned wood floors combine with warm gray wainscoting to make for an appealing space. A large built-in bookcase turns one half of the attic in to a library and reading room. Photos by Laurie Black.
 Christine Kelly / Crafted Architecture

Children's study nook
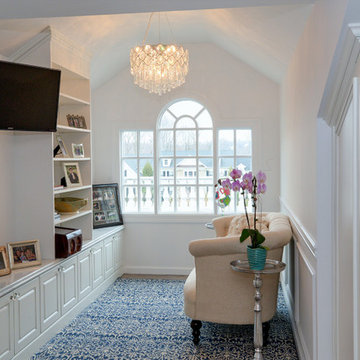
Inspiration for a country carpeted and blue floor kids' room remodel in DC Metro with multicolored walls
Inspiration for a country carpeted and blue floor kids' room remodel in DC Metro with multicolored walls
 Revealing Redesign
Trying to find a quiet corner in one's house for an office can be tough, but it also can be an adventure!
Reworking spaces in our homes so that they work better for our families as they grow and change is something we all need to do from time to time-- and it can give your house a new lease on life.
One room that took on a new identity in this old farmhouse was the third floor attic space--a room that is much like a treehouse with its small footprint, high perch, lofty views of the landscape, and sloping ceiling.
The space has been many things over the past two decades- a bedroom, a guest room, a hang-out for kids... but NOW it is the 'world headquarters' for my client's business. :)
Adding all the funky touches that make it a cozy personal space made all the difference...like lots of live green plants, vintage original artwork, architectural salvage window sashes, a repurposed and repainted dresser from the 1940's, and, of course, my client's favorite photos.
1