
Search results for "Av cabinet" in Home Design Ideas
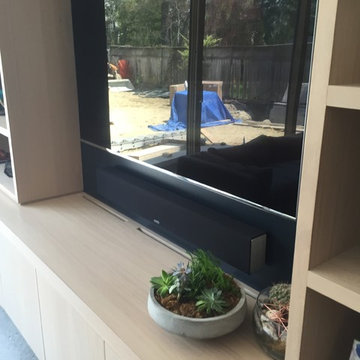
 Cloud 9 AV Inc.
This photo shows the rear passive ventilation slots made to allow heat to escape the closed cabinet. Enjoy the benefits of not seeing the sources, receivers and other ugly AV equipment and allow the equipment to operate efficiently in a properly ventilated environment.
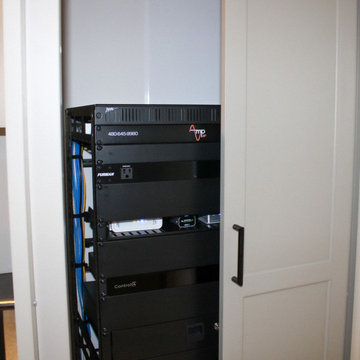
 Amp AV
This rack perfectly fits into this cabinet and provides the cleanest solution possible for all of the wiring for the home technology.
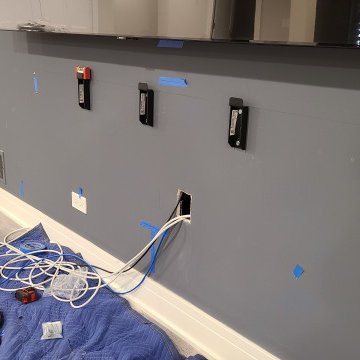
 Denali Tech
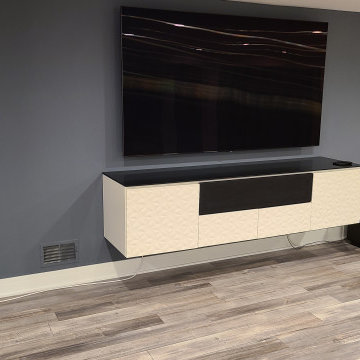
Discover why hiring a professional to install your TV on a Salamander AV cabinet is crucial. We ensure safety, proper alignment, cable management, optimal audio/video setup, and save you time and effort. Trust our expertise for a seamless home theater experience.
Find the right local pro for your project
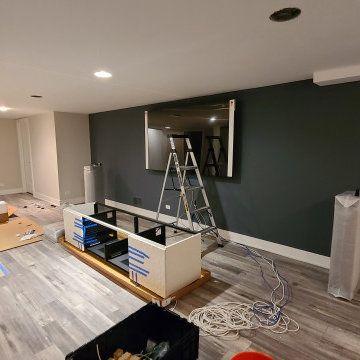 Denali Tech
Discover why hiring a professional to install your TV on a Salamander AV cabinet is crucial. We ensure safety, proper alignment, cable management, optimal audio/video setup, and save you time and effort. Trust our expertise for a seamless home theater experience.
 Denali Tech
Discover why hiring a professional to install your TV on a Salamander AV cabinet is crucial. We ensure safety, proper alignment, cable management, optimal audio/video setup, and save you time and effort. Trust our expertise for a seamless home theater experience.
 Salisbury Artisans
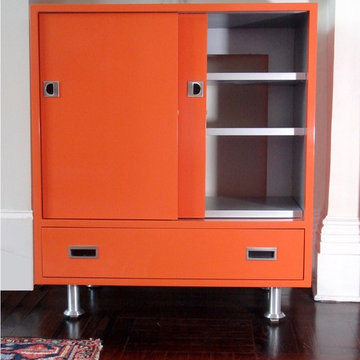
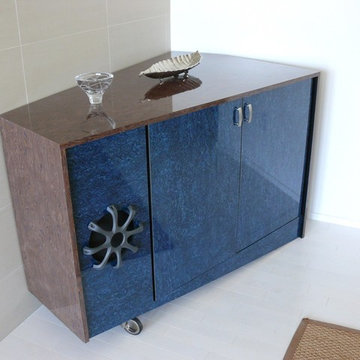
Laquered Compact Home theater with Wall mount TV
open back routes wiring to wall hung TV above
Photo by David Bowen
Minimalist living room photo in New York
Minimalist living room photo in New York
 Salisbury Artisans
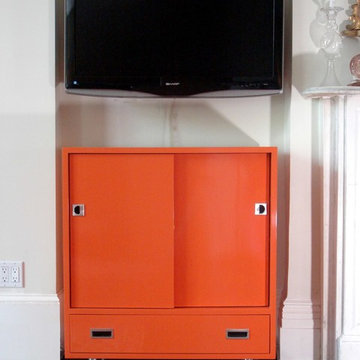
Laquered Compact Home theater with Wall mount TV
open back routes wiring to wall hung TV above
Photo by David Bowen
Minimalist living room photo in New York
Minimalist living room photo in New York


 Salisbury Artisans
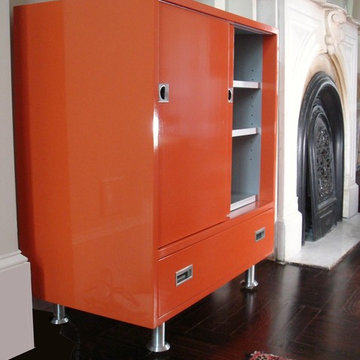
Laquered Compact Home theater with Wall mount TV
open back routes wiring to wall hung TV above
Photo by David Bowen
Living room - modern living room idea in New York
Living room - modern living room idea in New York
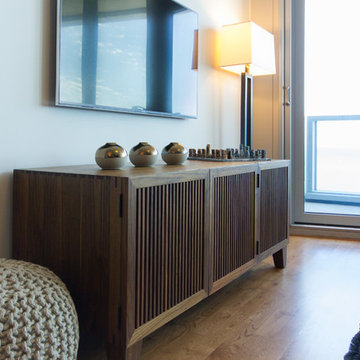
 Design Inside - Chicago
An appropriately sized slim HDTV is mounted on the wall with all power and AV cables properly routed inside the wall.
Inspiration for a mid-sized mid-century modern open concept medium tone wood floor living room remodel in Chicago with a bar, beige walls, no fireplace and a wall-mounted tv
Inspiration for a mid-sized mid-century modern open concept medium tone wood floor living room remodel in Chicago with a bar, beige walls, no fireplace and a wall-mounted tv

 AV Solutions, Inc.
Example of a mid-sized classic galley wet bar design in Atlanta with an undermount sink, raised-panel cabinets, black cabinets, red backsplash and brick backsplash
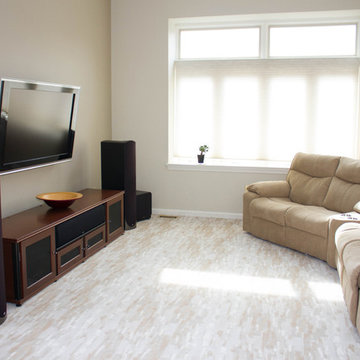
 Audiolab Stereo & Video Center
A naturally lit home theater setting with AV seating, AV cabinet, 5.1 sound system with wall mounted rear speakers, and a wall-mounted flat screen.

 AV Architects + Builders
AV Architects + Builders
Location: Falls Church, VA, USA
Our clients were a newly-wed couple looking to start a new life together. With a love for the outdoors and theirs dogs and cats, we wanted to create a design that wouldn’t make them sacrifice any of their hobbies or interests. We designed a floor plan to allow for comfortability relaxation, any day of the year. We added a mudroom complete with a dog bath at the entrance of the home to help take care of their pets and track all the mess from outside. We added multiple access points to outdoor covered porches and decks so they can always enjoy the outdoors, not matter the time of year. The second floor comes complete with the master suite, two bedrooms for the kids with a shared bath, and a guest room for when they have family over. The lower level offers all the entertainment whether it’s a large family room for movie nights or an exercise room. Additionally, the home has 4 garages for cars – 3 are attached to the home and one is detached and serves as a workshop for him.
The look and feel of the home is informal, casual and earthy as the clients wanted to feel relaxed at home. The materials used are stone, wood, iron and glass and the home has ample natural light. Clean lines, natural materials and simple details for relaxed casual living.
Stacy Zarin Photography
 AV Architects + Builders
AV Architects + Builders
Location: Great Falls, VA, USA
Our modern farm style home design was exactly what our clients were looking for. They had the charm and the landscape they wanted, but needed a boost to help accommodate a family of four. Our design saw us tear down their existing garage and transform the space into an entertaining family friendly kitchen. This addition moved the entry of the home to the other side and switched the view of the kitchen on the side of the home with more natural light. As for the ceilings, we went ahead and changed the traditional 7’8” ceilings to a 9’4” ceiling. Our decision to approach this home with smart design resulted in removing the existing stick frame roof and replacing it with engineered trusses to have a higher and wider roof, which allowed for the open plan to be implemented without the use of supporting beams. And once the finished product was complete, our clients had a home that doubled in space and created many more opportunities for entertaining and relaxing in style.
Stacy Zarin Photography

Sponsored
Columbus, OH

Hope Restoration & General Contracting
Columbus Design-Build, Kitchen & Bath Remodeling, Historic Renovations

 AV Architects + Builders
AV Architects + Builders
Location: Great Falls, VA, United States
Our clients were looking to renovate their existing master bedroom into a more luxurious, modern space with an open floor plan and expansive modern bath design. The existing floor plan felt too cramped and didn’t offer much closet space or spa like features. Without having to make changes to the exterior structure, we designed a space customized around their lifestyle and allowed them to feel more relaxed at home.
Our modern design features an open-concept master bedroom suite that connects to the master bath for a total of 600 square feet. We included floating modern style vanity cabinets with white Zen quartz, large black format wall tile, and floating hanging mirrors. Located right next to the vanity area is a large, modern style pull-out linen cabinet that provides ample storage, as well as a wooden floating bench that provides storage below the large window. The centerpiece of our modern design is the combined free-standing tub and walk-in, curb less shower area, surrounded by views of the natural landscape. To highlight the modern design interior, we added light white porcelain large format floor tile to complement the floor-to-ceiling dark grey porcelain wall tile to give off a modern appeal. Last not but not least, a frosted glass partition separates the bath area from the toilet, allowing for a semi-private toilet area.
Jim Tetro Architectural Photography
 AV Architects + Builders
AV Architects + Builders
Location: Great Falls, VA, USA
Our modern farm style home design was exactly what our clients were looking for. They had the charm and the landscape they wanted, but needed a boost to help accommodate a family of four. Our design saw us tear down their existing garage and transform the space into an entertaining family friendly kitchen. This addition moved the entry of the home to the other side and switched the view of the kitchen on the side of the home with more natural light. As for the ceilings, we went ahead and changed the traditional 7’8” ceilings to a 9’4” ceiling. Our decision to approach this home with smart design resulted in removing the existing stick frame roof and replacing it with engineered trusses to have a higher and wider roof, which allowed for the open plan to be implemented without the use of supporting beams. And once the finished product was complete, our clients had a home that doubled in space and created many more opportunities for entertaining and relaxing in style.
Stacy Zarin Photography



 A.V. Builders Inc.
Joe Ercoli Photography
Trendy l-shaped dark wood floor open concept kitchen photo in San Francisco with an undermount sink, flat-panel cabinets, gray cabinets, quartzite countertops, white backsplash, ceramic backsplash, paneled appliances and an island
Trendy l-shaped dark wood floor open concept kitchen photo in San Francisco with an undermount sink, flat-panel cabinets, gray cabinets, quartzite countertops, white backsplash, ceramic backsplash, paneled appliances and an island
1