
Search results for "Awning translucent polycarbonate" in Home Design Ideas

 Cuppett Kilpatrick Architecture + Interior Design
Ryann Ford
Farmhouse single front door photo in Austin with a black front door
Farmhouse single front door photo in Austin with a black front door
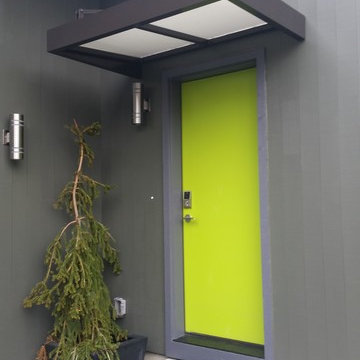
 Pike Awning Company
Flat metal door awning with a translucent fabric roof
Mid-sized trendy gray one-story exterior home photo in Portland
Mid-sized trendy gray one-story exterior home photo in Portland
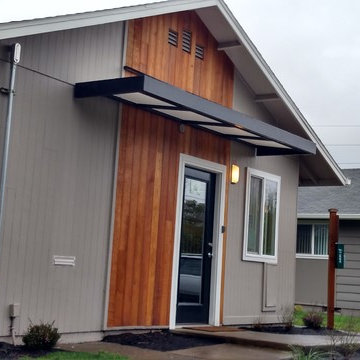 Pike Awning Company
Flat metal awning with translucent fabric roof
Example of a large classic gray one-story concrete fiberboard exterior home design in Portland
Example of a large classic gray one-story concrete fiberboard exterior home design in Portland
Find the right local pro for your project

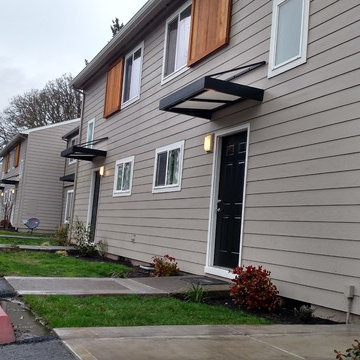 Pike Awning Company
Individual front door awnings
Example of a large classic gray one-story concrete fiberboard exterior home design in Portland
Example of a large classic gray one-story concrete fiberboard exterior home design in Portland

 Adrienne DeRosa

The addition of the kitchenette on the rooftop transformed the patio into a fully-functioning entertainment space. The retractable awning provides shade on the hottest days, or it can be opened up to party under the stars.
Welcoming guests into their home is a way of life for the Novogratzes, and in turn was the primary focus of this renovation.
"We like to have a lot people over on the day-to-day as well as holiday family gatherings and parties with our friends", Cortney explains. With both Robert and Cortney hailing from the South; Virginia and Georgia respectively, the couple have it in their blood to open their home those around them. "We always believe that the most important thing in your home is those you share it with", she says, "so we love to keep up our southern hospitality and are constantly welcoming guests into our home."
Photo: Adrienne DeRosa Photography © 2014 Houzz
Design: Cortney and Robert Novogratz



Sponsored
Columbus, OH
Free consultation for landscape design!

Peabody Landscape Group
Columbus' Reliable Landscape Design & Contracting

 LA Custom Awnings and Shutters
Mid-sized elegant beige one-story stucco house exterior photo in New Orleans with a shingle roof
 LA Custom Awnings and Shutters
Large mountain style gray two-story concrete house exterior photo in New Orleans with a hip roof and a shingle roof
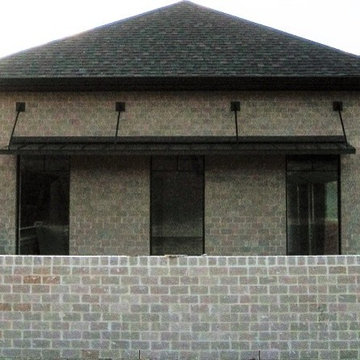 LA Custom Awnings and Shutters
Example of a mid-sized classic beige one-story brick house exterior design in New Orleans with a hip roof and a shingle roof
 Pike Awning Company
Aluminum tube frame flat canopy with a vinyl fabric roof
Large transitional red two-story concrete fiberboard gable roof idea in Portland
Large transitional red two-story concrete fiberboard gable roof idea in Portland

 Chicago Specialty Gardens, Inc.
The Urban Lanai enjoys refreshing summer breezes and cool shade amidst the surrounding urban canopy.
Photography: Van Inwegen Digital Arts
Inspiration for a contemporary rooftop rooftop deck remodel in Chicago with an awning
Inspiration for a contemporary rooftop rooftop deck remodel in Chicago with an awning

 Rainier Shade
This retractable awning provides shade and sun protection and the drop valance blocks the sun's heat and glare when the sun is lower in the sky on summer evenings. The homeowners can spend more time outside and still enjoy their view, without overheating!
Sponsored
Columbus, OH
Free consultation for landscape design!
Peabody Landscape Group
Columbus' Reliable Landscape Design & Contracting
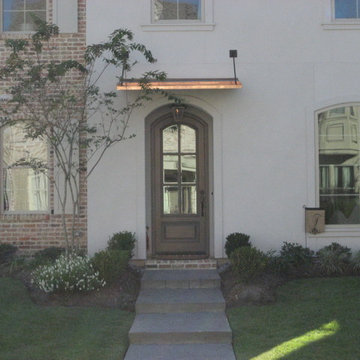 LA Custom Awnings and Shutters
Large transitional gray two-story mixed siding house exterior idea in New Orleans
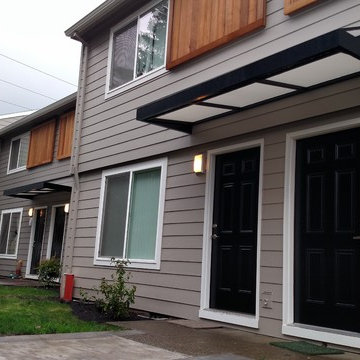 Pike Awning Company
Flat metal awning with translucent fabric roof
Inspiration for a large timeless gray one-story concrete fiberboard exterior home remodel in Portland
Inspiration for a large timeless gray one-story concrete fiberboard exterior home remodel in Portland
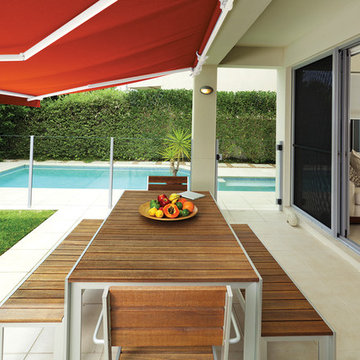
 NuImagePro Awnings
The G150 features beautiful, traditional styling on a commercial grade frame. It will enhance the beauty of your home whether open and providing 94% UV protection or closed accenting your architecture. Your G150 will be manufactured with up to a 14'6" projection and 40' wide, assuring you all of the shade protection you desire. With arm components made from drop forged aluminum that is pound-for-pound four times stronger than typical castings, the G150 delivers unmatched durability and performance for those who demand the best.
 LA Custom Awnings and Shutters
Example of a mid-sized classic beige one-story wood exterior home design in New Orleans with a shingle roof
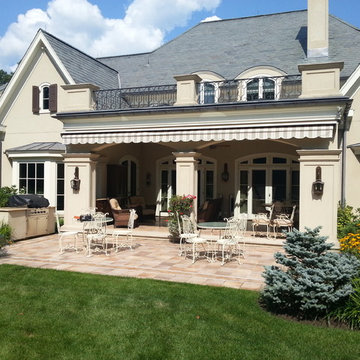
 Gregory Sahagian & Son, Inc.
Lateral arm retractable awning shown in the closed position. Installed Westchester NY.
Durasol brand retractable awning featuring a "wrapped front bar" which accentuates the fabric and better hides the aluminum framework

 Shade And Shutter Systems, Inc
These Retractable Awnings are motorized and operated via remote control.
Example of a mid-sized backyard patio design in Boston with decking and an awning
Example of a mid-sized backyard patio design in Boston with decking and an awning
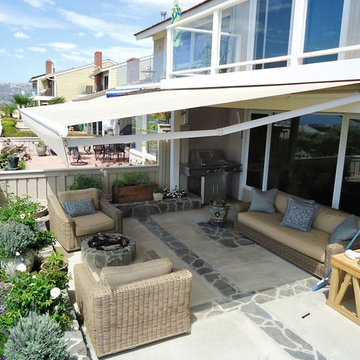
 SUPERIOR AWNING INC
Lateral Arm Retractable Patio Cover in Sunbrella® Outdoor Canvas
Inspiration for a timeless patio remodel in Los Angeles
Inspiration for a timeless patio remodel in Los Angeles
1