
Search results for "Backyard office" in Home Design Ideas

 CG&S Design-Build
The must-haves were a space that felt integrated with the home’s interior renovations, which provided a cook zone, living space, and a pool big enough to play water games. And of course, some much needed sun protection. Before, the original two decks were constructed to take in the view, one on top of the other off the back of the house. The 2nd story deck opened directly off the master bedroom. But these clients didn’t really use their bedroom as living space; they didn’t hang out on the deck either. Crucially though, the decks were way too tall and shallow; the sun could easily reach the sitting at most times of day, heating the space to uncomfortable temperatures.
photography by Tre Dunham 2018

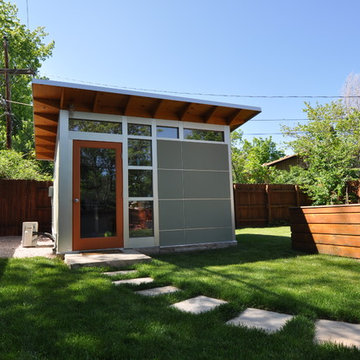
 Studio Shed - Live Large. Build Small.

Studio Shed - custom painted purple doors really stand out.
Studio / workshop shed - huge contemporary detached studio / workshop shed idea in Austin
Studio / workshop shed - huge contemporary detached studio / workshop shed idea in Austin

 Modern Homestead
Whether you want your home studio to match your house, or be a stand-out structure, we build it to spec.
Small trendy home office photo in Denver
Small trendy home office photo in Denver
Find the right local pro for your project
 Studio Shed - Live Large. Build Small.
Let the outdoors in and the indoors out. A perfect illustration of how a detached Studio Shed space can integrate your indoor and outdoor living spaces.


 Sogno Design Group
Photo by Langdon Clay
This is an example of a large rustic full sun backyard brick garden path in San Francisco.
This is an example of a large rustic full sun backyard brick garden path in San Francisco.

 Prentiss Balance Wickline Architects
Steve Keating Photography
This is an example of a small rustic back porch design in Seattle with a roof extension.
This is an example of a small rustic back porch design in Seattle with a roof extension.

Sponsored
Delaware, OH

Buckeye Basements, Inc.
Central Ohio's Basement Finishing ExpertsBest Of Houzz '13-'21
 Sogno Design Group
Photo by Langdon Clay
Studio / workshop shed - small craftsman detached studio / workshop shed idea in San Francisco
Studio / workshop shed - small craftsman detached studio / workshop shed idea in San Francisco

 Podzook
Judy Bernier
Inspiration for a mid-sized eclectic detached studio / workshop shed remodel in Portland Maine
Inspiration for a mid-sized eclectic detached studio / workshop shed remodel in Portland Maine
 Studio Shed - Live Large. Build Small.
10x12 Studio Shed home office - Lifestyle Interior plus our added height option. The standard height of most models is 8'6" but you can choose to add 1 or even 2 extra feet of ceiling height. Our small kit "Pinyon" sits perpendicular to the office, holding garden tools and other supplies in a 4x8 footprint. The concrete pad, which extends to serve as the interior floor as well, was poured and stained by the home owner once the design phase of his project was complete.


 Podzook
Example of a mid-sized trendy built-in desk medium tone wood floor home studio design in Portland Maine with white walls

Sponsored
Columbus, OH
Free consultation for landscape design!

Peabody Landscape Group
Franklin County's Reliable Landscape Design & Contracting

 Podzook
Mid-sized trendy loft-style light wood floor living room photo in Portland Maine with white walls
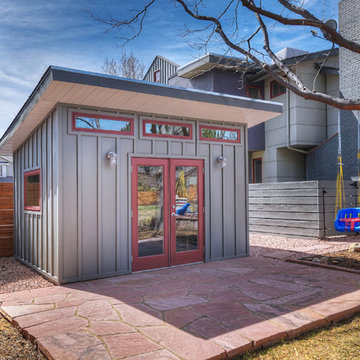 Modern Homestead
We created a custom area around the home studio, including a rock garden and a flagstone patio.
Home office - small contemporary home office idea in Denver
Home office - small contemporary home office idea in Denver

Sponsored
Columbus, OH

Snider & Metcalf Interior Design, LTD
Leading Interior Designers in Columbus, Ohio & Ponte Vedra, Florida

Patio fountain - large traditional backyard concrete patio fountain idea in San Francisco with a pergola
 Sogno Design Group
Photo by Langdon Clay
Small transitional built-in desk concrete floor home office photo in San Francisco with yellow walls
Small transitional built-in desk concrete floor home office photo in San Francisco with yellow walls
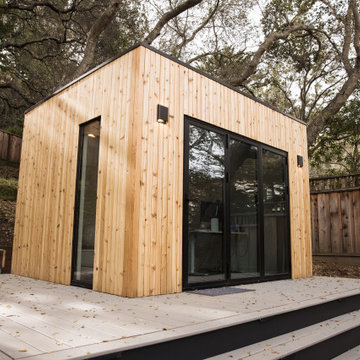
 Studio Shed - Live Large. Build Small.
Panoramic views from this backyard Studio Shed home office space. Our Certified Installers can offer you a custom quote for items like decks and foundation.
1