
Search results for "Bar height counter" in Home Bar Photos
Refine by:
Budget
Sort by:Relevance
1 - 20 of 1,081 photos
Item 1 of 1

 User
UserCynthia Lynn
Large transitional single-wall dark wood floor and brown floor wet bar photo in Chicago with blue walls, glass-front cabinets, blue cabinets, quartz countertops and white countertops
Large transitional single-wall dark wood floor and brown floor wet bar photo in Chicago with blue walls, glass-front cabinets, blue cabinets, quartz countertops and white countertops

 Donald William Fairbanks Architect, P.C.
Dan Murdoch, Murdoch & Company, Inc.
Example of a classic single-wall dark wood floor wet bar design in New York with a drop-in sink, raised-panel cabinets, blue cabinets, wood countertops and brown countertops
Example of a classic single-wall dark wood floor wet bar design in New York with a drop-in sink, raised-panel cabinets, blue cabinets, wood countertops and brown countertops

 Walker Architects
A black and white color pallet in a modern home bar with backlit marble wind cellar.
Jared Kuzia Photography
Mid-sized trendy medium tone wood floor and brown floor wet bar photo in Boston with display racks, an undermount sink, flat-panel cabinets, white countertops, black cabinets, marble countertops, white backsplash and marble backsplash
Mid-sized trendy medium tone wood floor and brown floor wet bar photo in Boston with display racks, an undermount sink, flat-panel cabinets, white countertops, black cabinets, marble countertops, white backsplash and marble backsplash
Find the right local pro for your project

 Perspectives Interior Design & Remodeling, Inc.
Trendy galley light wood floor seated home bar photo in Denver with an undermount sink, flat-panel cabinets and dark wood cabinets

 Michael Nash Design, Build & Homes
Transitional single-wall light wood floor and gray floor wet bar photo in DC Metro with granite countertops, ceramic backsplash, stainless steel appliances, an island, an undermount sink, glass-front cabinets, white cabinets, white backsplash and white countertops
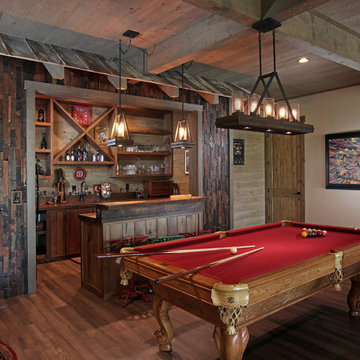 John Soave Builder
Example of a mountain style galley medium tone wood floor and brown floor wet bar design in Atlanta with open cabinets, medium tone wood cabinets, wood countertops and gray backsplash
 Nar Design Group

In this luxurious Serrano home, a mixture of matte glass and glossy laminate cabinetry plays off the industrial metal frames suspended from the dramatically tall ceilings. Custom frameless glass encloses a wine room, complete with flooring made from wine barrels. Continuing the theme, the back kitchen expands the function of the kitchen including a wine station by Dacor.
In the powder bathroom, the lipstick red cabinet floats within this rustic Hollywood glam inspired space. Wood floor material was designed to go up the wall for an emphasis on height.
The upstairs bar/lounge is the perfect spot to hang out and watch the game. Or take a look out on the Serrano golf course. A custom steel raised bar is finished with Dekton trillium countertops for durability and industrial flair. The same lipstick red from the bathroom is brought into the bar space adding a dynamic spice to the space, and tying the two spaces together.

Sponsored
Sunbury, OH

J.Holderby - Renovations
Franklin County's Leading General Contractors - 2X Best of Houzz!

 LD&A
LD&AExample of a transitional single-wall light wood floor and beige floor wet bar design in Calgary with an undermount sink, glass-front cabinets, gray cabinets, white backsplash, marble countertops, marble backsplash and white countertops

 Terri Slee Interiors
Lower level bar in lake home.
Seated home bar - traditional limestone floor seated home bar idea in Columbus with recessed-panel cabinets, dark wood cabinets, wood countertops and brown countertops
Seated home bar - traditional limestone floor seated home bar idea in Columbus with recessed-panel cabinets, dark wood cabinets, wood countertops and brown countertops

 Mercury Mosaics and Tile
Brooklyn Brownstone Renovation
3"x6" Subway Tile - 1036W Bluegrass
Photos by Jody Kivort
Seated home bar - large transitional single-wall marble floor and white floor seated home bar idea in New York with an island, medium tone wood cabinets, marble countertops, blue backsplash, colored appliances, subway tile backsplash and white countertops
Seated home bar - large transitional single-wall marble floor and white floor seated home bar idea in New York with an island, medium tone wood cabinets, marble countertops, blue backsplash, colored appliances, subway tile backsplash and white countertops
 The Custom Home Company
Heiser Media

Wet bar - mediterranean single-wall wet bar idea in Seattle with an undermount sink, shaker cabinets, dark wood cabinets and white countertops
Wet bar - mediterranean single-wall wet bar idea in Seattle with an undermount sink, shaker cabinets, dark wood cabinets and white countertops

 AlliKristé Custom Cabinetry and Kitchen Design
Lori Hamilton
Seated home bar - large traditional u-shaped dark wood floor and brown floor seated home bar idea in Tampa with raised-panel cabinets, dark wood cabinets, an undermount sink, marble countertops and white countertops
Seated home bar - large traditional u-shaped dark wood floor and brown floor seated home bar idea in Tampa with raised-panel cabinets, dark wood cabinets, an undermount sink, marble countertops and white countertops
 David Charlez Designs

This lower level was inspired by the subway in New York. The brick veneer wall compliments the navy painted full height cabinetry. The separate counter provides seating for guests in the bar area. Photo by SpaceCrafting

Sponsored
Delaware, OH

Buckeye Basements, Inc.
Central Ohio's Basement Finishing ExpertsBest Of Houzz '13-'21

 Amazing Spaces
The existing U-shaped kitchen was tucked away in a small corner while the dining table was swimming in a room much too large for its size. The client’s needs and the architecture of the home made it apparent that the perfect design solution for the home was to swap the spaces.
The homeowners entertain frequently and wanted the new layout to accommodate a lot of counter seating, a bar/buffet for serving hors d’oeuvres, an island with prep sink, and all new appliances. They had a strong preference that the hood be a focal point and wanted to go beyond a typical white color scheme even though they wanted white cabinets.
While moving the kitchen to the dining space gave us a generous amount of real estate to work with, two of the exterior walls are occupied with full-height glass creating a challenge how best to fulfill their wish list. We used one available wall for the needed tall appliances, taking advantage of its height to create the hood as a focal point. We opted for both a peninsula and island instead of one large island in order to maximize the seating requirements and create a barrier when entertaining so guests do not flow directly into the work area of the kitchen. This also made it possible to add a second sink as requested. Lastly, the peninsula sets up a well-defined path to the new dining room without feeling like you are walking through the kitchen. We used the remaining fourth wall for the bar/buffet.
Black cabinetry adds strong contrast in several areas of the new kitchen. Wire mesh wall cabinet doors at the bar and gold accents on the hardware, light fixtures, faucets and furniture add further drama to the concept. The focal point is definitely the black hood, looking both dramatic and cohesive at the same time.

 Board & Vellum
The basement bar uses space that would otherwise be empty square footage. A custom bar aligns with the stair treads and is the same wood and finish as the floors upstairs. John Wilbanks Photography
 Noz Design
Colin Price Photography

Wet bar - small contemporary single-wall wet bar idea in San Francisco with an undermount sink, flat-panel cabinets, blue cabinets, beige backsplash, onyx countertops, stone slab backsplash and beige countertops
Wet bar - small contemporary single-wall wet bar idea in San Francisco with an undermount sink, flat-panel cabinets, blue cabinets, beige backsplash, onyx countertops, stone slab backsplash and beige countertops

Example of a trendy galley seated home bar design in Miami with glass-front cabinets and dark wood cabinets

Sponsored
Sunbury, OH
J.Holderby - Renovations
Franklin County's Leading General Contractors - 2X Best of Houzz!
 John Lum Architecture, Inc. AIA

Inspiration for a contemporary galley dark wood floor and brown floor home bar remodel in San Francisco with flat-panel cabinets, medium tone wood cabinets, wood countertops, orange backsplash and brown countertops
 Gatti Brothers Ltd.

Wet bar - small transitional single-wall porcelain tile and gray floor wet bar idea in Toronto with an undermount sink, shaker cabinets, white cabinets, quartz countertops, mosaic tile backsplash, beige countertops and multicolored backsplash
 Treselle Móveis

Urban galley medium tone wood floor seated home bar photo with open cabinets and medium tone wood cabinets
1