
Search results for "Bar kitchen cabinets" in Kitchen Photos
Refine by:
Budget
Sort by:Relevance
1 - 20 of 210,687 photos
Item 1 of 2

 Fran Kerzner- DESIGN SYNTHESIS
Our new clients lived in a charming Spanish-style house in the historic Larchmont area of Los Angeles. Their kitchen, which was obviously added later, was devoid of style and desperately needed a makeover. While they wanted the latest in appliances they did want their new kitchen to go with the style of their house. The en trend choices of patterned floor tile and blue cabinets were the catalysts for pulling the whole look together.
 Canin Associates' Architecture Studio
Jeremy Flowers Photography
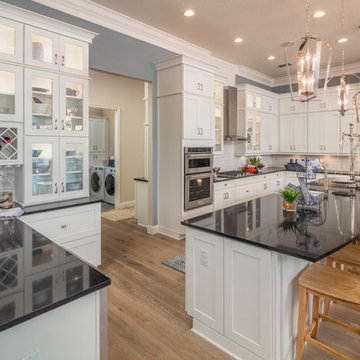
Inspiration for a large farmhouse u-shaped medium tone wood floor and brown floor enclosed kitchen remodel in Orlando with shaker cabinets, white cabinets, white backsplash, subway tile backsplash, stainless steel appliances, an island, a farmhouse sink, quartz countertops and black countertops
Inspiration for a large farmhouse u-shaped medium tone wood floor and brown floor enclosed kitchen remodel in Orlando with shaker cabinets, white cabinets, white backsplash, subway tile backsplash, stainless steel appliances, an island, a farmhouse sink, quartz countertops and black countertops
 Tierra Concepts

Large eclectic l-shaped dark wood floor and brown floor kitchen photo in Albuquerque with flat-panel cabinets, blue cabinets, stainless steel appliances, an island, white countertops, gray backsplash and cement tile backsplash
Find the right local pro for your project

 Spectrum Interior Design, Inc.
Transitional u-shaped dark wood floor kitchen photo in San Francisco with a farmhouse sink, shaker cabinets, white cabinets, blue backsplash, glass tile backsplash, stainless steel appliances and an island

 Valdez Architecture - Interiors
Inspiration for a mid-sized modern u-shaped concrete floor and brown floor open concept kitchen remodel in Phoenix with flat-panel cabinets, light wood cabinets, orange backsplash, glass sheet backsplash, paneled appliances, soapstone countertops and a peninsula

 Element Home Builders
Large tuscan l-shaped travertine floor eat-in kitchen photo in Orlando with an undermount sink, raised-panel cabinets, beige backsplash, two islands, white cabinets, granite countertops and black appliances

 Olson Defendorf Custom Homes
Large transitional l-shaped medium tone wood floor and brown floor eat-in kitchen photo in Austin with a farmhouse sink, glass-front cabinets, white cabinets, multicolored backsplash, stainless steel appliances, an island, marble backsplash, marble countertops and white countertops



 German Kitchen Center
Kitchen - mid-sized contemporary l-shaped dark wood floor and brown floor kitchen idea in New York with flat-panel cabinets, dark wood cabinets, white backsplash, paneled appliances, an island, white countertops, an undermount sink, quartzite countertops and stone slab backsplash

 Cure Design Group
Cure Design Group (636) 294-2343 https://curedesigngroup.com/
First things first…this renovation was certainly a labor of love for everyone involved, from our amazing clients, to the contractors, vendors and us, this project consumed all of us and the outcome is more than Gorgeous. This contemporary home is nestled back in a a great area of St Louis County. A brick ranch with contemporary touches…once adorned glass blocked bar and stairwell, a tiny galley kitchen and a remodeled garage that once housed their “dining and hearth room” but no one ever used that space.
CURE Senior Designer, Cori Dyer took this space, completely and brilliantly re worked the configuration and entire floor plan and layout. Tearing out the dividing wall from the kitchen and what was once the garage, allowed the new kitchen layout to be flipped to the now long perpendicular wall, and created an open mega kitchen with great natural light, double islands, eat in kitchen and seating area, bar and open the great room. You can stand among the space at any point and are able to take in the entire view.
Creating an uber chic space doesn’t happen on its own…it takes intricate design, research and planning. Custom made cabinets, a double island featuring two surfaces a butcher block and unforgettable marble. This clean color palette plays well with the new custom furniture in the great room, creating a seating area that sparks conversations.

 Reed Design Group
Open concept kitchen - large rustic l-shaped gray floor open concept kitchen idea in Denver with an undermount sink, flat-panel cabinets, blue cabinets, stainless steel appliances, wood countertops, gray backsplash, stone slab backsplash, an island and brown countertops

 Supple Homes, Inc
Mid-sized farmhouse l-shaped light wood floor and brown floor kitchen photo in San Francisco with a farmhouse sink, shaker cabinets, white cabinets, white backsplash, stainless steel appliances, an island and white countertops

 Studio Geiger Architecture
Large transitional single-wall light wood floor and beige floor open concept kitchen photo in New York with a farmhouse sink, gray cabinets, white backsplash, stainless steel appliances, a peninsula, quartz countertops, matchstick tile backsplash and recessed-panel cabinets

 Geoffrey Holton and Associates - GHA
© Photography by M. Kibbey
Example of a mid-sized trendy l-shaped medium tone wood floor and brown floor open concept kitchen design in San Francisco with flat-panel cabinets, green cabinets, green backsplash, stainless steel appliances, wood countertops, glass tile backsplash and an island
Example of a mid-sized trendy l-shaped medium tone wood floor and brown floor open concept kitchen design in San Francisco with flat-panel cabinets, green cabinets, green backsplash, stainless steel appliances, wood countertops, glass tile backsplash and an island

Sponsored
Columbus, OH

Hope Restoration & General Contracting
Columbus Design-Build, Kitchen & Bath Remodeling, Historic Renovations

 The Art of Building
Kitchen - large traditional beige floor kitchen idea in New York with raised-panel cabinets, beige cabinets, metallic backsplash, stainless steel appliances, an island, gray countertops, granite countertops and metal backsplash

 Sweetwater Homes
Example of a large transitional u-shaped ceramic tile eat-in kitchen design in Salt Lake City with a double-bowl sink, shaker cabinets, white cabinets, gray backsplash, matchstick tile backsplash, stainless steel appliances, an island and solid surface countertops

 Bill Bocken Architecture & Interior Design
Shelley Metcalf & Glenn Cormier Photographers
Enclosed kitchen - large cottage l-shaped dark wood floor and brown floor enclosed kitchen idea in San Diego with shaker cabinets, an island, a farmhouse sink, white cabinets, wood countertops, white backsplash, subway tile backsplash and stainless steel appliances
Enclosed kitchen - large cottage l-shaped dark wood floor and brown floor enclosed kitchen idea in San Diego with shaker cabinets, an island, a farmhouse sink, white cabinets, wood countertops, white backsplash, subway tile backsplash and stainless steel appliances
 Living Stone Design + Build

Example of a mid-sized mountain style l-shaped dark wood floor and brown floor open concept kitchen design in Other with recessed-panel cabinets, dark wood cabinets, multicolored backsplash, stainless steel appliances, an island, multicolored countertops, an undermount sink, granite countertops and stone tile backsplash

Sponsored
Fredericksburg, OH

High Point Cabinets
Columbus' Experienced Custom Cabinet Builder | 4x Best of Houzz Winner


 iStage Homes

This open living and kitchen view in the Hudson Bayou contemporary spec home was staged by iStage Homes to highlight the seamless flow between gathering spaces. A modern sectional with bright accent pillows anchors the living area, while the kitchen island with bar seating creates a natural focal point for entertaining. The staging emphasizes light, scale, and functionality—helping buyers envision comfortable modern living in this newly built Sarasota home.
 Metropolitan Custom Homes
tkimages.com

Example of a large trendy l-shaped medium tone wood floor and brown floor eat-in kitchen design in Houston with a farmhouse sink, flat-panel cabinets, white cabinets, brown backsplash, an island, granite countertops, glass sheet backsplash and stainless steel appliances
Example of a large trendy l-shaped medium tone wood floor and brown floor eat-in kitchen design in Houston with a farmhouse sink, flat-panel cabinets, white cabinets, brown backsplash, an island, granite countertops, glass sheet backsplash and stainless steel appliances
1